





518 9213 ODLIN ROADRichmond, BCV6X0V5
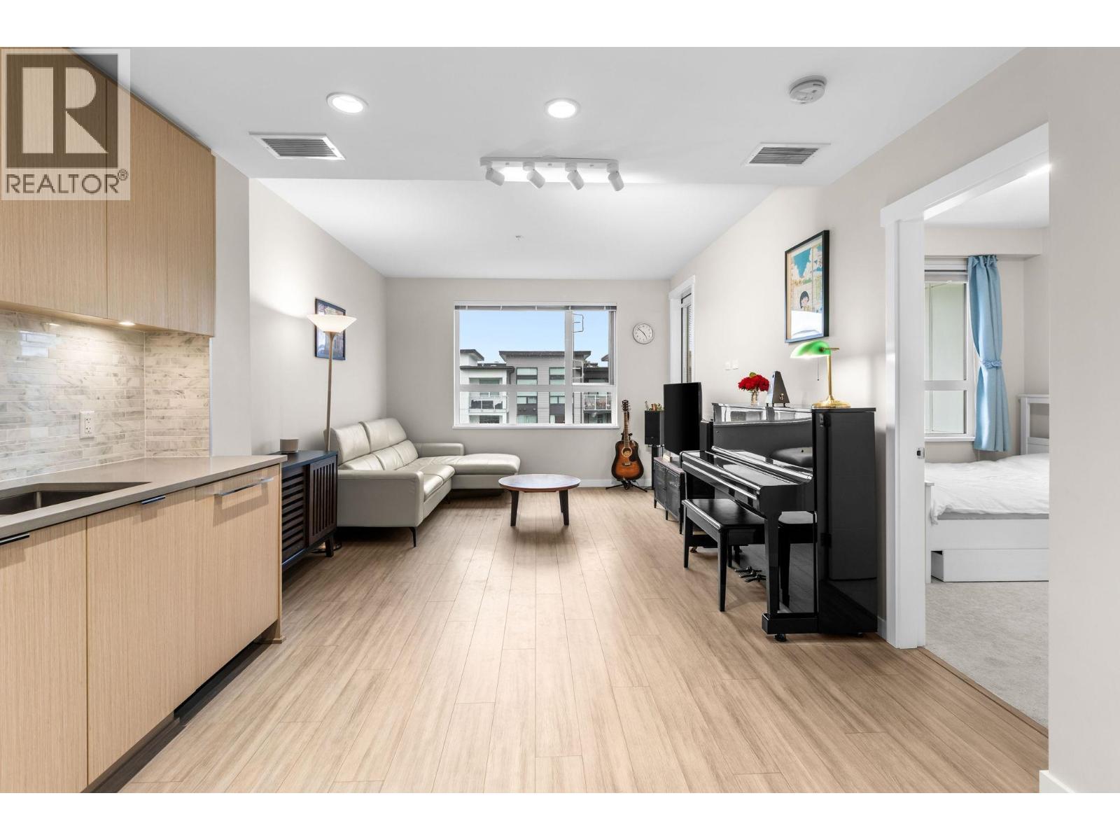
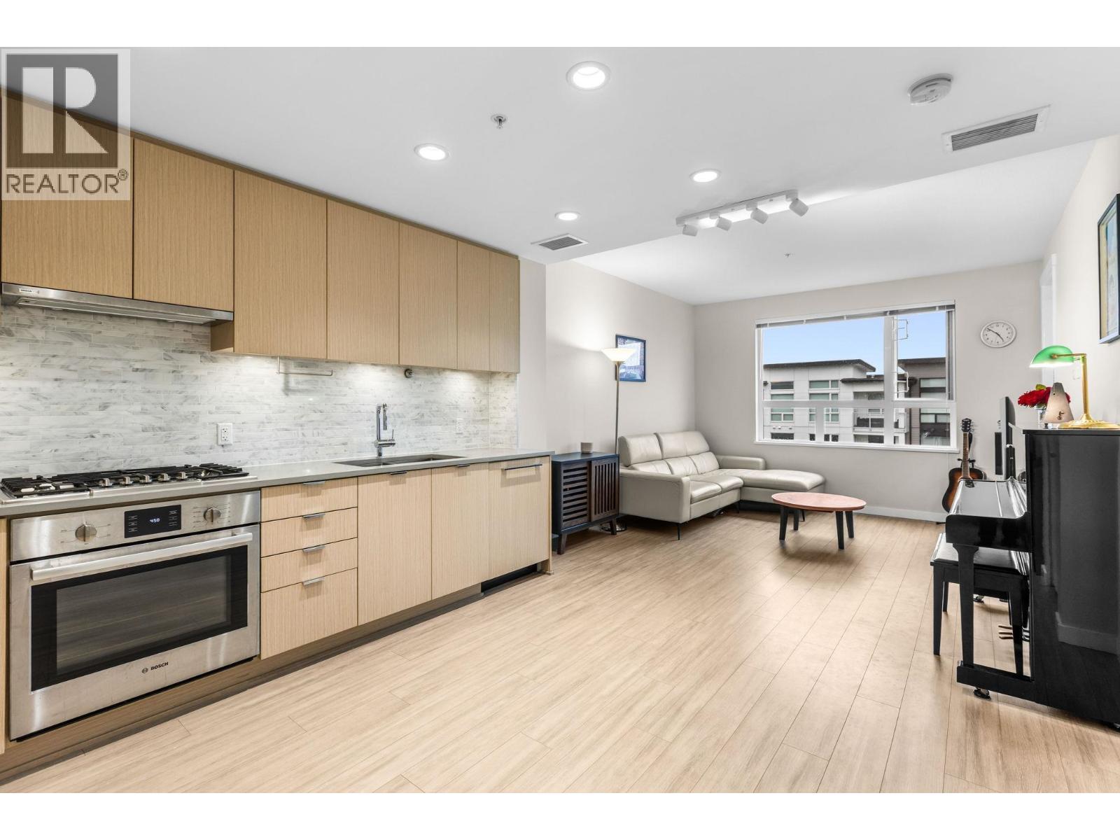
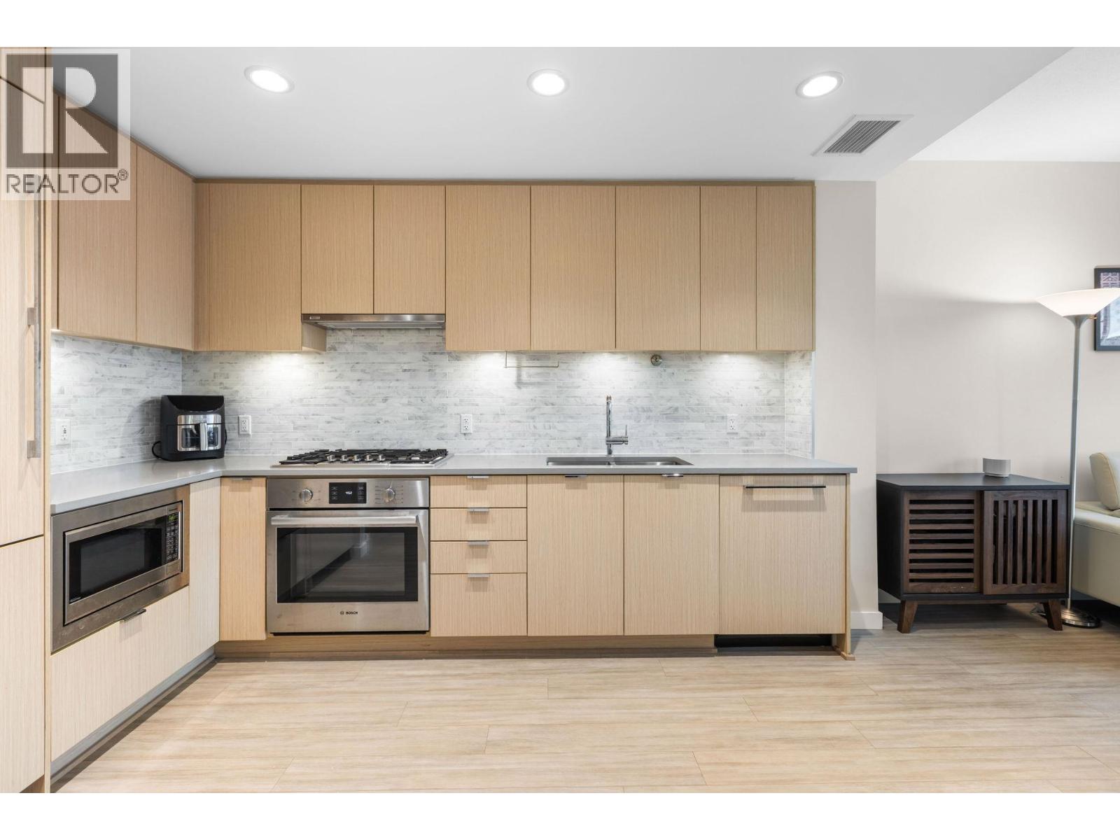
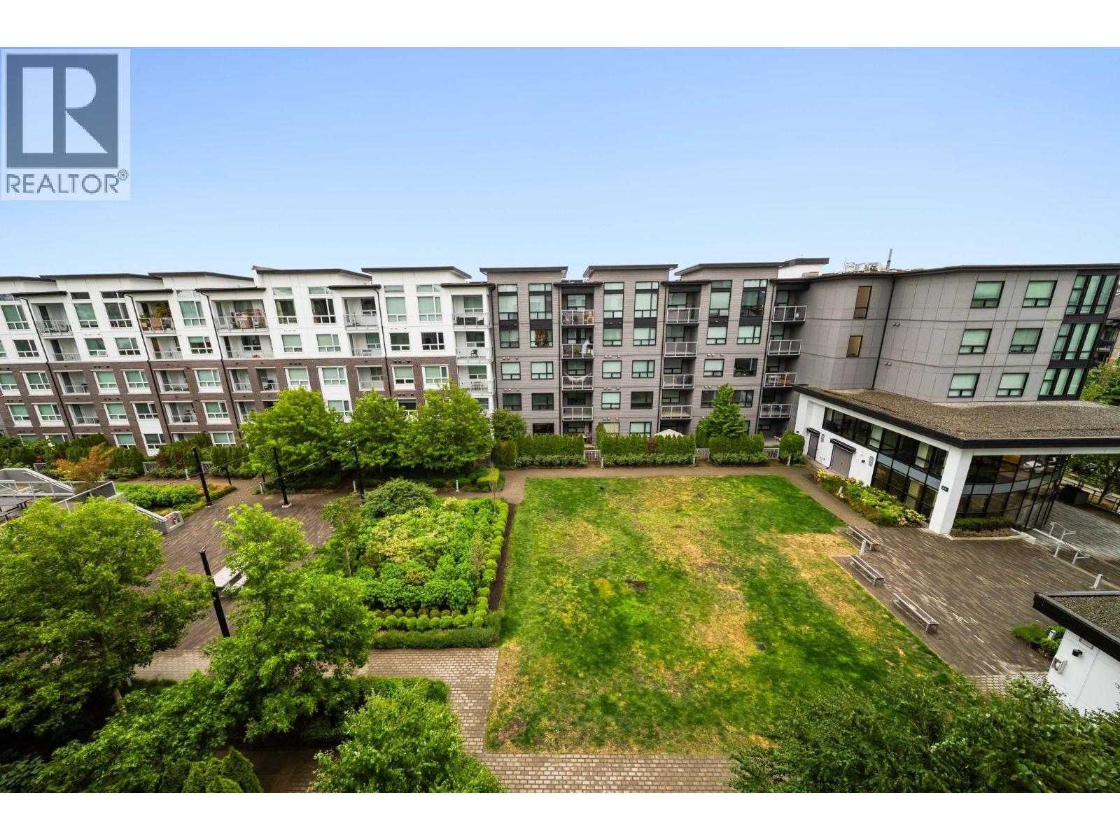
Positioned within Richmond's vibrant Alexandra Gardens neighbourhood, Polygon Homes Berkeley House blends classic brick architecture with a striking glass "jewel box" clubhouse, creating a refined contemporary landmark. Enjoy the convenience of an exceptional selection of restaurants, cafés, shopping, and entertainment just steps from your door. This east-facing residence overlooking the courtyard features air conditioning through a heat pump system, overheight 9-foot ceilings, and a gourmet kitchen with integrated appliances. Residents enjoy access to two levels of exclusive amenities along with an expansive landscaped courtyard designed for the whole family to enjoy. (id:31684)
| 15 hours ago | Listing updated with changes from the MLS® | |
| 15 hours ago | Listing first seen on site |



The trademarks MLS®, Multiple Listing Service® and the associated logos are owned by The Canadian Real Estate Association (CREA) and identify the quality of services provided by real estate professionals who are members of CREA. Used under license.
The trademarks REALTOR®, REALTORS®, and the REALTOR® logo are controlled by The Canadian Real Estate Association (CREA) and identify real estate professionals who are members of CREA. These trademarks are owned or controlled by The Canadian Real Estate Association (CREA) and identify real estate professionals who are members of CREA (REALTOR®) and/or the quality of services they provide (MLS®).
This REALTOR.ca listing content is owned and licensed by REALTOR® members of The Canadian Real Estate Association.