





9491 GLENBROOK DRIVERichmond, BCV7A1X9
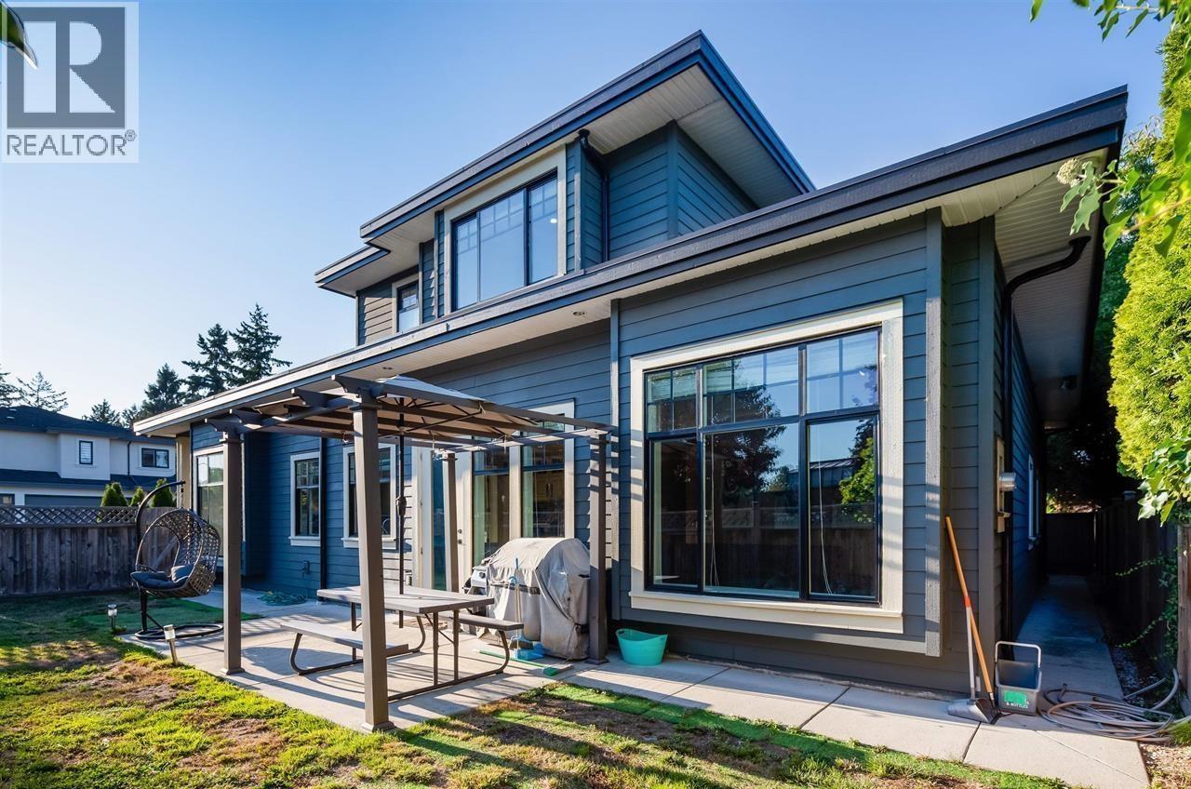
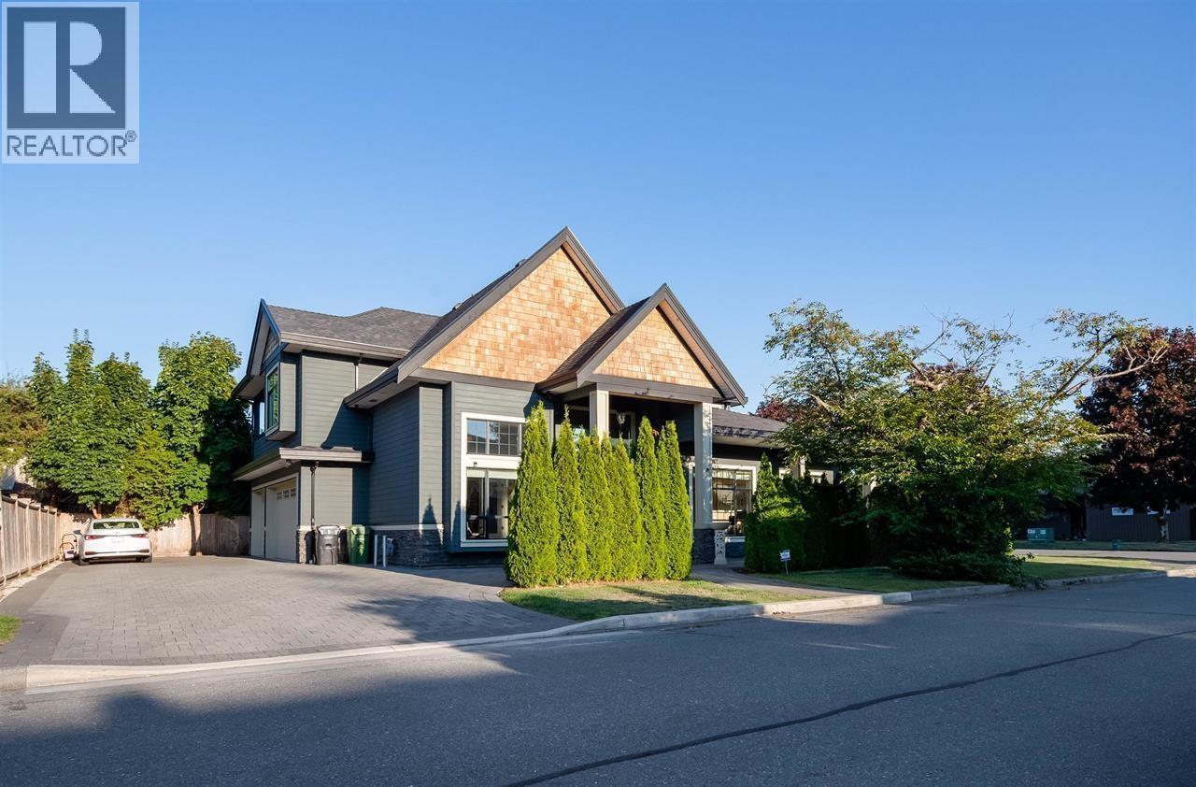
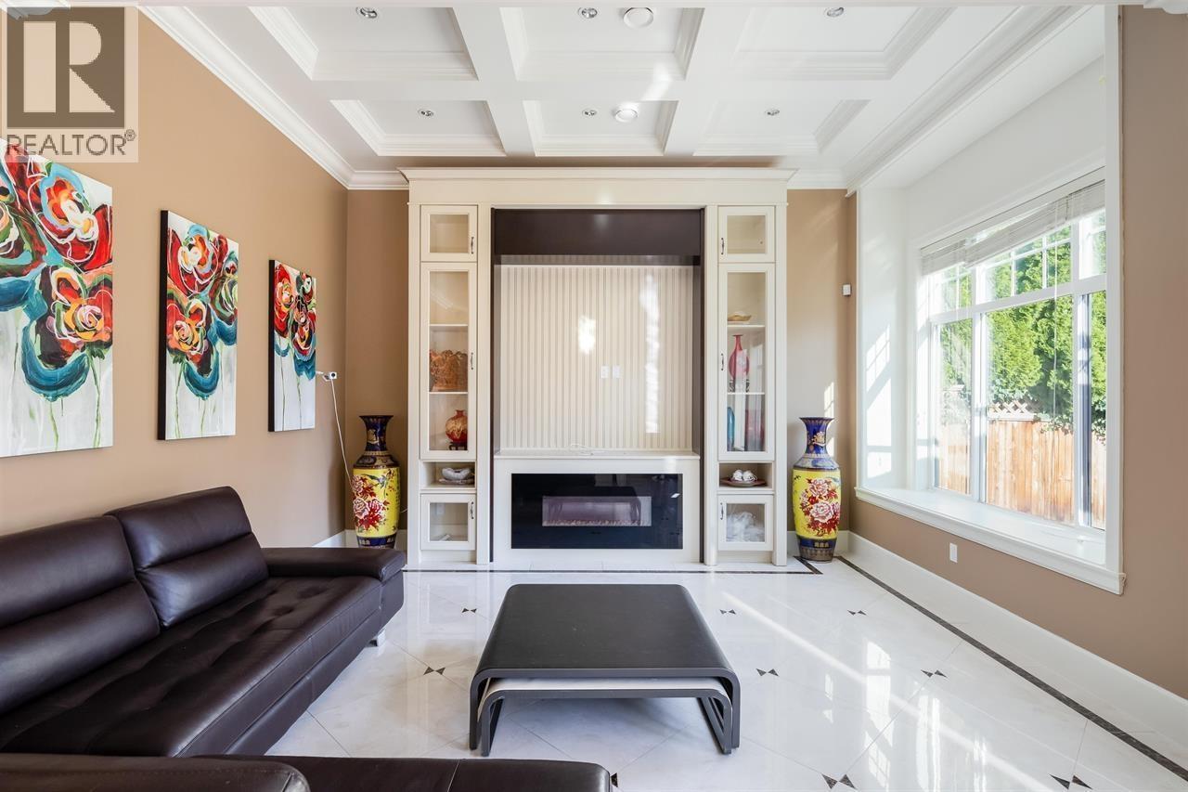
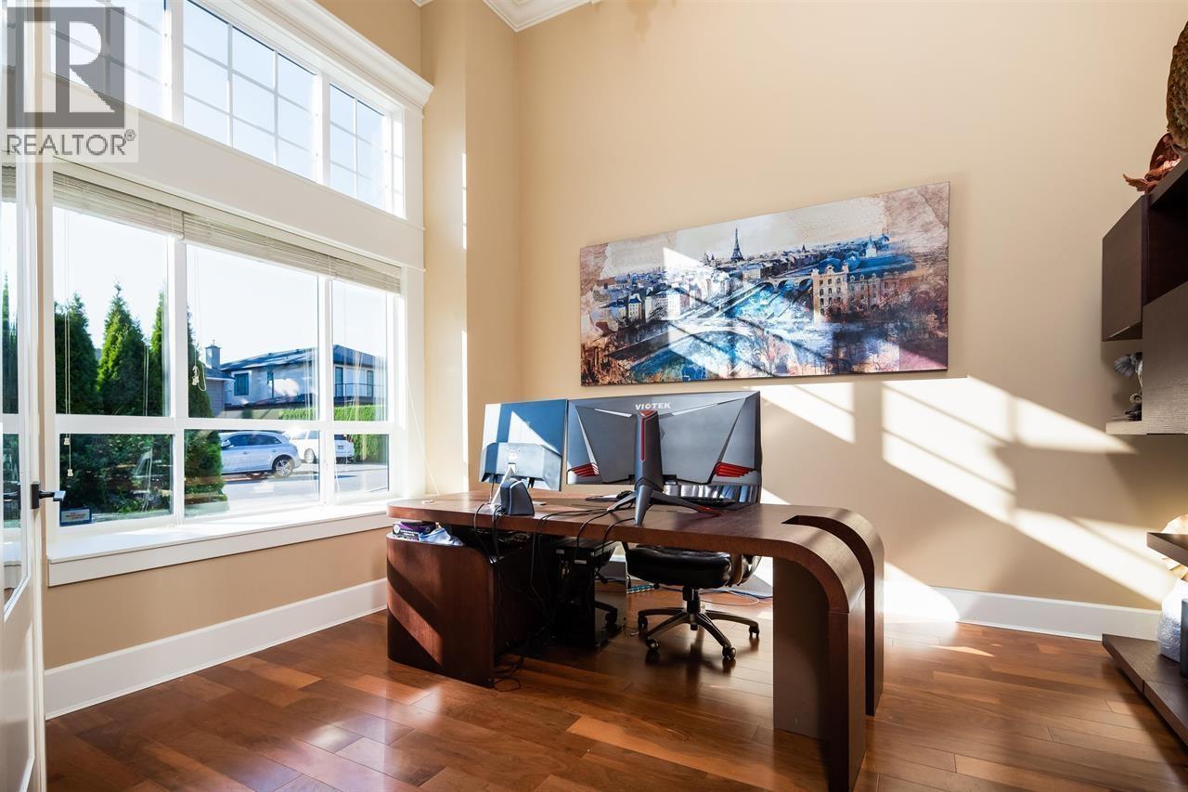
Welcome to 9491 Glenbrook! Located in the prestigious Saunders community, this impressive corner home offers over 3,400 sq.ft. of living space with 5 bedrooms, all with ensuite, plus a dedicated office and media room. Step into a grand 16-ft ceiling foyer and enjoy a spacious layout designed for entertaining. The gourmet kitchen features granite countertops, a large centre island with bar seating, and a wok kitchen, flowing into the family room with access to a fully fenced yard. Triple garage adds convenience. Recent updates include new on-demand boiler. Repaint walls and replace flooring on 2021. School catchments: Walter Lee Elementary & Matthew McNair Secondary. (id:31684)
| yesterday | Listing updated with changes from the MLS® | |
| yesterday | Listing first seen on site |



The trademarks MLS®, Multiple Listing Service® and the associated logos are owned by The Canadian Real Estate Association (CREA) and identify the quality of services provided by real estate professionals who are members of CREA. Used under license.
The trademarks REALTOR®, REALTORS®, and the REALTOR® logo are controlled by The Canadian Real Estate Association (CREA) and identify real estate professionals who are members of CREA. These trademarks are owned or controlled by The Canadian Real Estate Association (CREA) and identify real estate professionals who are members of CREA (REALTOR®) and/or the quality of services they provide (MLS®).
This REALTOR.ca listing content is owned and licensed by REALTOR® members of The Canadian Real Estate Association.