Save
Ask
Tour
Hide
Share
$624,900
New Listing

8420 88 AVENUE
Fort St. John, BCV1J0P4

For Sale|Single Family Residence|Active
5
Beds
3
Total Baths
2,831
SqFt
$221
/SqFt
2021
Built
Call Now: 613.733.9494
Is this the listing for you? We can help make it yours.
613.733.9494
8420 88 AVENUE8420 88 AVENUE8420 88 AVENUE8420 88 AVENUE
Save
Ask
Tour
Hide
Share

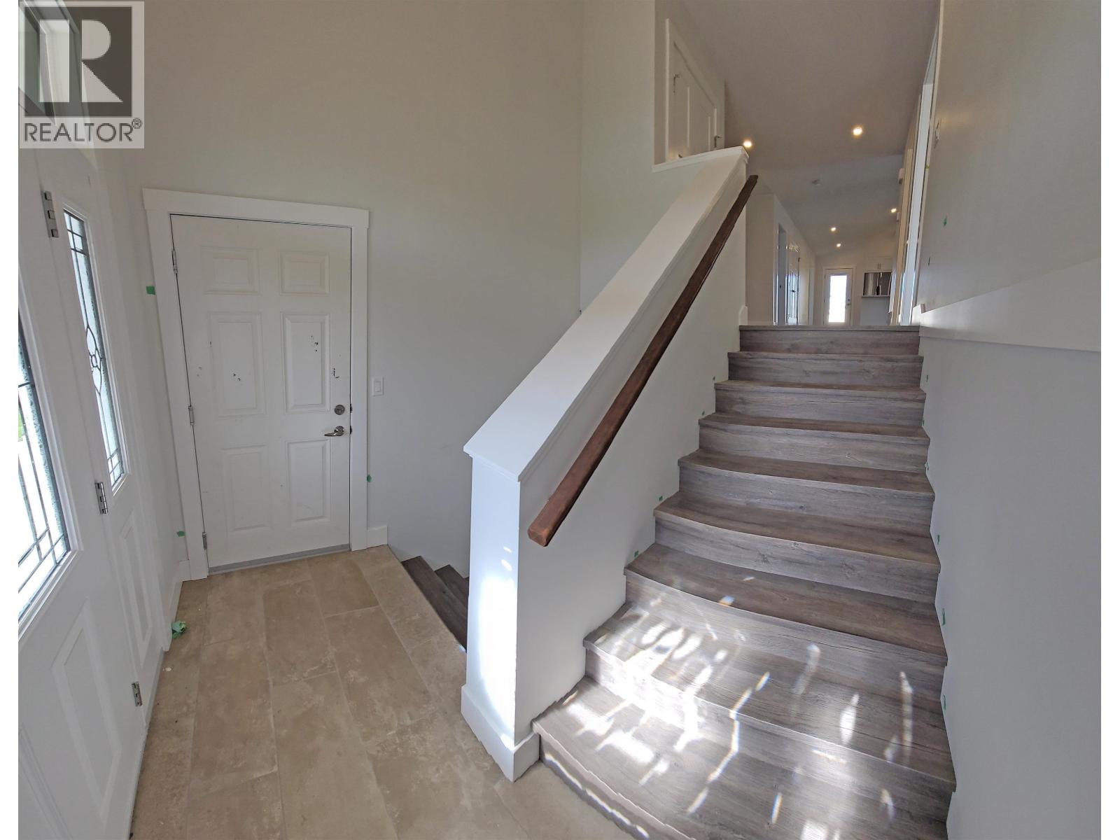
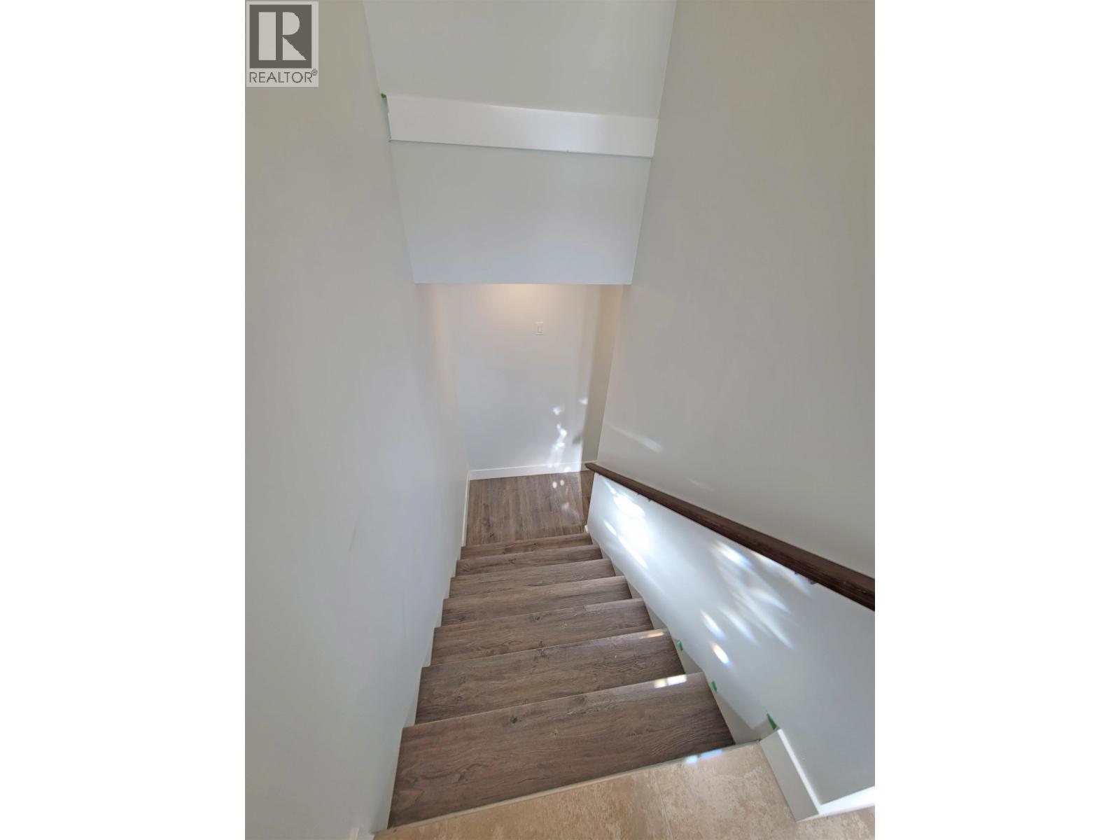
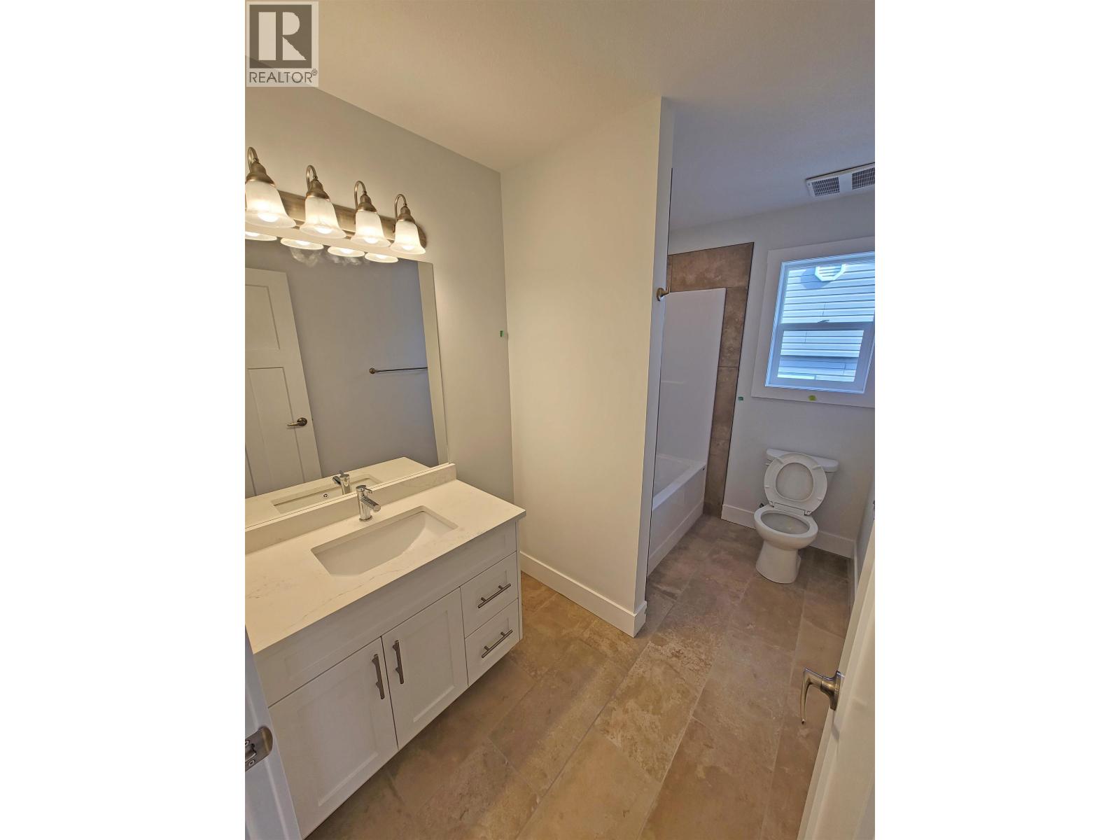
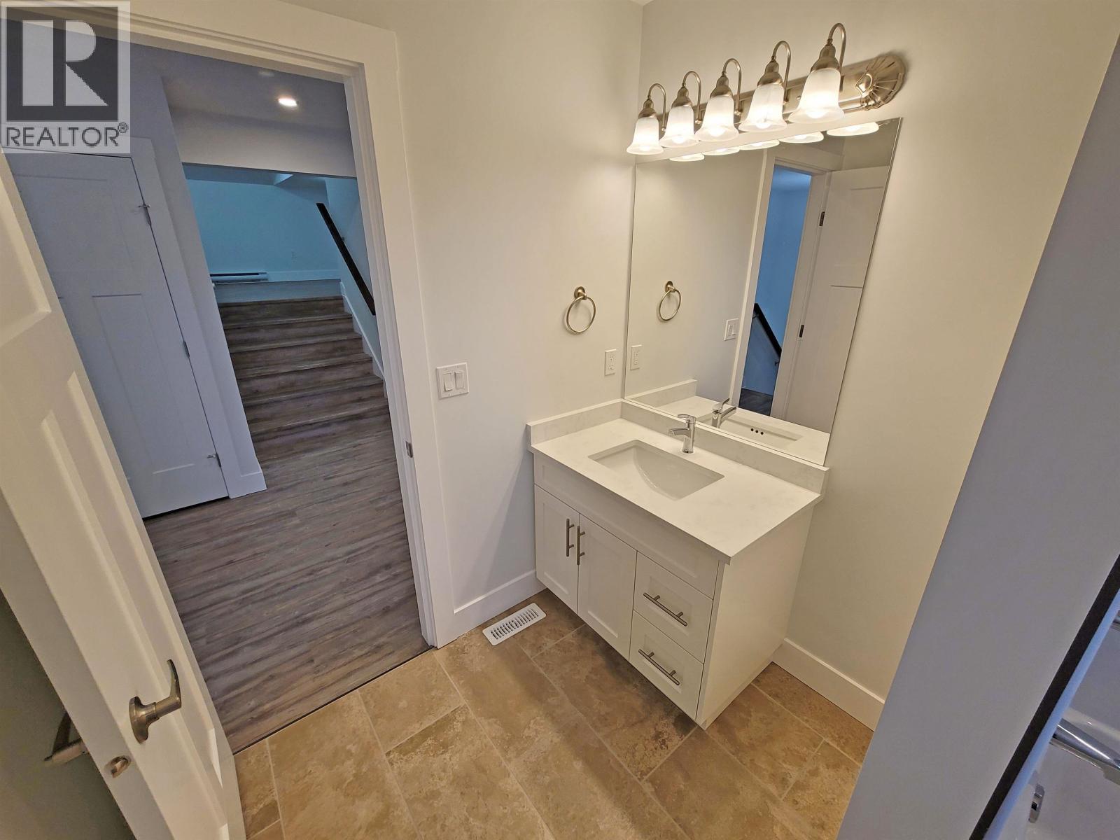
Invest in yourself and escape the rat race with this custom designed investment cash flow property - built to be an amazing family home with legal suite covering a large part of your living costs - or live downstairs and have mortgage paid! The main floor is a breeze to lease with a heated garage, 3 bedrooms, 2 full baths, flex room above the garage and an additional den in the basement for the upper suite - not to mention the custom kitchen with island overlooking the massive covered deck that's perfect for year round use! The legal 2 bdrm / 1 bath suite offers 9' ceilings, full galley kitchen, 2 bedrooms and private laundry. This property has been optimized with soundproofing, individual heating, electrical and water systems seperately metered. Call Mitch today and start building equity! (id:31684)

Save
Ask
Tour
Hide
Share
Listing Snapshot
Price 
$624,900
Days On Site 
0 Days
Bedrooms 
5
Inside Area (SqFt) 
2,831 sqft
Total Baths 
3
Full Baths 
N/A
Partial Baths 
N/A
Lot Size 
0.1375 Acres
Year Built 
2021
MLS® Number 
R3147641
Status 
Active
Property Tax 
N/A
Maintenance Fees 
N/A
Sq Ft Source 
N/A
Friends & Family
Recent Activity
3 hours agoListing updated with changes from the MLS®
4 hours agoListing first seen on site
General Features
Garage 
Yes
Garage Spaces 
1
Levels 
Two
Parking 
Detached
Property Sub Type 
Single Family Residence
SqFt Total 
2831
Style 
Split level entry
Interior Features
Heating 
Forced AirElectricNatural Gas
Bedroom 2 
Dimensions - 10 ft ,8 in X 9 ft ,1 inLevel - Main
Bedroom 3 
Dimensions - 10 ft ,1 in X 12 ft ,8 inLevel - Main
Bedroom 4 
Dimensions - 10 ft X 11 ft ,1 inLevel - Basement
Bedroom 5 
Dimensions - 11 ft ,8 in X 10 ftLevel - Basement
Den 
Dimensions - 9 ft ,4 in X 20 ft ,3 inLevel - Basement
Dining Room 
Dimensions - 13 ft ,1 in X 10 ft ,5 inLevel - Main
Flex Space 
Dimensions - 13 ft X 11 ftLevel - Main
Kitchen 
Dimensions - 15 ft ,8 in X 10 ft ,1 inLevel - Basement
Living Room 
Dimensions - 15 ft ,8 in X 12 ft ,1 inLevel - Basement
Master Bedroom 
Dimensions - 15 ft ,4 in X 12 ft ,1 inLevel - Main
Save
Ask
Tour
Hide
Share

Listing courtesy of: Mitch Collins of eXp Realty

The trademarks MLS®, Multiple Listing Service® and the associated logos are owned by The Canadian Real Estate Association (CREA) and identify the quality of services provided by real estate professionals who are members of CREA. Used under license.

The trademarks REALTOR®, REALTORS®, and the REALTOR® logo are controlled by The Canadian Real Estate Association (CREA) and identify real estate professionals who are members of CREA. These trademarks are owned or controlled by The Canadian Real Estate Association (CREA) and identify real estate professionals who are members of CREA (REALTOR®) and/or the quality of services they provide (MLS®).

This REALTOR.ca listing content is owned and licensed by REALTOR® members of The Canadian Real Estate Association.

Neighborhood & Commute
Source: Walkscore
Disclosure: Community information and market data powered by Constellation Data Labs. Information is deemed reliable but not guaranteed.
Save
Ask
Tour
Hide
Share