





1 606 202 STREETLangley, BCV2Z1V7
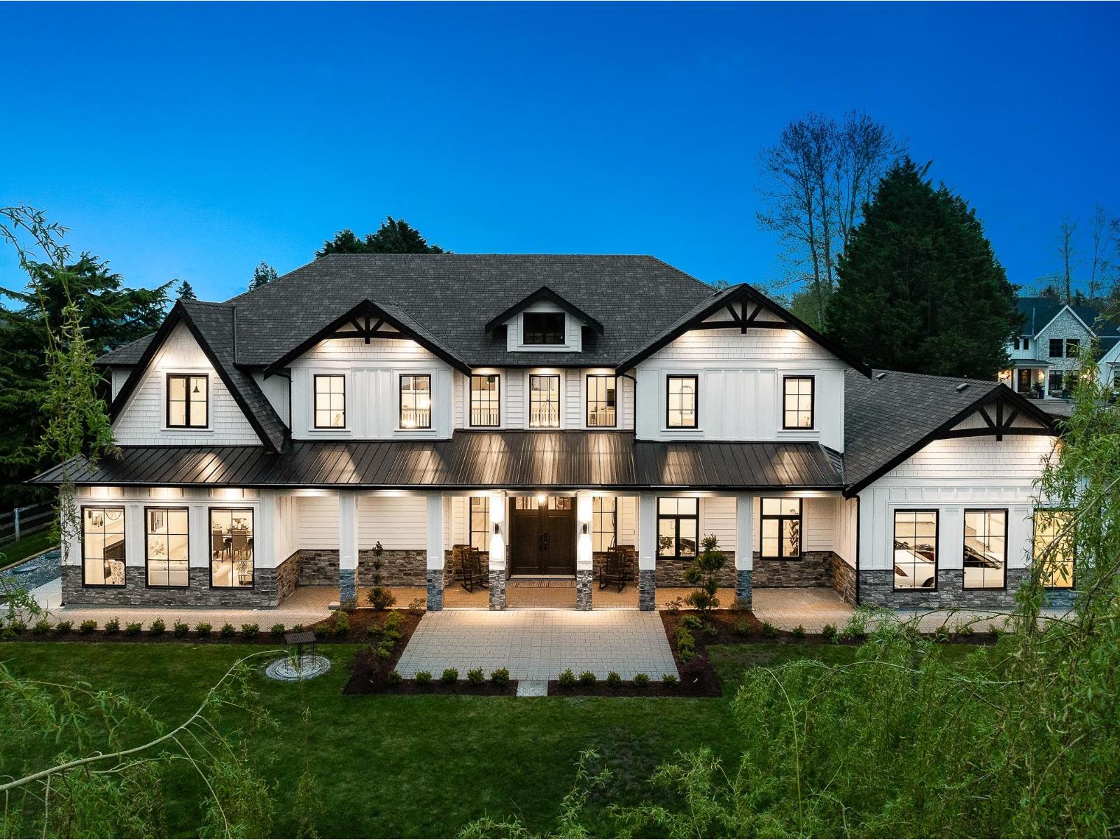
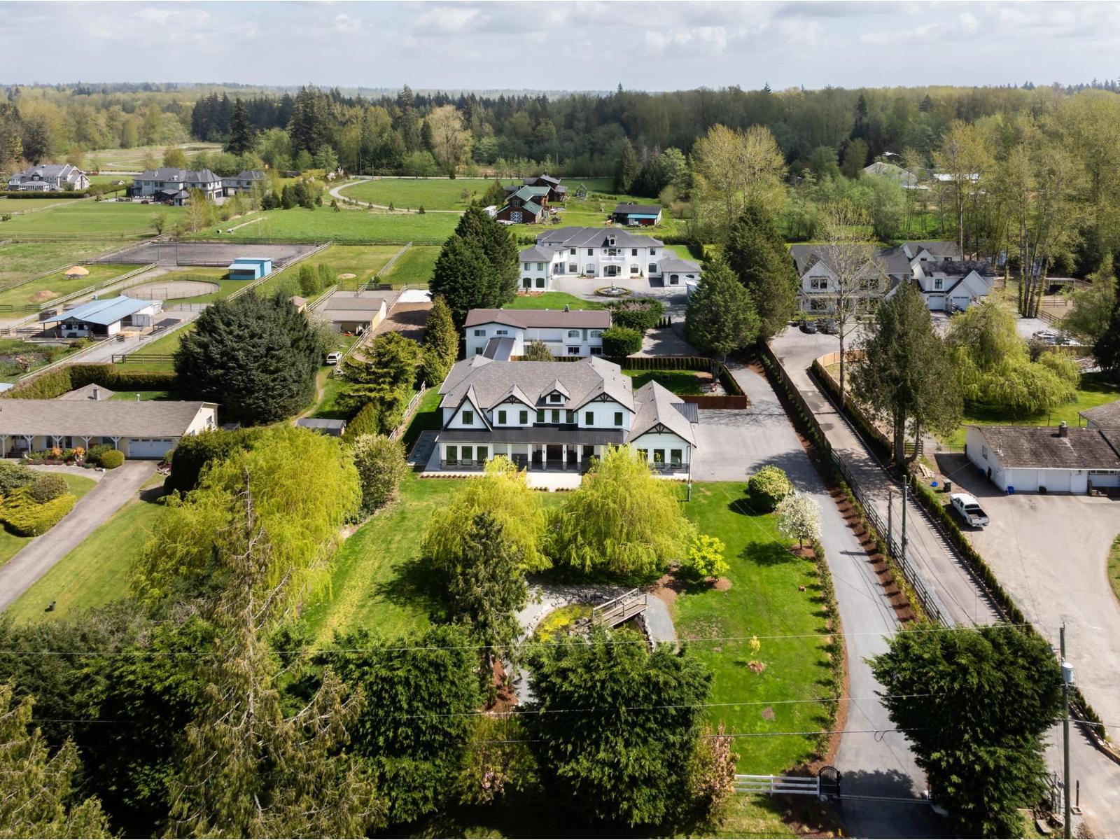
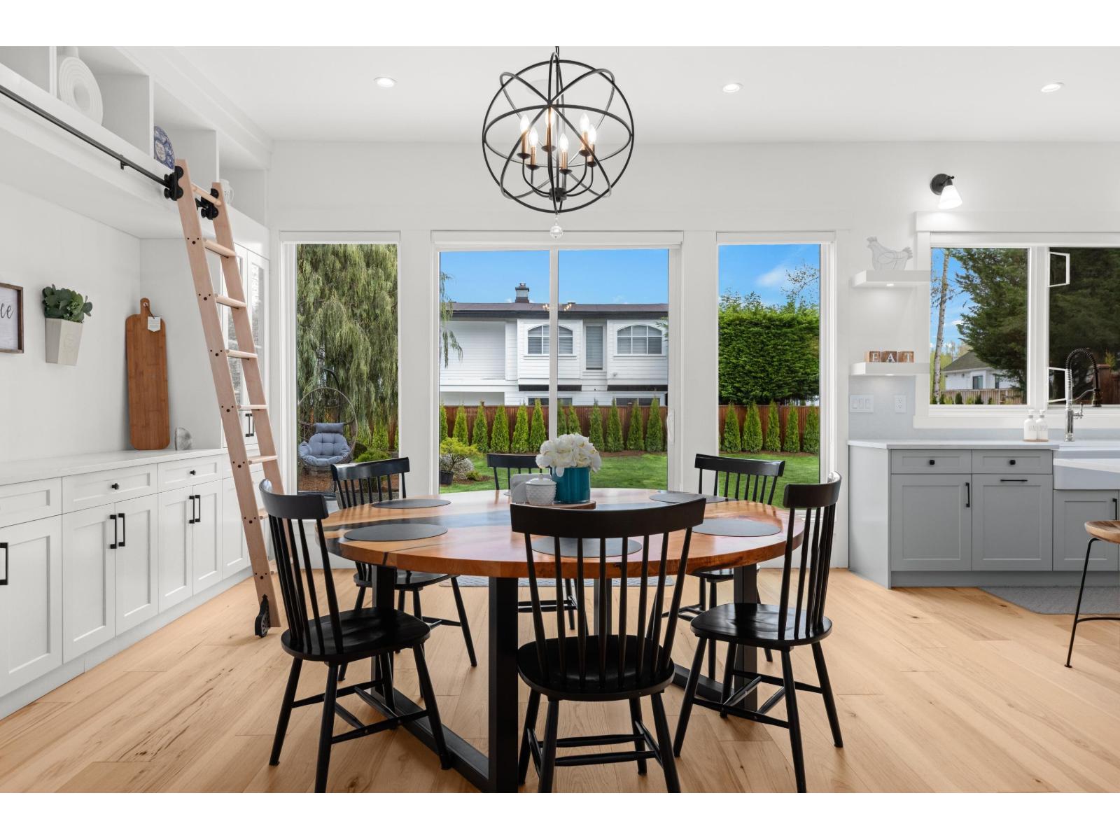
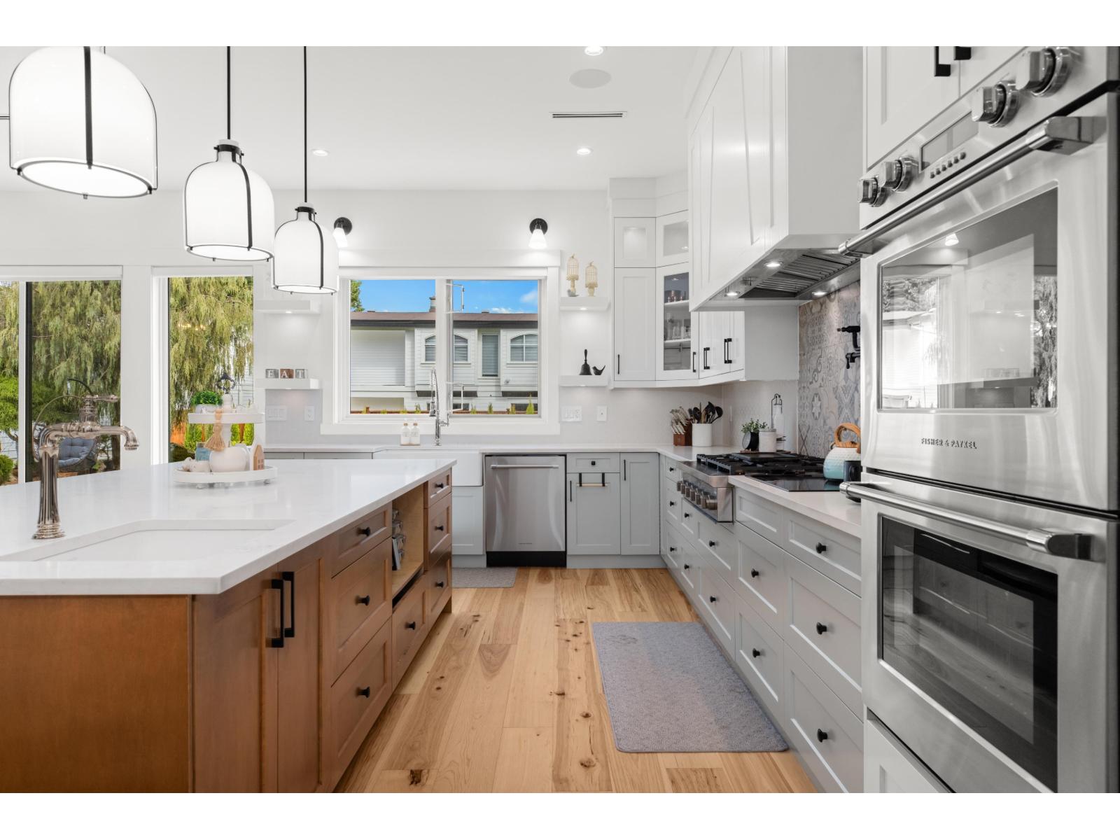
An extraordinary luxury farmhouse estate where timeless architecture meets refined sophistication. A picturesque pond creates a breathtaking first impression, leading to a residence defined by soaring ceilings, bespoke finishes, and a dramatic double-sided stone fireplace. The gourmet living spaces blend elegance with warmth, while the lavish primary retreat features a spa-inspired marble-clad ensuite designed for ultimate relaxation. Exceptional amenities include a private theatre, fully equipped fitness studio, and seamless indoor-outdoor living. Entertain in style with a full built-in outdoor kitchen and expansive covered patio overlooking the beautifully landscaped grounds. A rare offering that perfectly balances luxury, privacy, and elevated country living. (id:31684)
| 3 hours ago | Listing updated with changes from the MLS® | |
| 3 hours ago | Listing first seen on site |



The trademarks MLS®, Multiple Listing Service® and the associated logos are owned by The Canadian Real Estate Association (CREA) and identify the quality of services provided by real estate professionals who are members of CREA. Used under license.
The trademarks REALTOR®, REALTORS®, and the REALTOR® logo are controlled by The Canadian Real Estate Association (CREA) and identify real estate professionals who are members of CREA. These trademarks are owned or controlled by The Canadian Real Estate Association (CREA) and identify real estate professionals who are members of CREA (REALTOR®) and/or the quality of services they provide (MLS®).
This REALTOR.ca listing content is owned and licensed by REALTOR® members of The Canadian Real Estate Association.