





203 19091 MCMYN ROADPitt Meadows, BCV3Y2S8
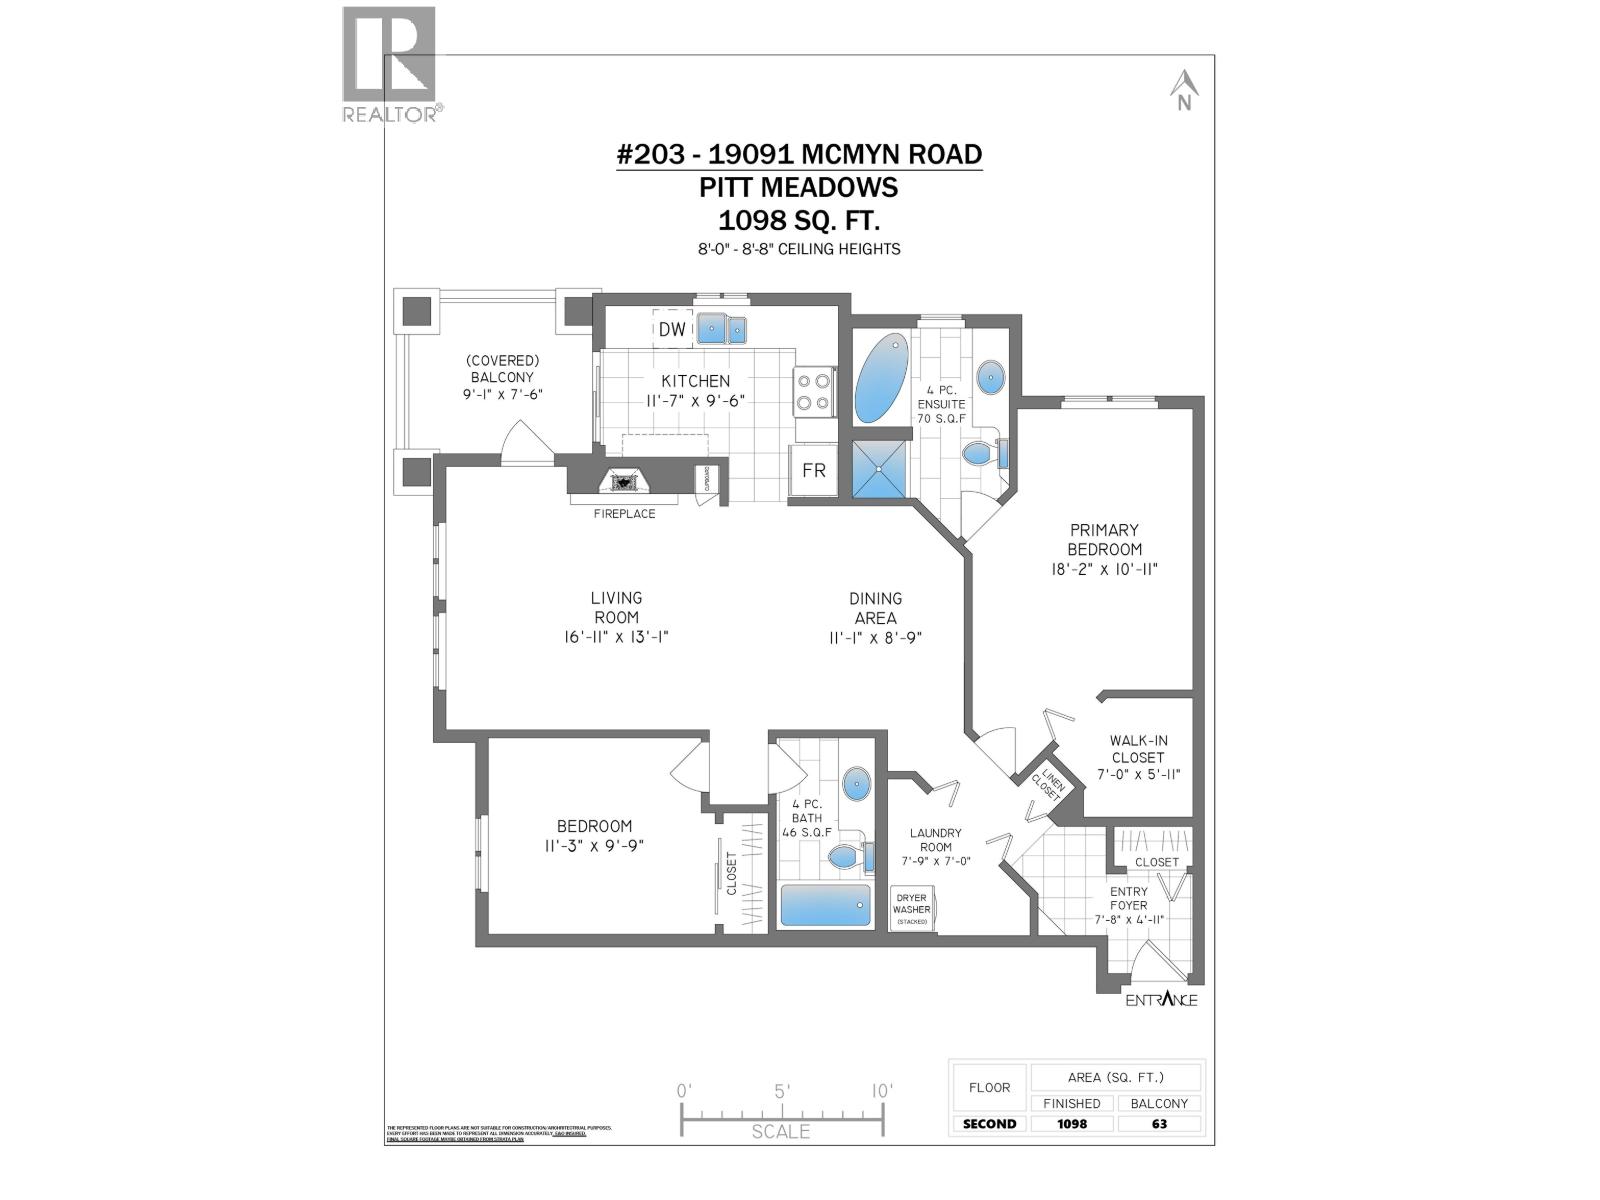
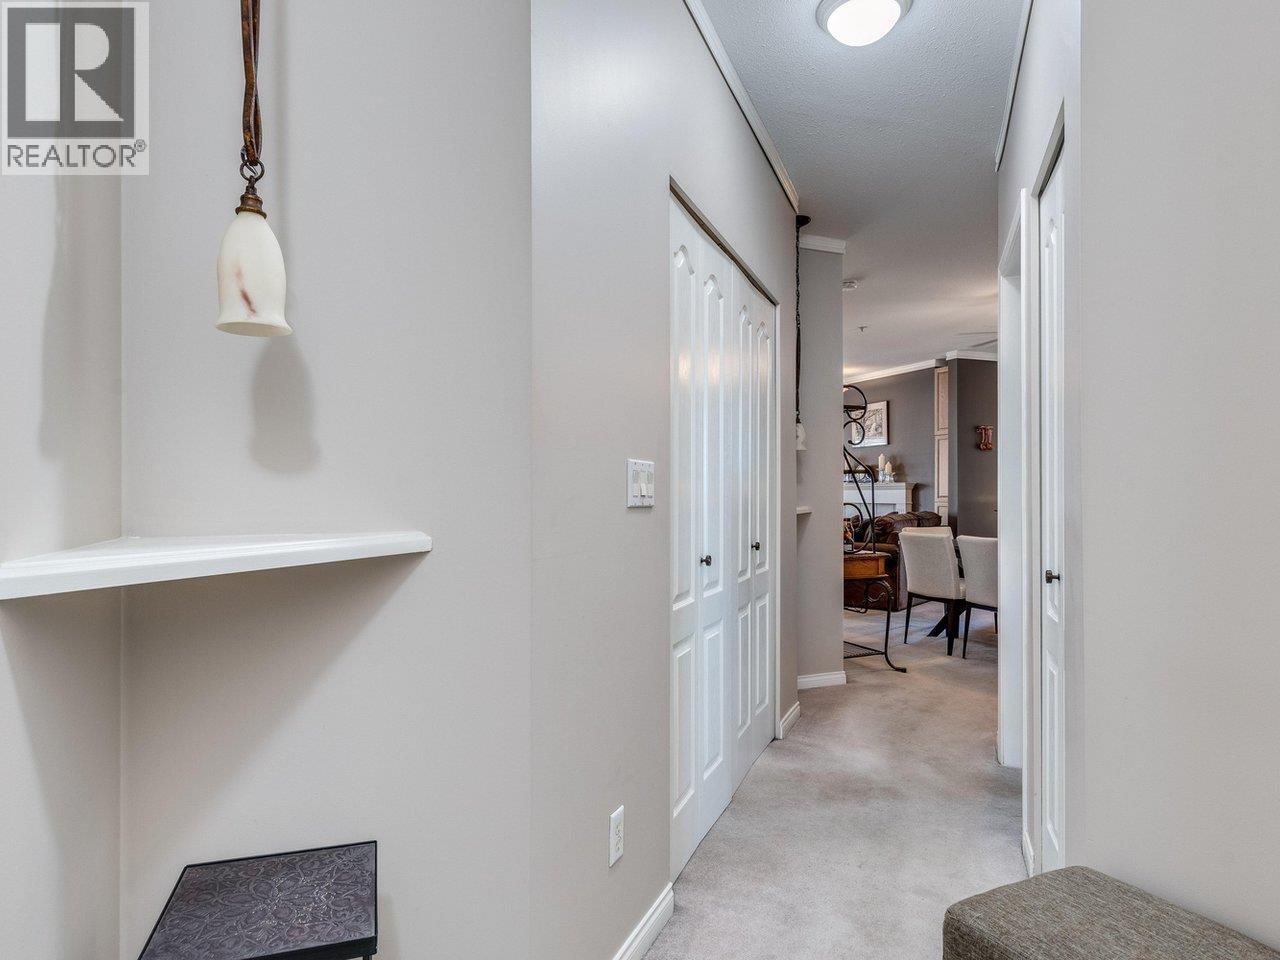
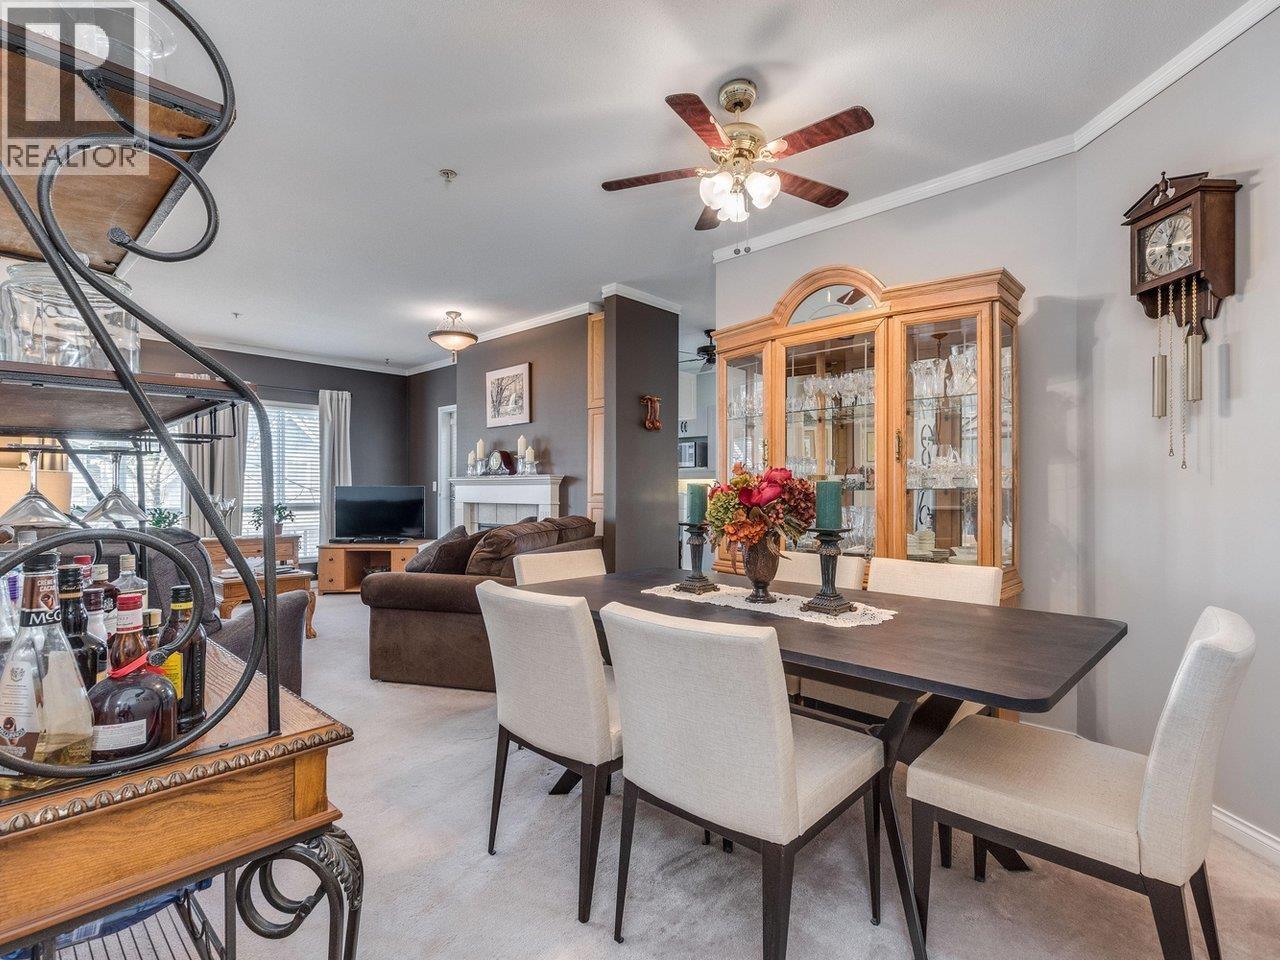
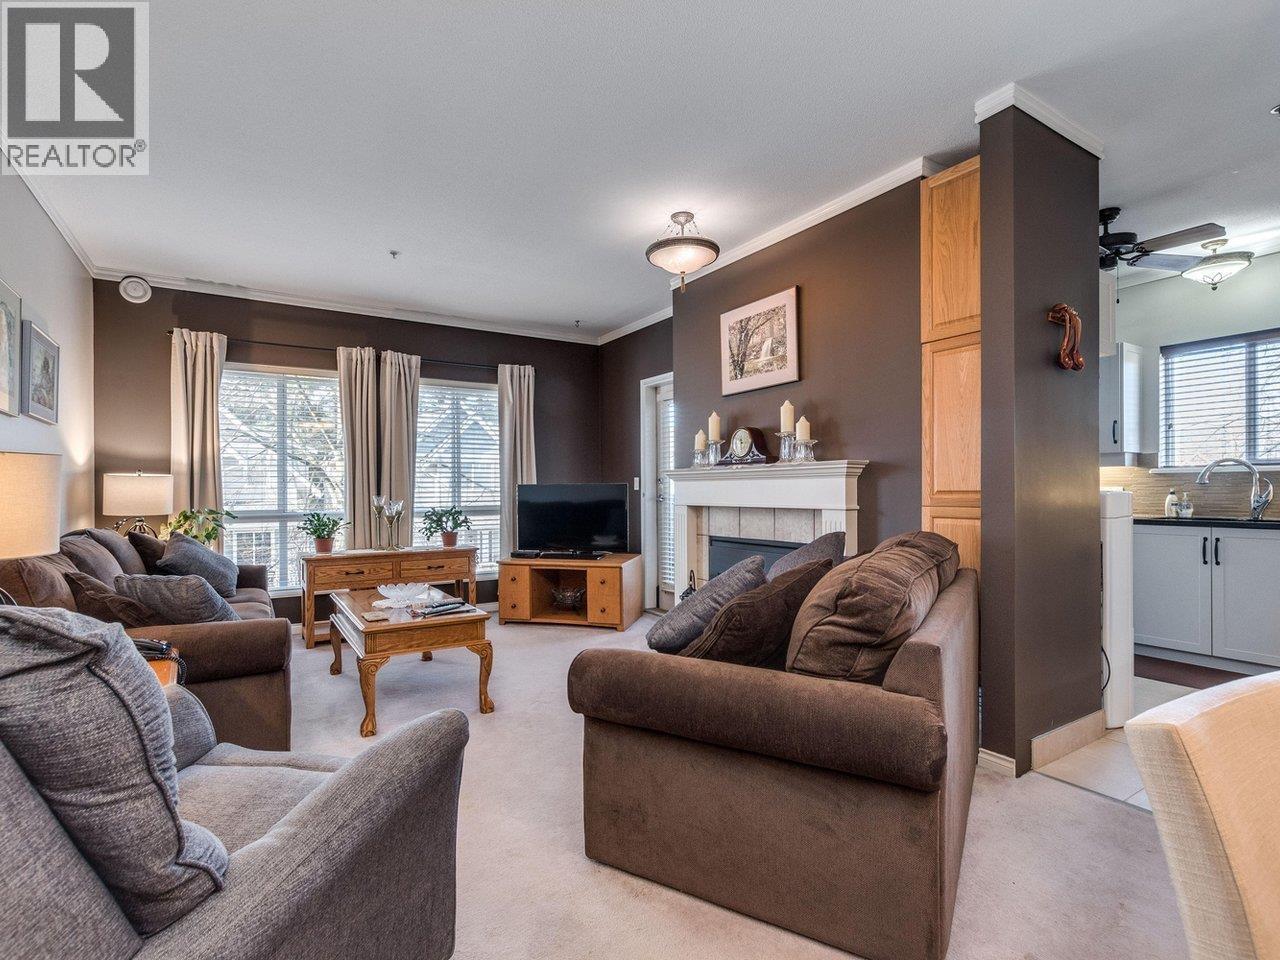
SUPER LOCATION! A NW CORNER 1098 SQ.FT UNIT in popular 'McMyn Mews', north side of the tracks, next door to Meadowvale shopping mall, Shoppers Drug Mart, Save-on Foods, Starbucks & more, short walk to Westcoast Express! Nicely maintained 1098sq.ft, 2 bed/2 bath unit, quiet side of the building with covered balcony & MOUNTAIN VIEW. Updated heated tiled floors in kitchen & baths, Updated kitchen with extra cabinets, newer S/S appliances including washer/dryer, granite counters, tiled backsplash & U/C lighting. Very spacious living & dining area, updated gas fireplace insert, crown mouldings, extra built -in cabinets in the master bedroom & main bath. BRAND NEW REMOTE CONTROLLED BLINDS THRU-OUT.One parking, one storage locker, pets allowed with restrictions. Complex located on no thru-road. (id:31684)
| yesterday | Listing updated with changes from the MLS® | |
| yesterday | Listing first seen on site |



The trademarks MLS®, Multiple Listing Service® and the associated logos are owned by The Canadian Real Estate Association (CREA) and identify the quality of services provided by real estate professionals who are members of CREA. Used under license.
The trademarks REALTOR®, REALTORS®, and the REALTOR® logo are controlled by The Canadian Real Estate Association (CREA) and identify real estate professionals who are members of CREA. These trademarks are owned or controlled by The Canadian Real Estate Association (CREA) and identify real estate professionals who are members of CREA (REALTOR®) and/or the quality of services they provide (MLS®).
This REALTOR.ca listing content is owned and licensed by REALTOR® members of The Canadian Real Estate Association.