





4780 NO. 5 ROADRichmond, BCV6X2V3
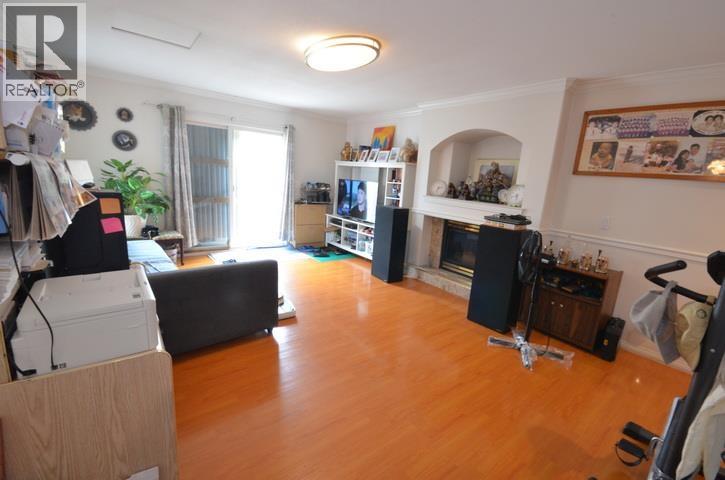
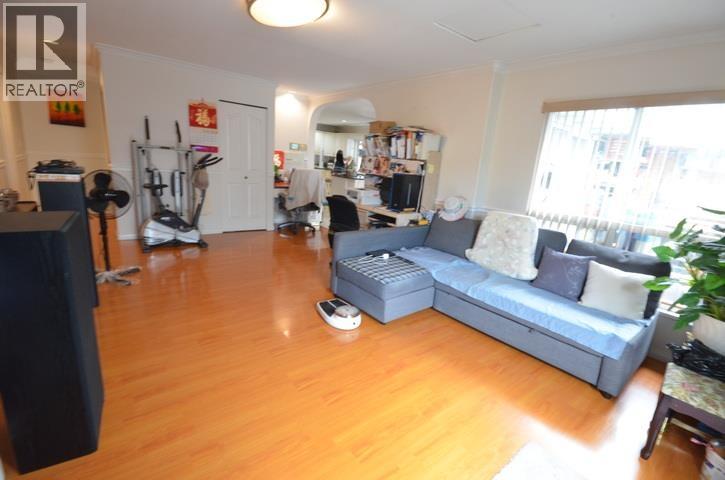
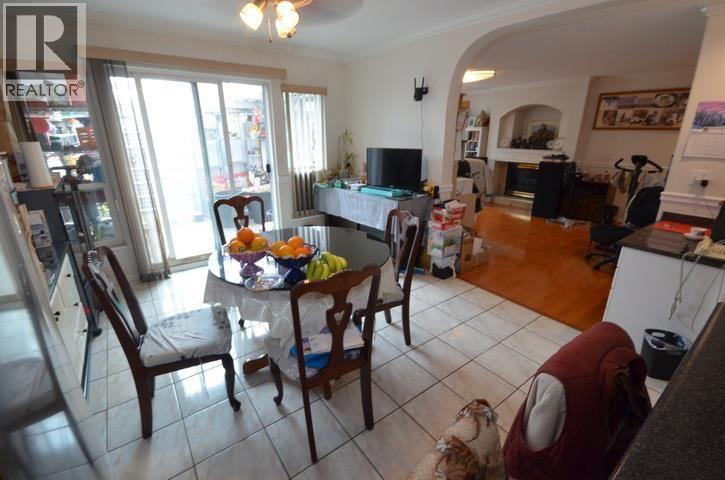
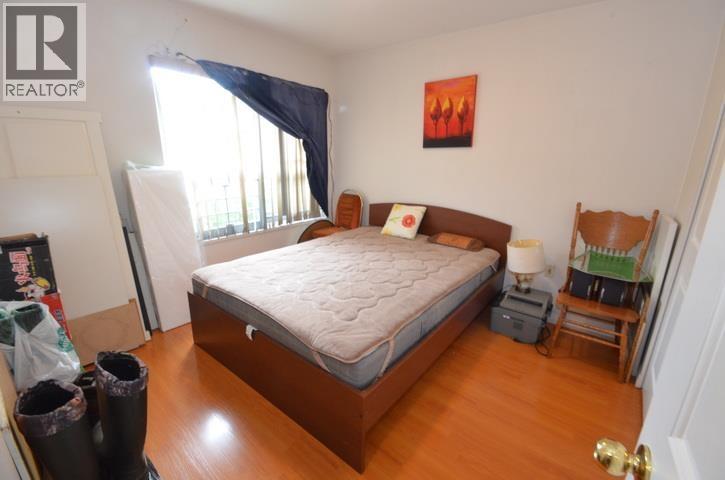
Unlock the Potential of This Exceptional Family Home. Opportunity doesn't wait-it rewards those with vision. This solidly built 3,072 sf 3-generation family home offers 5 bedrooms (4 up, 1 down), 3 bathrooms, and a rare 3-car garage in Richmond's sought-after California subdivision. Ideally located just minutes from Richmond Centre, Highways 99 & 91, YVR, and Vancouver, convenience is at your doorstep. Built in 1993, this spacious two-level residence is ready for your personal design ideas and modern updates. Quality craftsmanship shines through with hot water radiant heating, a durable tile roof, two gas fireplaces, a grand skylit foyer, and a generous primary suite featuring a large walk-in closet and an ensuite with a jetted tub and separate shower. Bring your ideas, add your personal touch, and transform this well-built home into something truly extraordinary. (id:31684)
| yesterday | Listing updated with changes from the MLS® | |
| yesterday | Listing first seen on site |



The trademarks MLS®, Multiple Listing Service® and the associated logos are owned by The Canadian Real Estate Association (CREA) and identify the quality of services provided by real estate professionals who are members of CREA. Used under license.
The trademarks REALTOR®, REALTORS®, and the REALTOR® logo are controlled by The Canadian Real Estate Association (CREA) and identify real estate professionals who are members of CREA. These trademarks are owned or controlled by The Canadian Real Estate Association (CREA) and identify real estate professionals who are members of CREA (REALTOR®) and/or the quality of services they provide (MLS®).
This REALTOR.ca listing content is owned and licensed by REALTOR® members of The Canadian Real Estate Association.