Save
Ask
Tour
Hide
Share
$499,900
New Listing

373 NICHOLSON STREET
Prince George, BCV2M3L8

For Sale|Single Family Residence|Active
4
Beds
0
Total Baths
1,976
SqFt
$253
/SqFt
1964
Built
Call Now: 613.733.9494
Is this the listing for you? We can help make it yours.
613.733.9494
373 NICHOLSON STREET373 NICHOLSON STREET373 NICHOLSON STREET373 NICHOLSON STREET
Save
Ask
Tour
Hide
Share

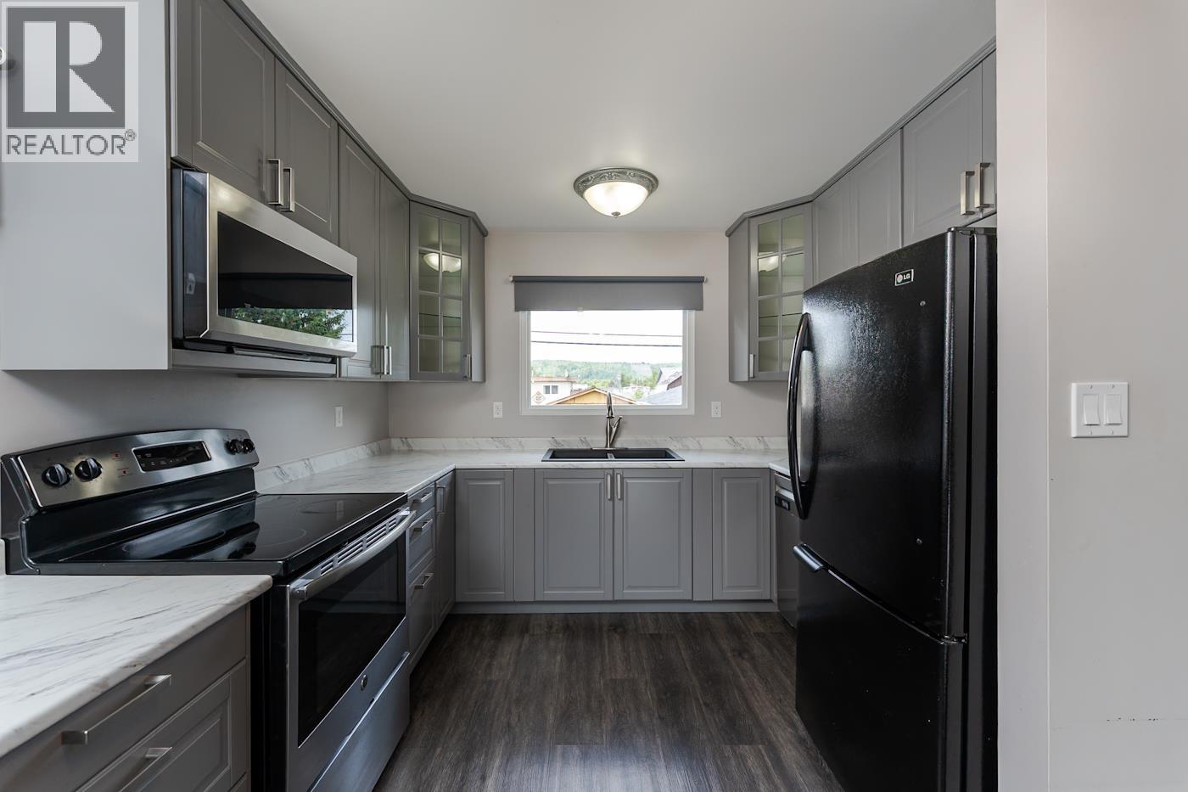
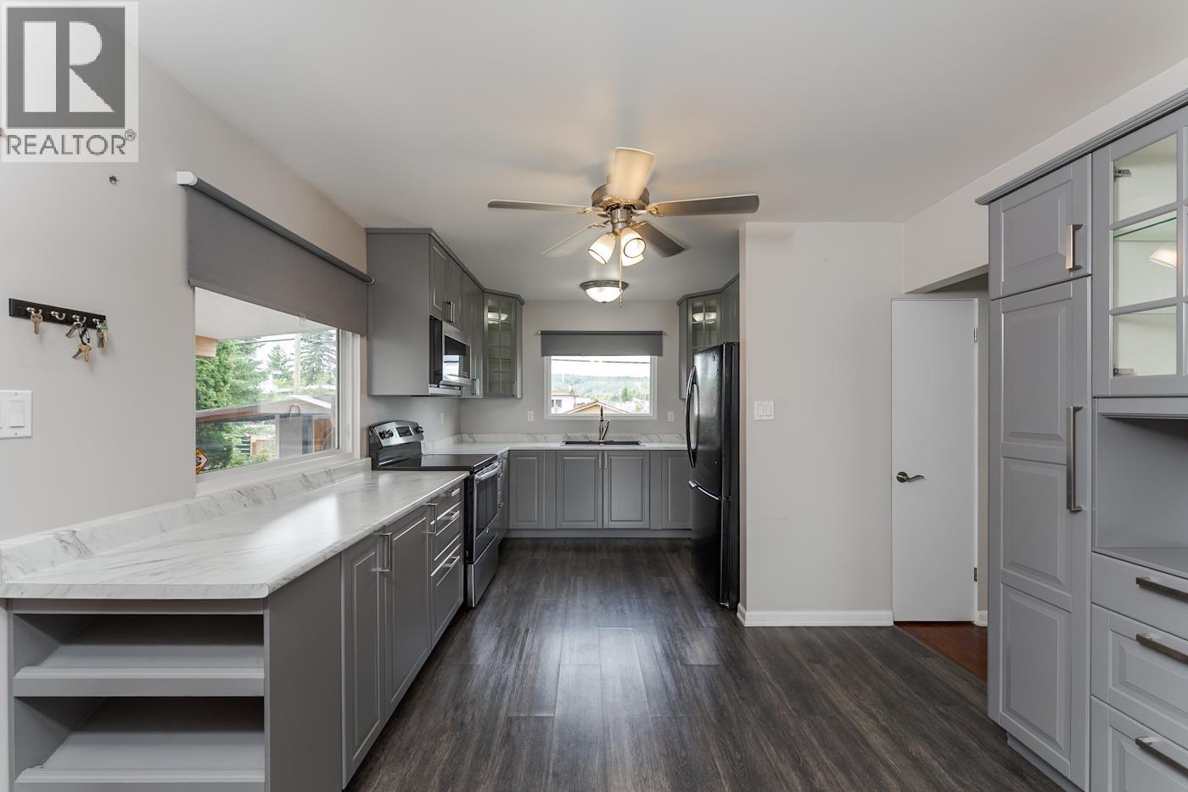
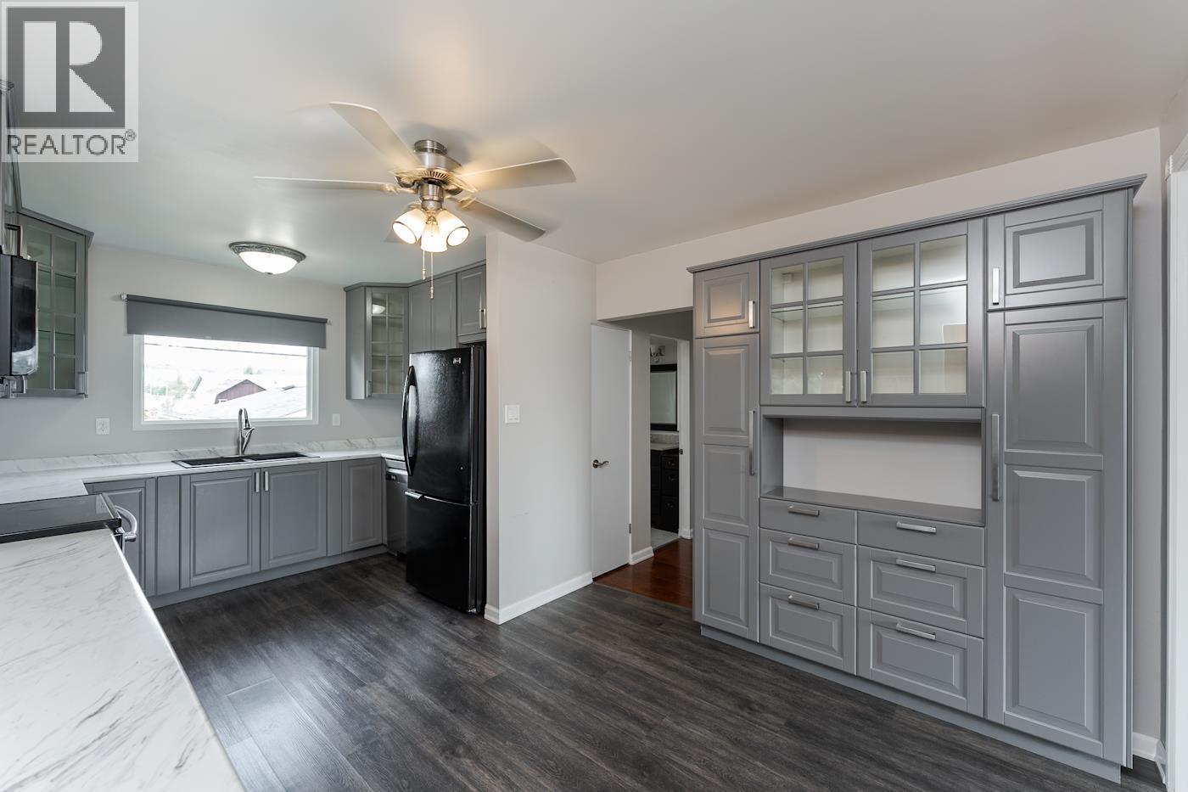
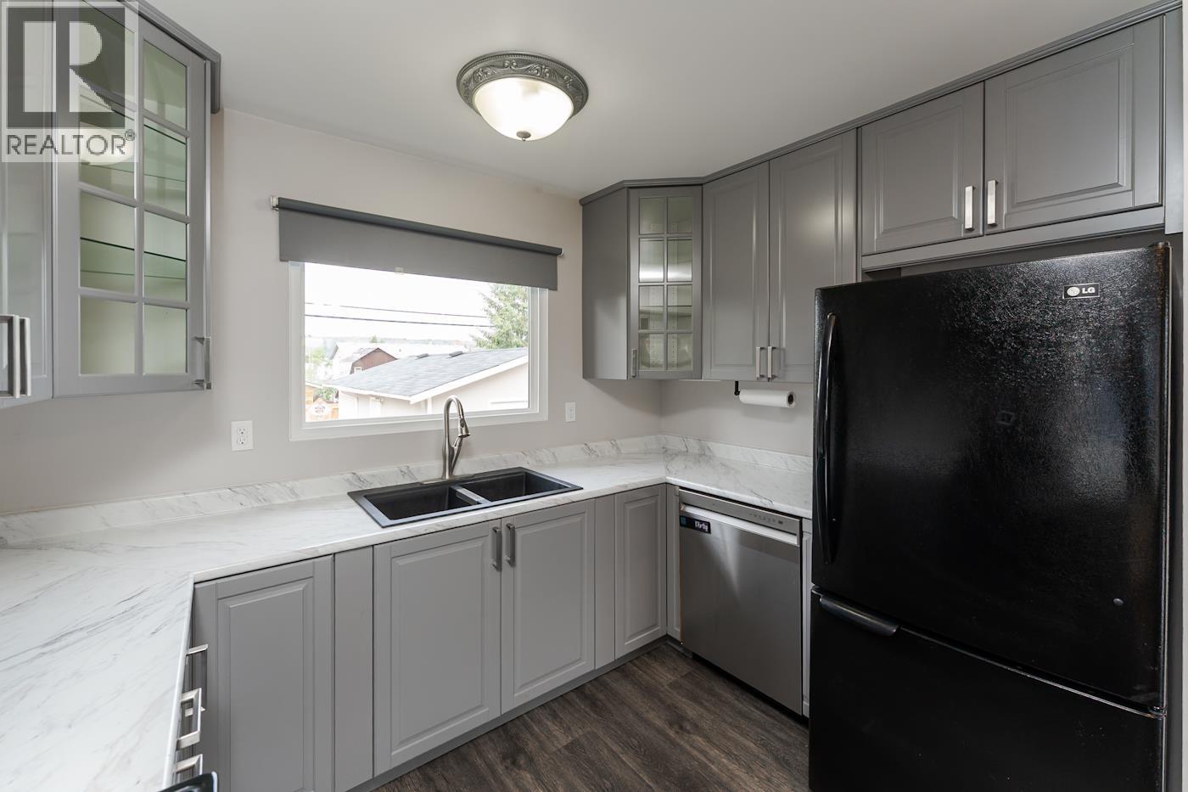
Welcome to 373 Nicholson Street! This versatile property offers 3 bedrooms on the main floor featuring beautiful custom kitchen cabinets and a functional family-friendly layout. Downstairs you'll find a self-contained legal 1-bedroom basement suite with its own separate hydro meter, making it an excellent mortgage helper or investment opportunity. Outside, enjoy the fully fenced private backyard, perfect for kids, pets, and entertaining. The large detached storage shed is divided for each unit's use but could easily be converted back into a drive-in detached garage. A great opportunity for homeowners and investors alike! (id:31684)

Save
Ask
Tour
Hide
Share
Listing Snapshot
Price 
$499,900
Days On Site 
0 Days
Bedrooms 
4
Inside Area (SqFt) 
1,976 sqft
Total Baths 
N/A
Full Baths 
N/A
Partial Baths 
N/A
Lot Size 
0.1377 Acres
Year Built 
1964
MLS® Number 
R3148163
Status 
Active
Property Tax 
N/A
Maintenance Fees 
N/A
Sq Ft Source 
N/A
Friends & Family
Recent Activity
12 hours agoListing updated with changes from the MLS®
12 hours agoListing first seen on site
General Features
Garage 
Yes
Levels 
Two
Parking 
Detached
Property Sub Type 
Single Family Residence
SqFt Total 
1976
Interior Features
Heating 
Forced AirNatural Gas
Bedroom 2 
Dimensions - 10 ft ,1 in X 8 ft ,3 inLevel - Main
Bedroom 3 
Dimensions - 10 ft ,7 in X 8 ft ,6 inLevel - Main
Bedroom 4 
Dimensions - 10 ft ,1 in X 10 ft ,1 inLevel - Basement
Den 
Dimensions - 8 ft ,1 in X 5 ft ,9 inLevel - Basement
Dining Room 
Dimensions - 10 ft ,6 in X 6 ft ,4 inLevel - Main
Kitchen 
Dimensions - 11 ft X 10 ft ,6 inLevel - Main
Living Room 
Dimensions - 15 ft ,4 in X 14 ft ,2 inLevel - Main
Master Bedroom 
Dimensions - 10 ft ,1 in X 10 ft ,7 inLevel - Main
Save
Ask
Tour
Hide
Share

Listing courtesy of: Laura Donaldson of eXp Realty

The trademarks MLS®, Multiple Listing Service® and the associated logos are owned by The Canadian Real Estate Association (CREA) and identify the quality of services provided by real estate professionals who are members of CREA. Used under license.

The trademarks REALTOR®, REALTORS®, and the REALTOR® logo are controlled by The Canadian Real Estate Association (CREA) and identify real estate professionals who are members of CREA. These trademarks are owned or controlled by The Canadian Real Estate Association (CREA) and identify real estate professionals who are members of CREA (REALTOR®) and/or the quality of services they provide (MLS®).

This REALTOR.ca listing content is owned and licensed by REALTOR® members of The Canadian Real Estate Association.

Neighborhood & Commute
Source: Walkscore
Disclosure: Community information and market data powered by Constellation Data Labs. Information is deemed reliable but not guaranteed.
Save
Ask
Tour
Hide
Share