





2997 W 38TH AVENUEVancouver, BCV6N2X2
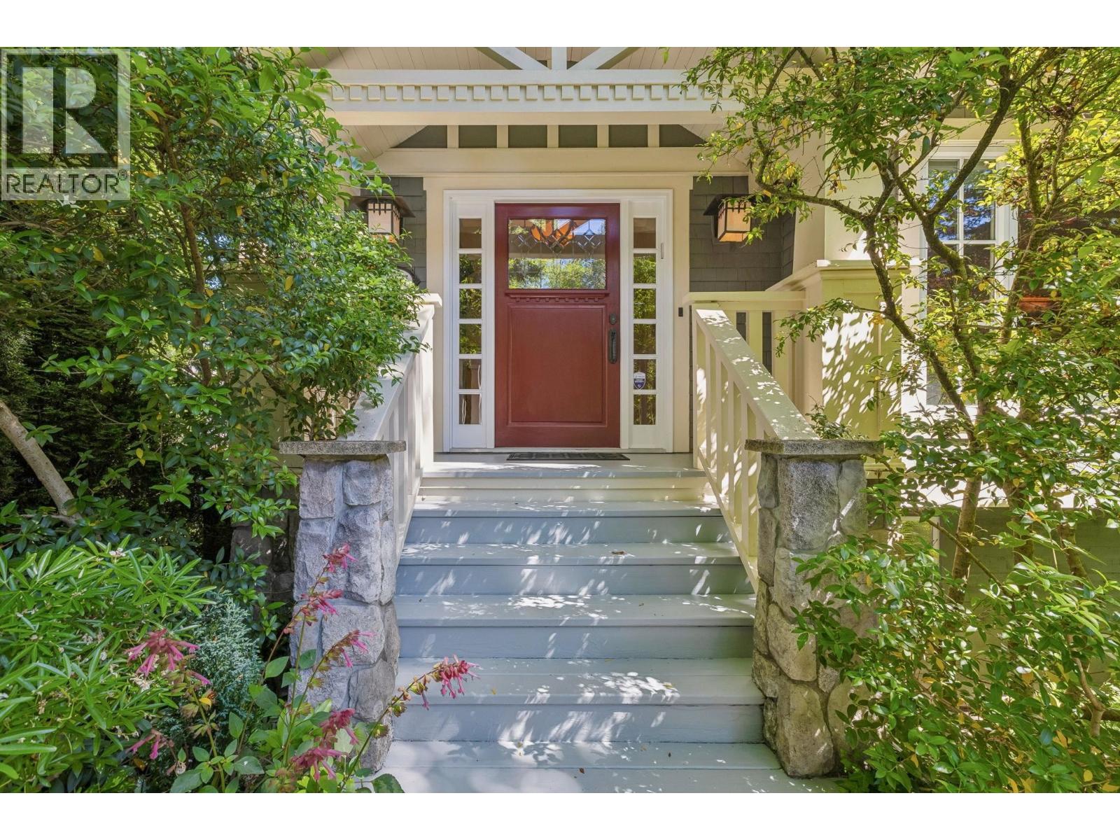
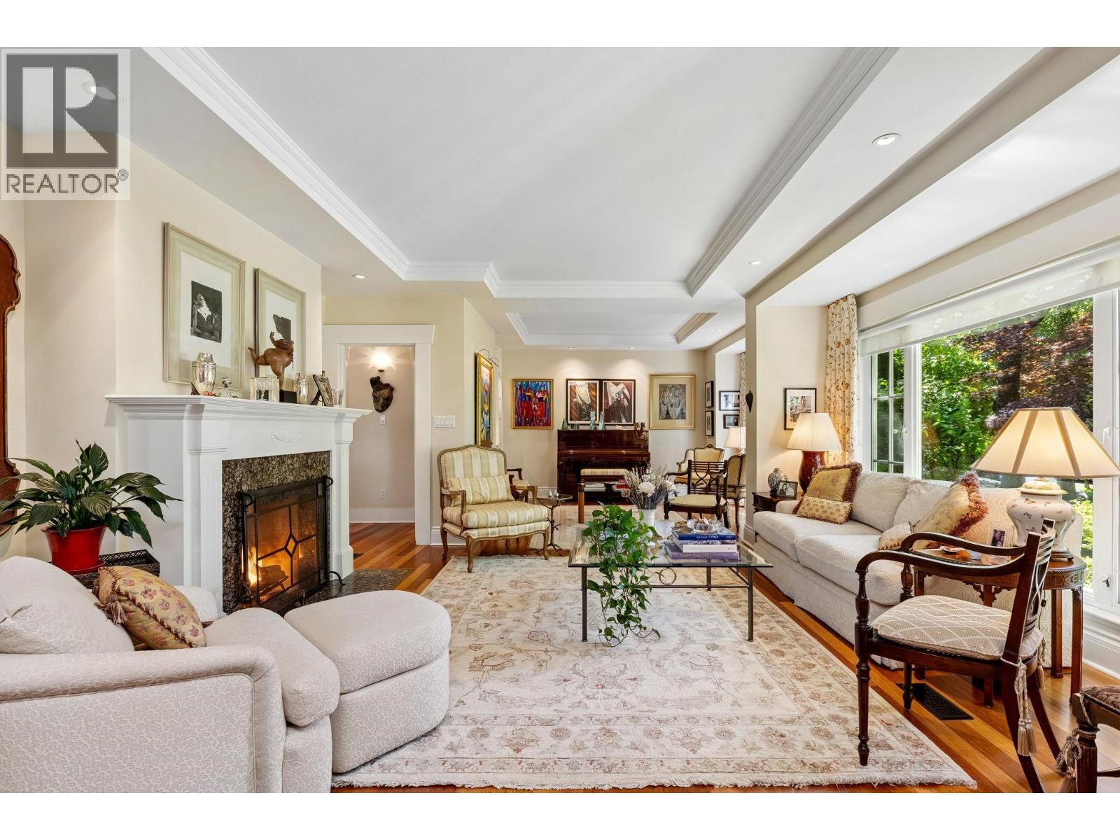
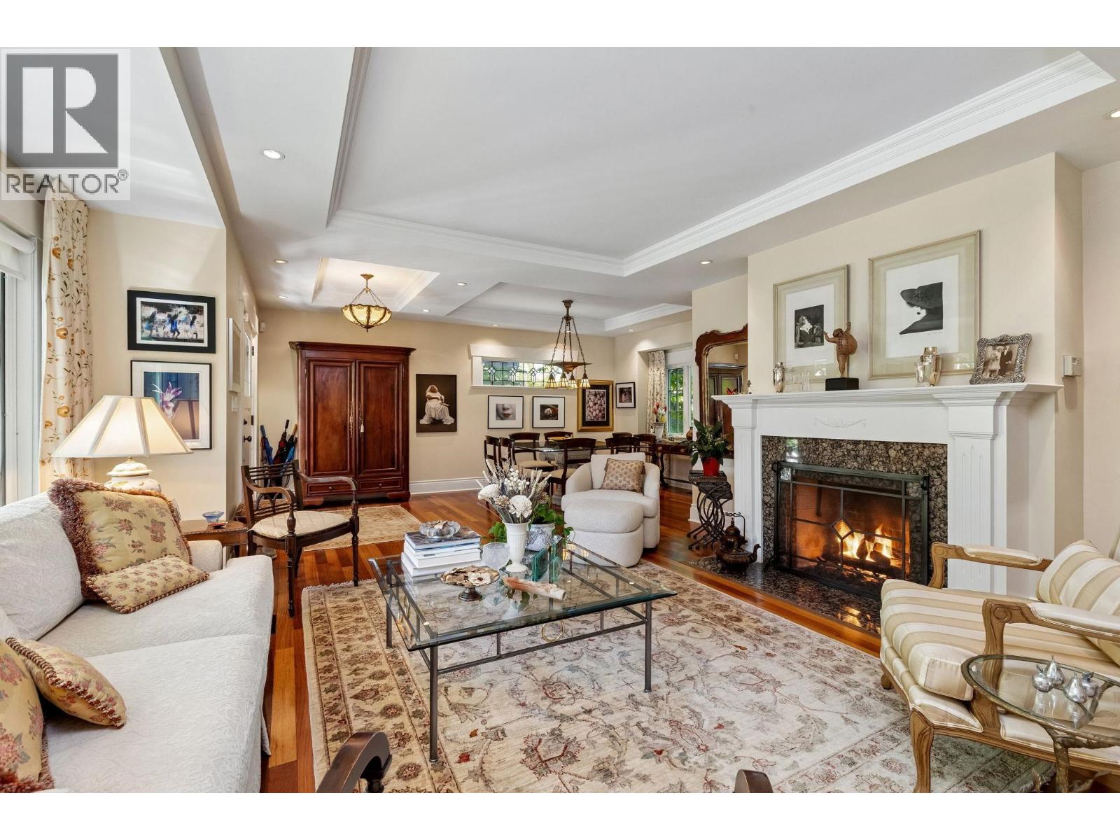
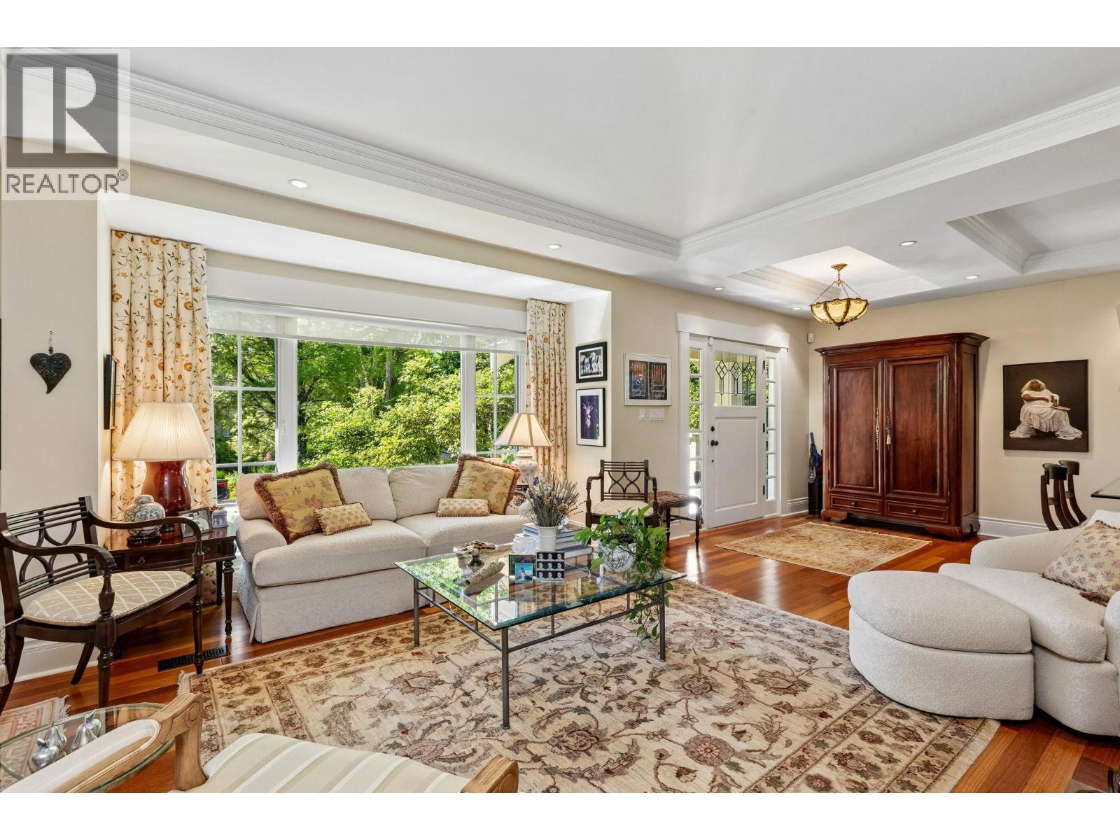
Extensively Renovated corner lot Craftsman home in Kerrisdale showcasing exceptional quality throughout. Main level features cherry hardwood floors, a renovated kitchen with updated cabinetry, LED lighting, coffered ceilings, custom millwork, engineered beams, surround sound wiring & beautifully redesigned front & rear additions by Formworks Architecture. Upstairs offers a spacious primary ensuite with heated floors, skylight, double shower, custom cabinetry, plus an updated family bath with heated floors. Lower level includes a renovated guest suite, office, playroom, high efficiency furnace & new 50 high efficiency gallon hot water tank. Professionally landscaped with irrigation, composite decking, BBQ, firepit & patio heater, epoxy garage floor, new fencing, & extensive custom ironwork. (id:31684)
| 12 hours ago | Listing updated with changes from the MLS® | |
| 12 hours ago | Listing first seen on site |



The trademarks MLS®, Multiple Listing Service® and the associated logos are owned by The Canadian Real Estate Association (CREA) and identify the quality of services provided by real estate professionals who are members of CREA. Used under license.
The trademarks REALTOR®, REALTORS®, and the REALTOR® logo are controlled by The Canadian Real Estate Association (CREA) and identify real estate professionals who are members of CREA. These trademarks are owned or controlled by The Canadian Real Estate Association (CREA) and identify real estate professionals who are members of CREA (REALTOR®) and/or the quality of services they provide (MLS®).
This REALTOR.ca listing content is owned and licensed by REALTOR® members of The Canadian Real Estate Association.