





315 3307 WESTWOOD DRIVEPrince George, BCV2N1S4
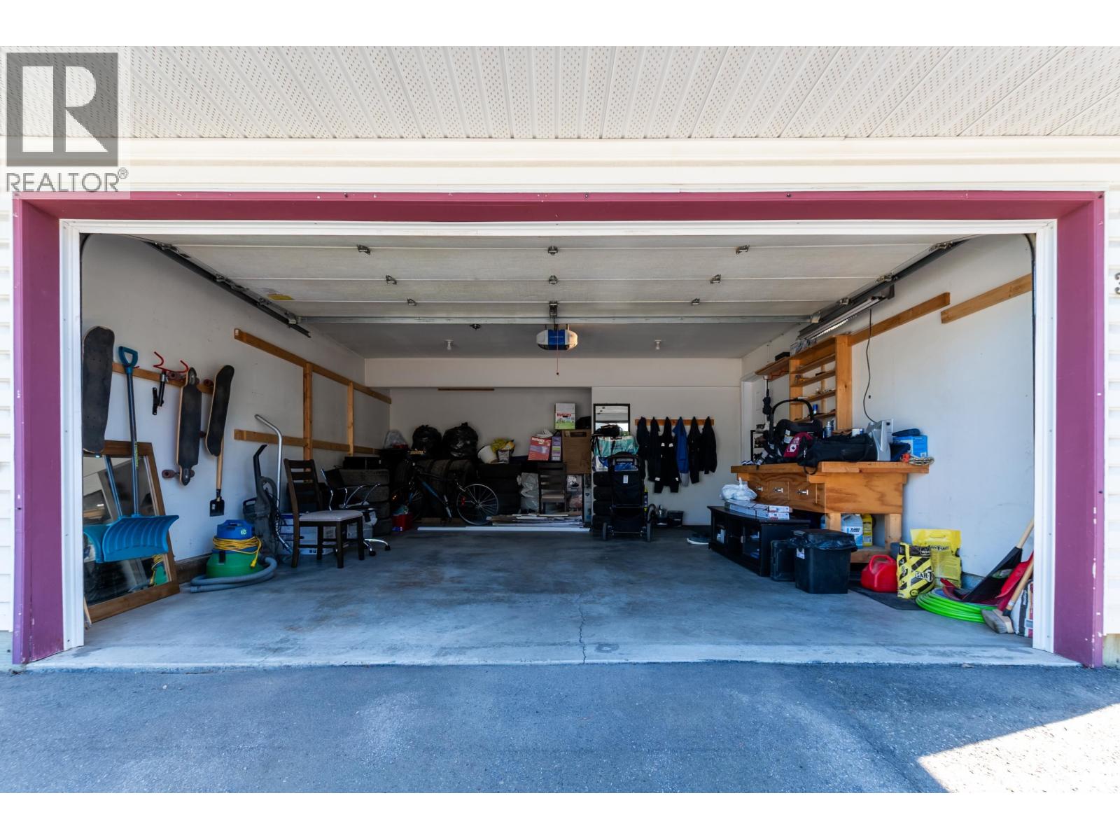
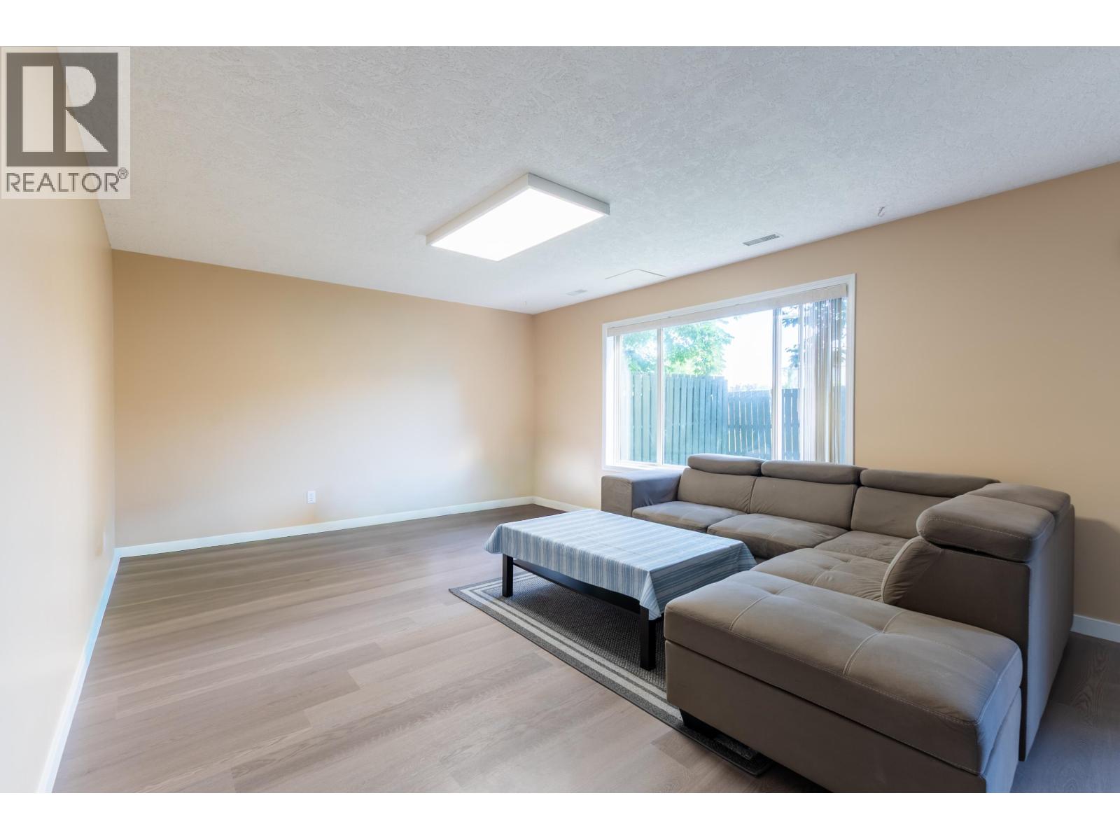
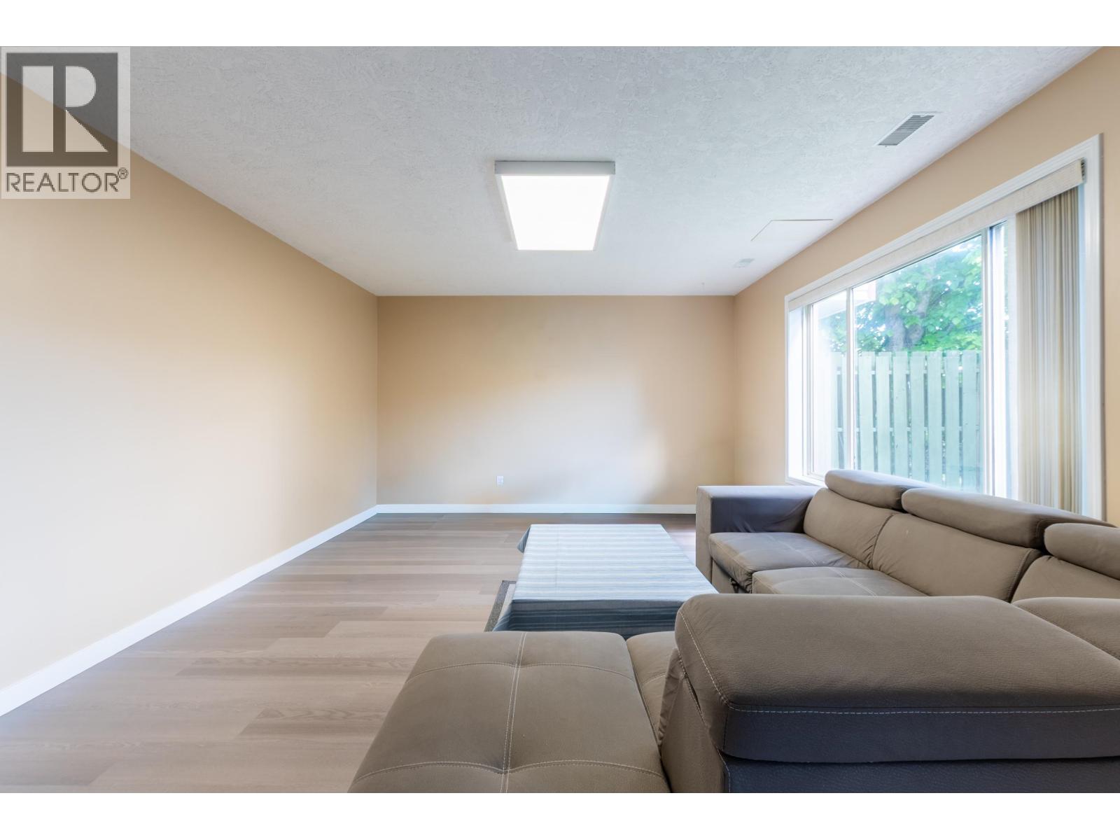
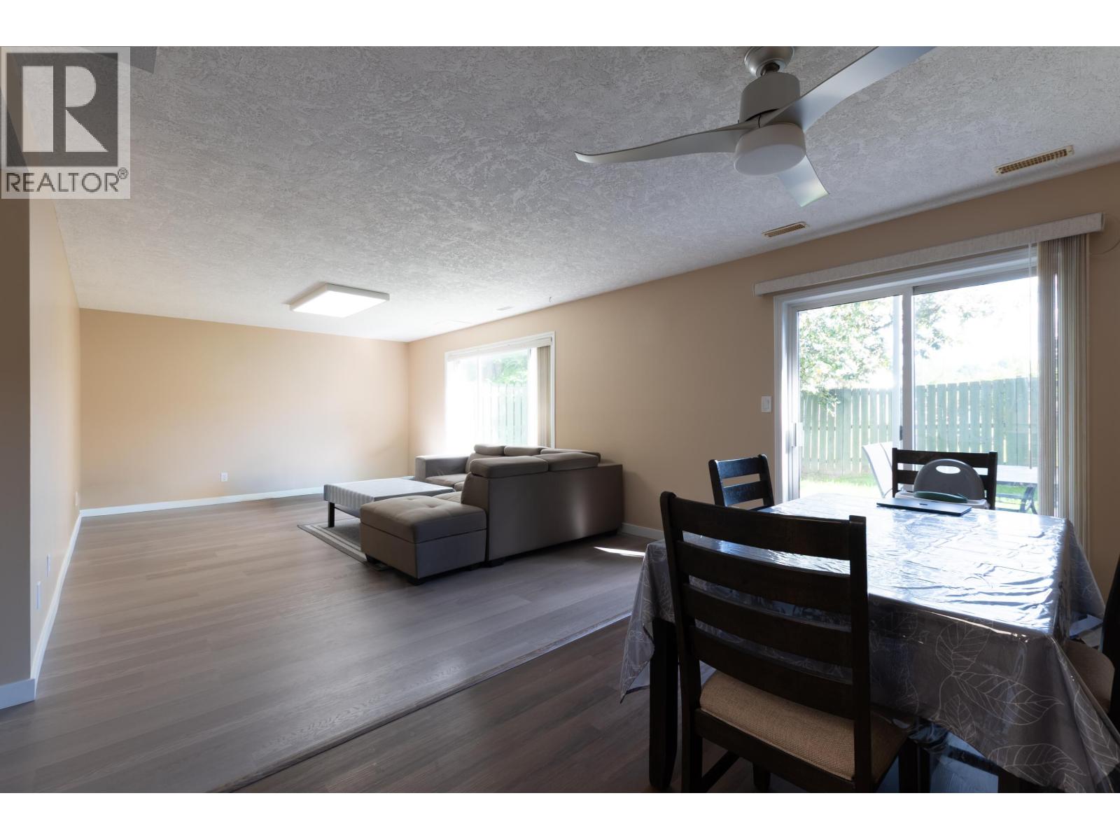
Move right in and get the space, value, and low-maintenance living you've been looking for. This spotless and updated townhouse checks all the boxes with 3 bedrooms PLUS a versatile den, a double garage (great for winter!), private outdoor space, and a new hot water tank (HWT is not exciting but very practical!). The large primary bedroom is a true retreat, complete with a 2-piece ensuite and a large walk-in closet. Clean, well cared for, and priced to sell, this home delivers exceptional value in today's market. Don't wait - homes like this don't stay available for long. Book your showing today before someone else calls it home! (id:31684)
| 12 hours ago | Listing updated with changes from the MLS® | |
| 12 hours ago | Listing first seen on site |



The trademarks MLS®, Multiple Listing Service® and the associated logos are owned by The Canadian Real Estate Association (CREA) and identify the quality of services provided by real estate professionals who are members of CREA. Used under license.
The trademarks REALTOR®, REALTORS®, and the REALTOR® logo are controlled by The Canadian Real Estate Association (CREA) and identify real estate professionals who are members of CREA. These trademarks are owned or controlled by The Canadian Real Estate Association (CREA) and identify real estate professionals who are members of CREA (REALTOR®) and/or the quality of services they provide (MLS®).
This REALTOR.ca listing content is owned and licensed by REALTOR® members of The Canadian Real Estate Association.