





10780 MORTFIELD ROADRichmond, BCV7A2W3
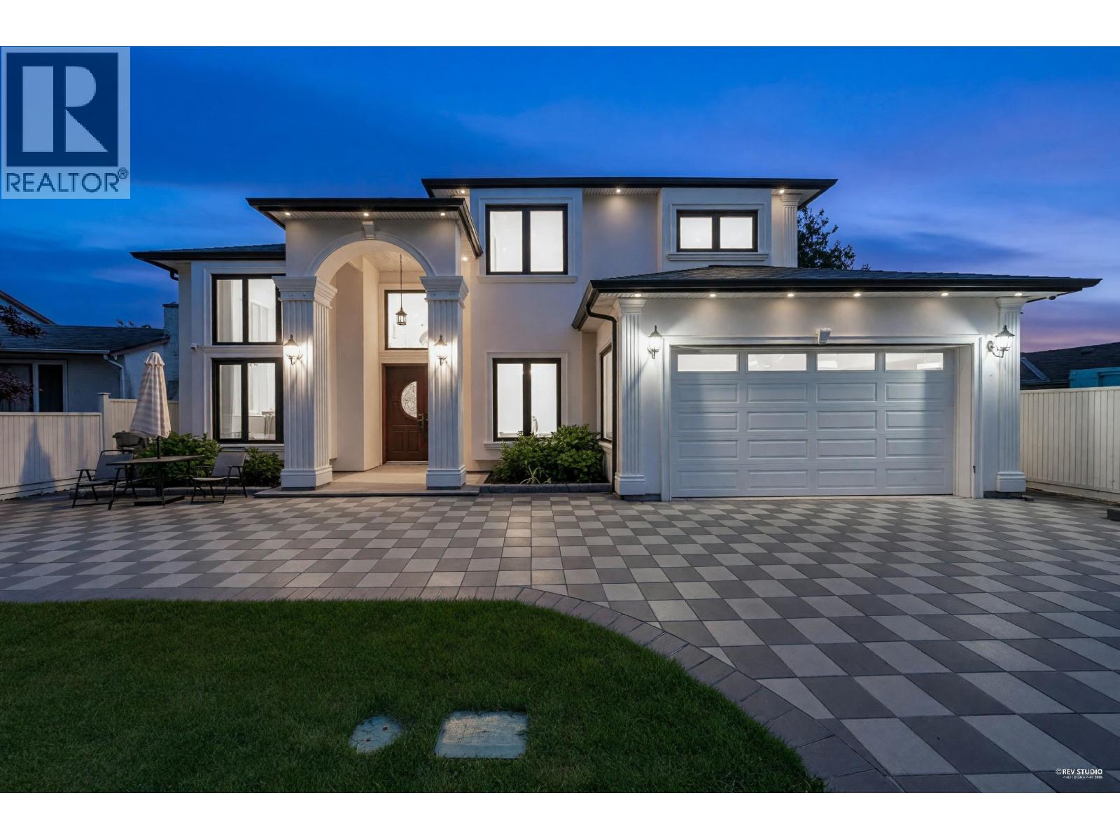
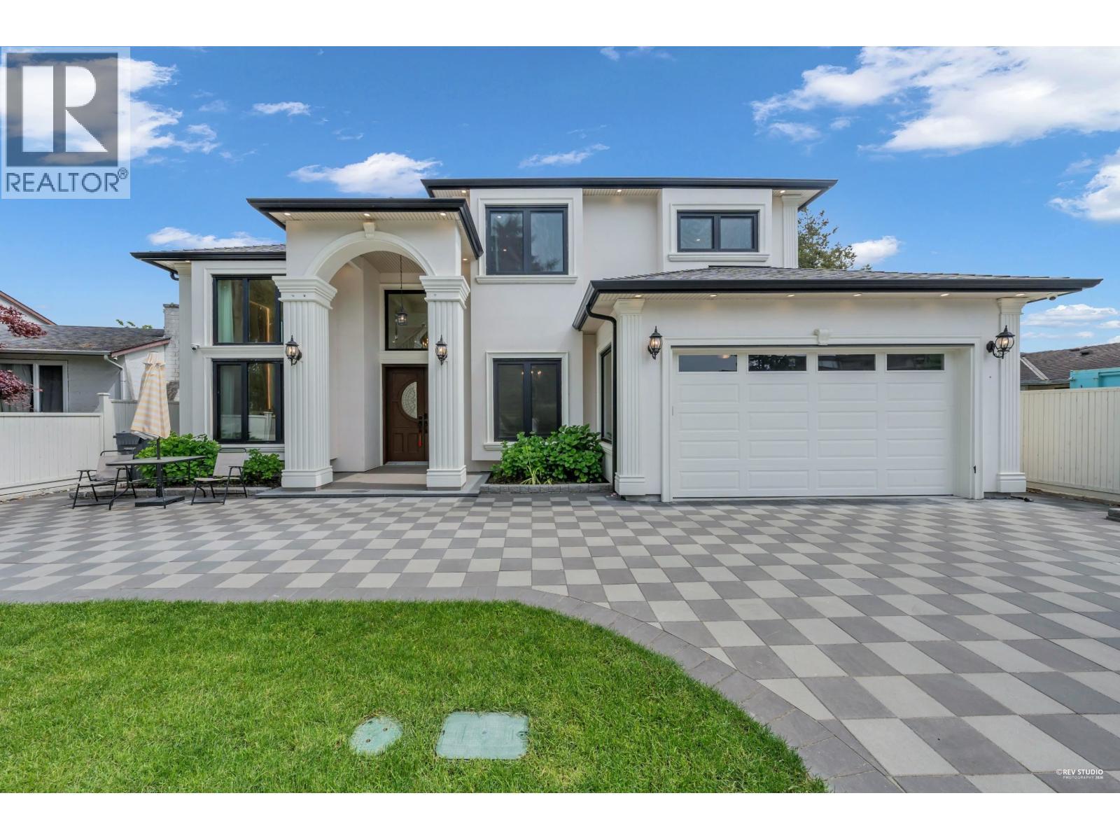
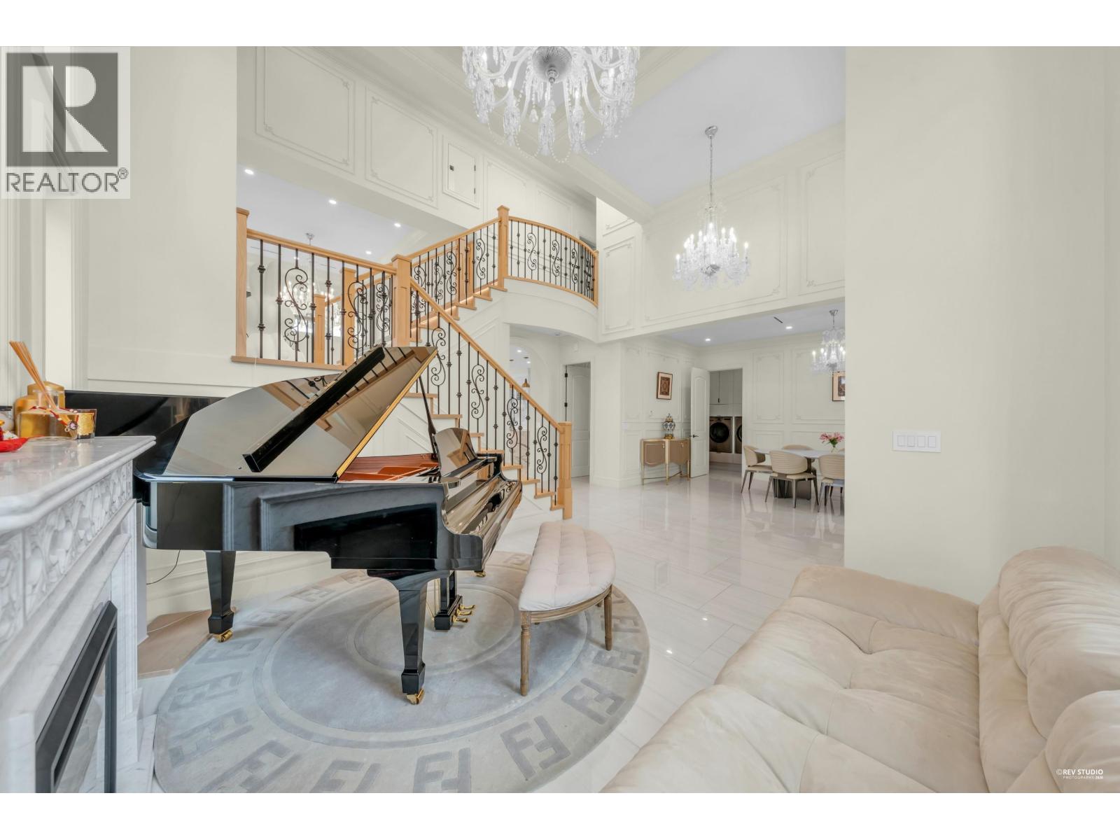
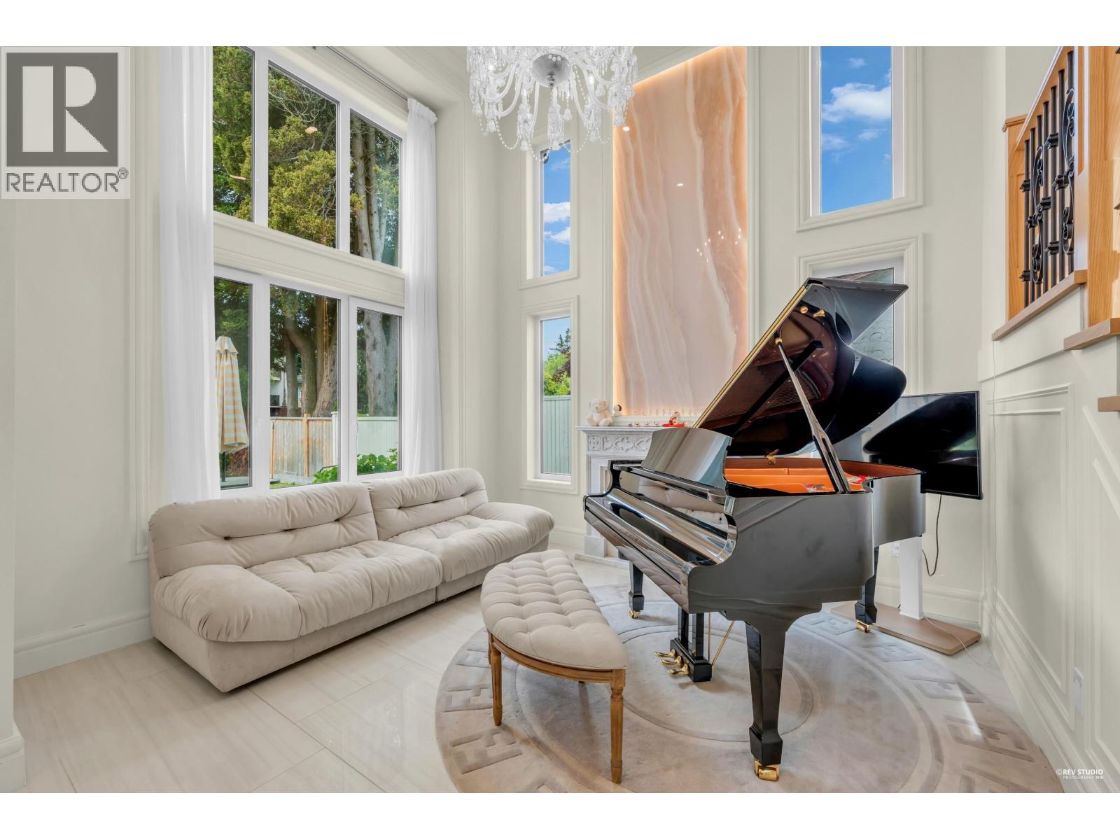
Exceptional custom-built residence in the heart of Richmond, offering 3241 sqft home in one of the area´s most desirable family-oriented neighbourhoods. Thoughtfully designed with refined craftsmanship and a functional open-concept layout, this elegant home features spacious living areas, oversized windows, and premium finishes throughout. The gourmet kitchen is equipped with a full suite of high-end Miele appliances, sleek cabinetry, and an oversized island perfect for entertaining. The legal rental suite offers a fantastic mortgage helper or extended family accommodation opportunity with separate entry. Situated within an outstanding school catchment: James Whiteside Elementary&Hugh McRoberts Secondary. MUST SEE! Open house will be July 25(SAT) from 2:00-4:00PM. (id:31684)
| 12 hours ago | Listing updated with changes from the MLS® | |
| 12 hours ago | Listing first seen on site |



The trademarks MLS®, Multiple Listing Service® and the associated logos are owned by The Canadian Real Estate Association (CREA) and identify the quality of services provided by real estate professionals who are members of CREA. Used under license.
The trademarks REALTOR®, REALTORS®, and the REALTOR® logo are controlled by The Canadian Real Estate Association (CREA) and identify real estate professionals who are members of CREA. These trademarks are owned or controlled by The Canadian Real Estate Association (CREA) and identify real estate professionals who are members of CREA (REALTOR®) and/or the quality of services they provide (MLS®).
This REALTOR.ca listing content is owned and licensed by REALTOR® members of The Canadian Real Estate Association.