





1705 8588 CORNISH STREETVancouver, BCV6P0C1
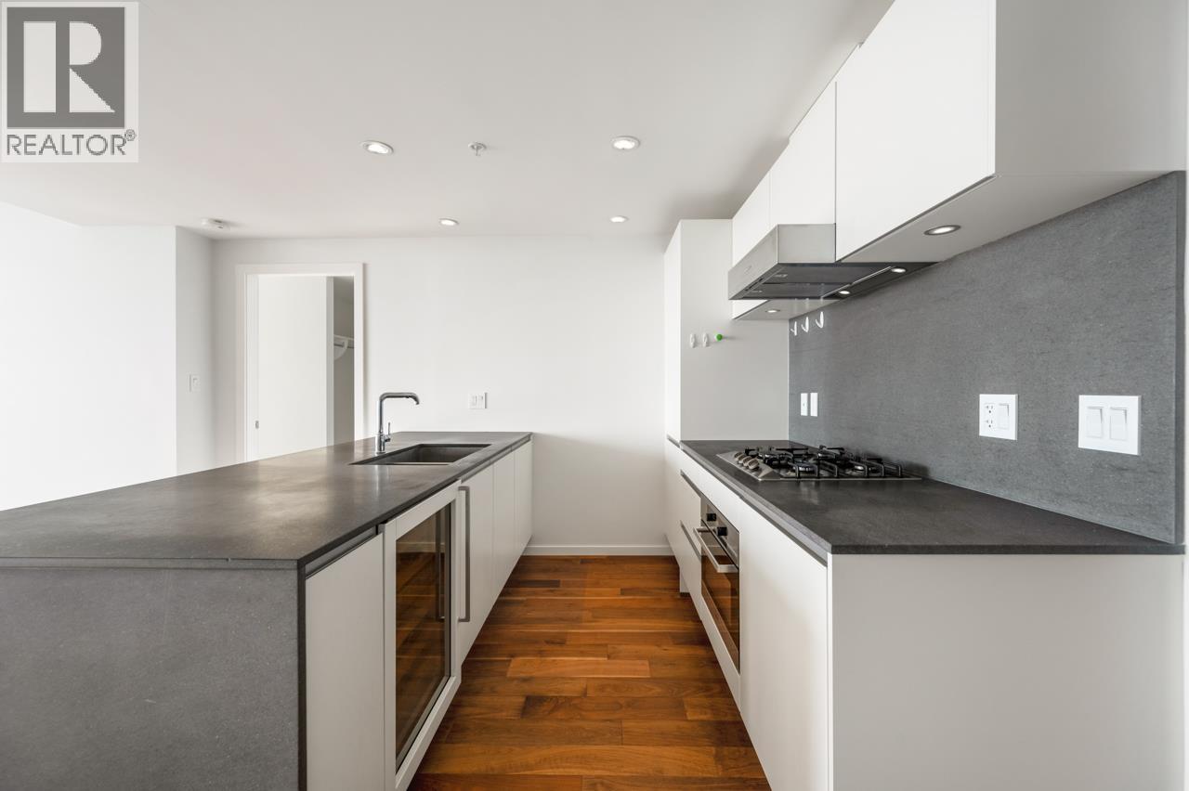
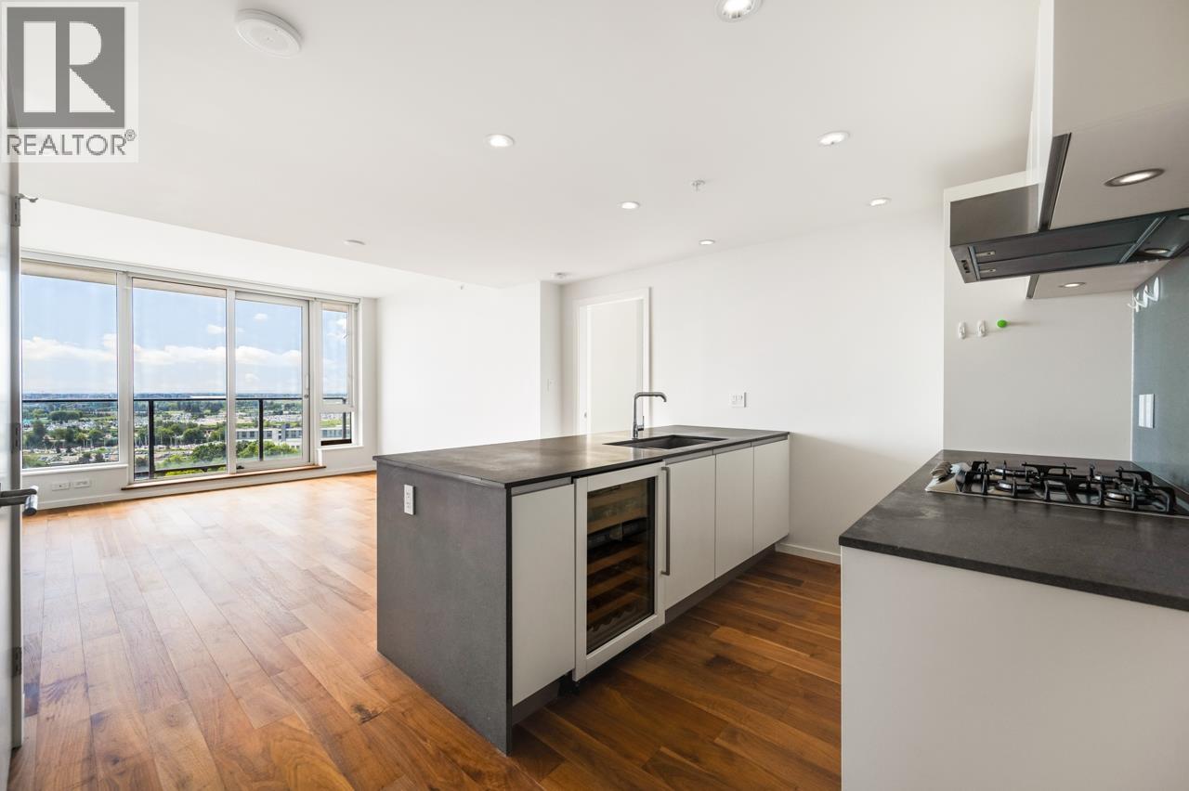
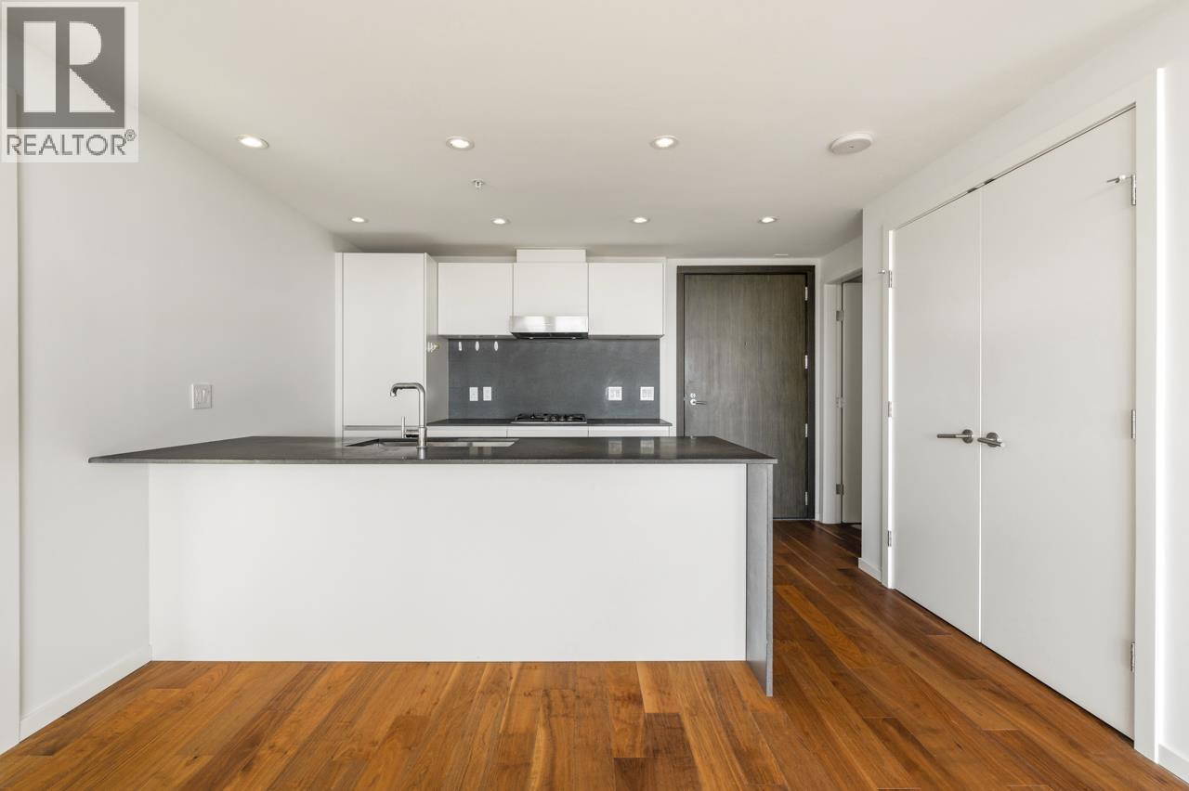
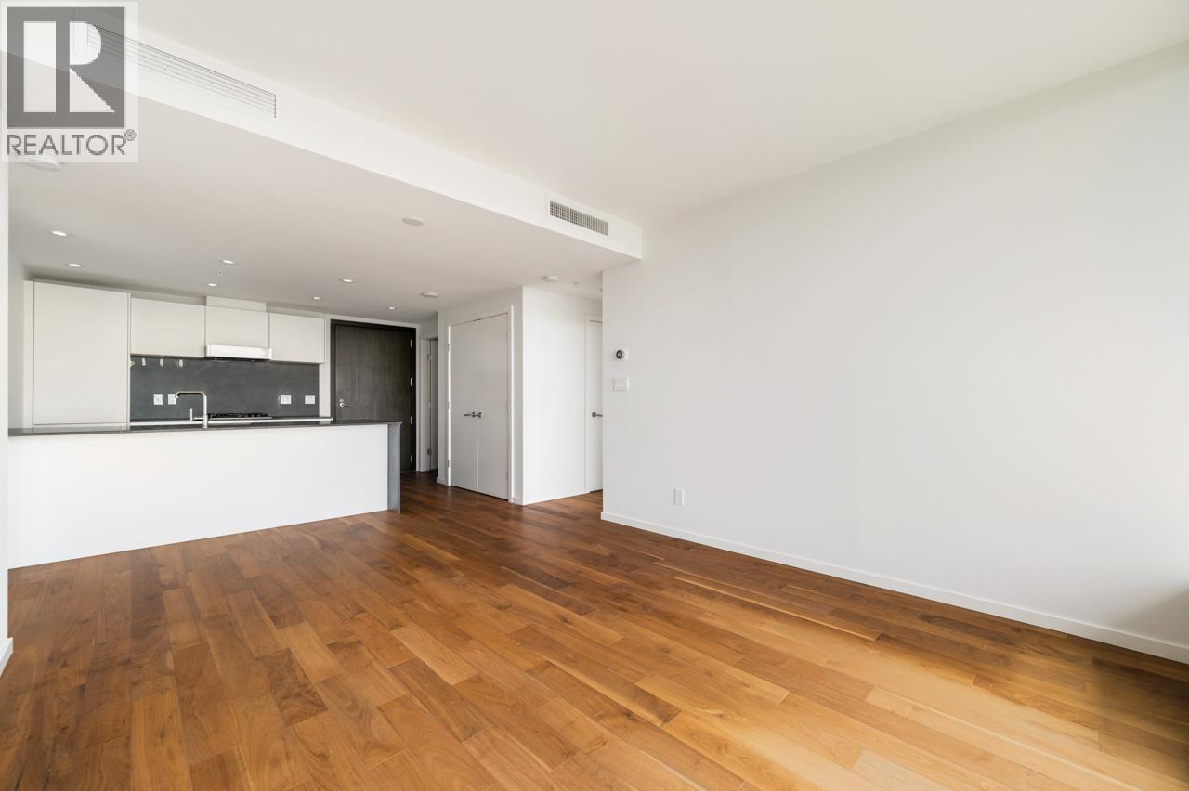
Experience luxury living at Granville at 70th, an iconic concrete high-rise designed with exceptional architecture by internationally renowned Westbank. This rare south-facing residence offers breathtaking 180-degree panoramic views of the city skyline, mountains, and ocean view. Located on the sub-penthouse level with only four units on the floor, this exclusive residence offers both privacy and tranquility. The spacious open-concept layout features expansive floor-to-ceiling sliding windows. Premium finishes include high-end appliances, granite countertops, European-style cabinetry, an exclusive wine cooler, walnut hardwood flooring, and air conditioning. Conveniently situated with transit, Safeway. Located within the Magee Secondary catchment and only minutes to Richmond, YVR and UBC. (id:31684)
| 12 hours ago | Listing updated with changes from the MLS® | |
| 12 hours ago | Listing first seen on site |



The trademarks MLS®, Multiple Listing Service® and the associated logos are owned by The Canadian Real Estate Association (CREA) and identify the quality of services provided by real estate professionals who are members of CREA. Used under license.
The trademarks REALTOR®, REALTORS®, and the REALTOR® logo are controlled by The Canadian Real Estate Association (CREA) and identify real estate professionals who are members of CREA. These trademarks are owned or controlled by The Canadian Real Estate Association (CREA) and identify real estate professionals who are members of CREA (REALTOR®) and/or the quality of services they provide (MLS®).
This REALTOR.ca listing content is owned and licensed by REALTOR® members of The Canadian Real Estate Association.