





419 4788 HASTINGS STREETBurnaby, BCV5C0P4
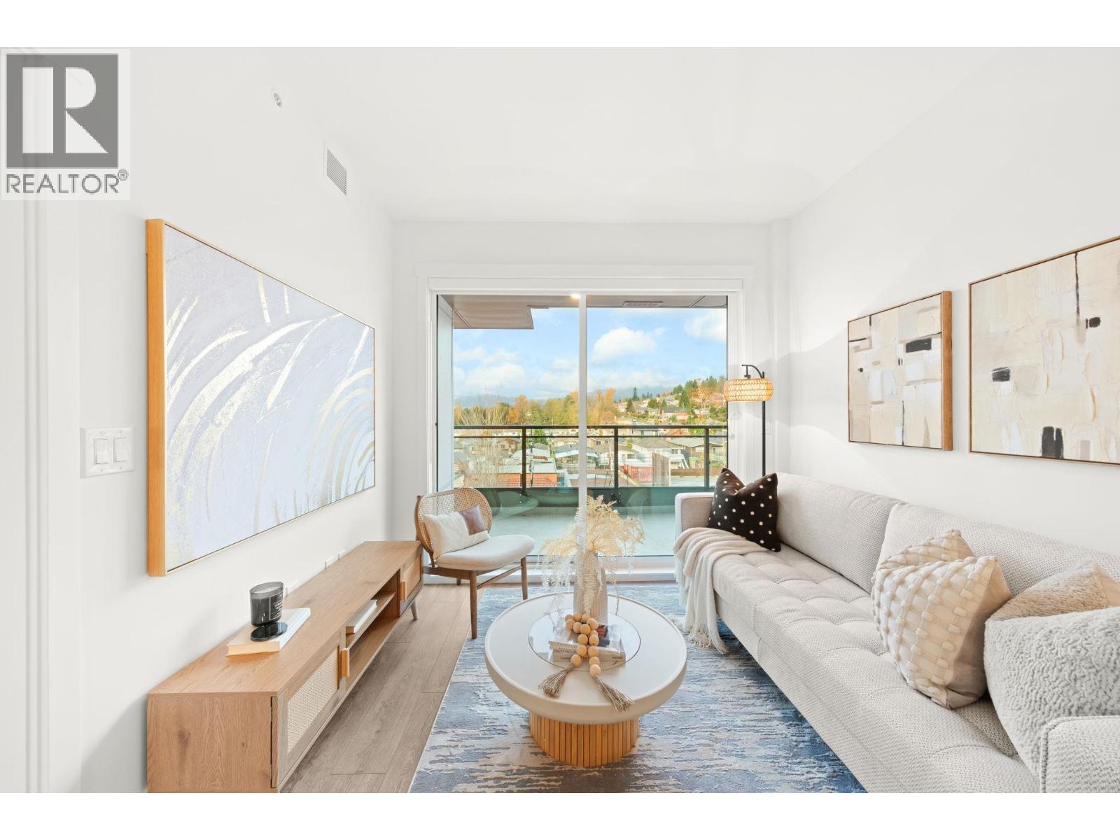
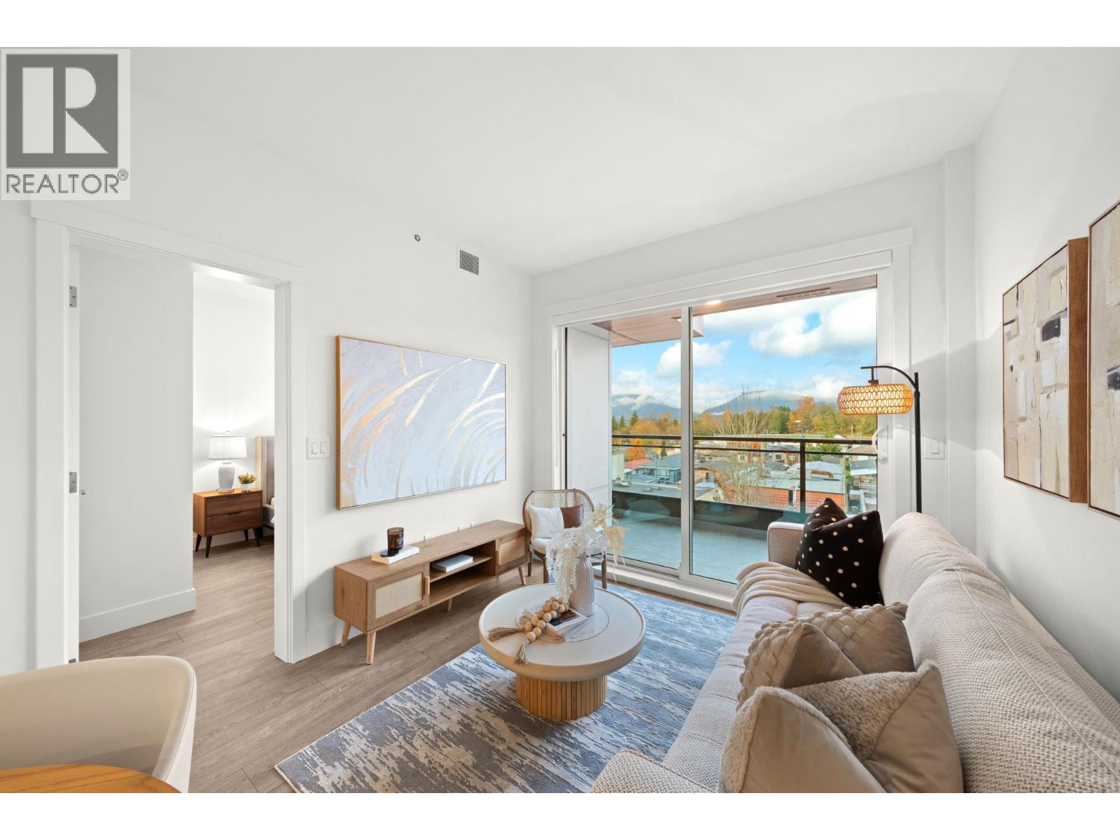
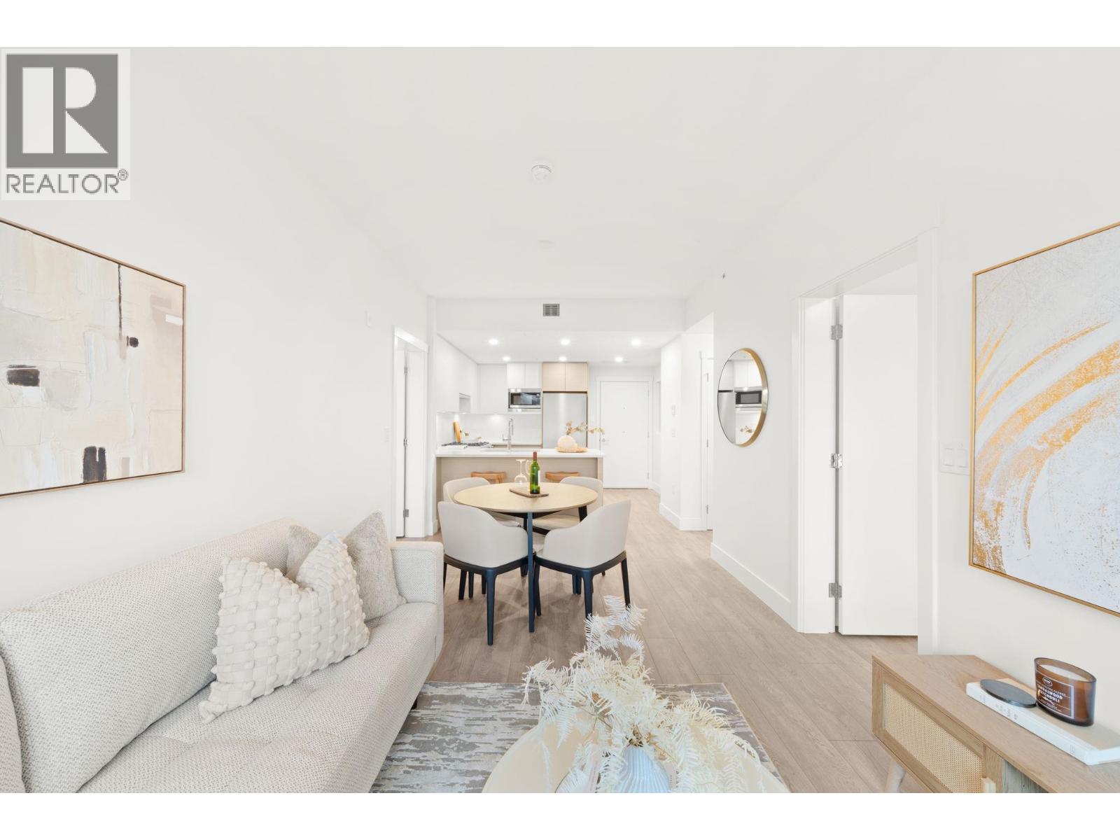
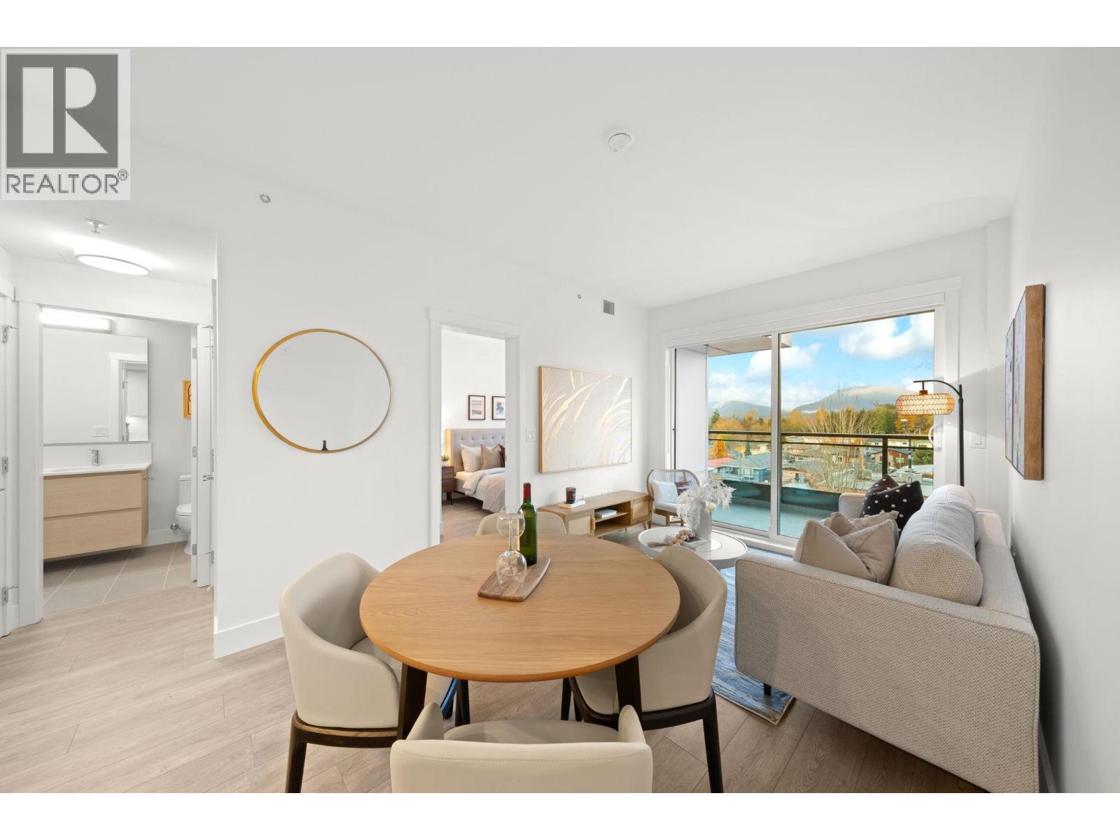
Elevate your lifestyle at VALEO, a concrete & steel masterpiece in North Burnaby´s prestigious Capitol Hill neighbourhood. This BEAUTIFUL CORNER UNIT offers 2 bed + 2 bath + den, soaring ceilings, triple glazed windows & PANORAMIC NORTH SHORE MOUNTAIN VIEWS. Stylish kitchen with quartz counters, 30" Bloomberg Fridge, 30" Bosch 5-burner gas range, Bosch dishwasher & range hood fan, large island & laminate flooring throughout. Separated bedrooms for privacy; primary with spa-like ensuite & walk-in closet. Energy efficient self-control VRF system for heating/cooling, rooftop lounge with BBQ & garden. Includes 1 parking, 1 locker & 2-5-10 New Home Warranty. Steps to cafes, transit, schools, & shopping. BONUS: No Frills grocery right below for ultimate convenience. Live above it all ! (id:31684)
| 12 hours ago | Listing updated with changes from the MLS® | |
| 12 hours ago | Listing first seen on site |



The trademarks MLS®, Multiple Listing Service® and the associated logos are owned by The Canadian Real Estate Association (CREA) and identify the quality of services provided by real estate professionals who are members of CREA. Used under license.
The trademarks REALTOR®, REALTORS®, and the REALTOR® logo are controlled by The Canadian Real Estate Association (CREA) and identify real estate professionals who are members of CREA. These trademarks are owned or controlled by The Canadian Real Estate Association (CREA) and identify real estate professionals who are members of CREA (REALTOR®) and/or the quality of services they provide (MLS®).
This REALTOR.ca listing content is owned and licensed by REALTOR® members of The Canadian Real Estate Association.