





12 10372 240A STREETMaple Ridge, BCV2W1G3
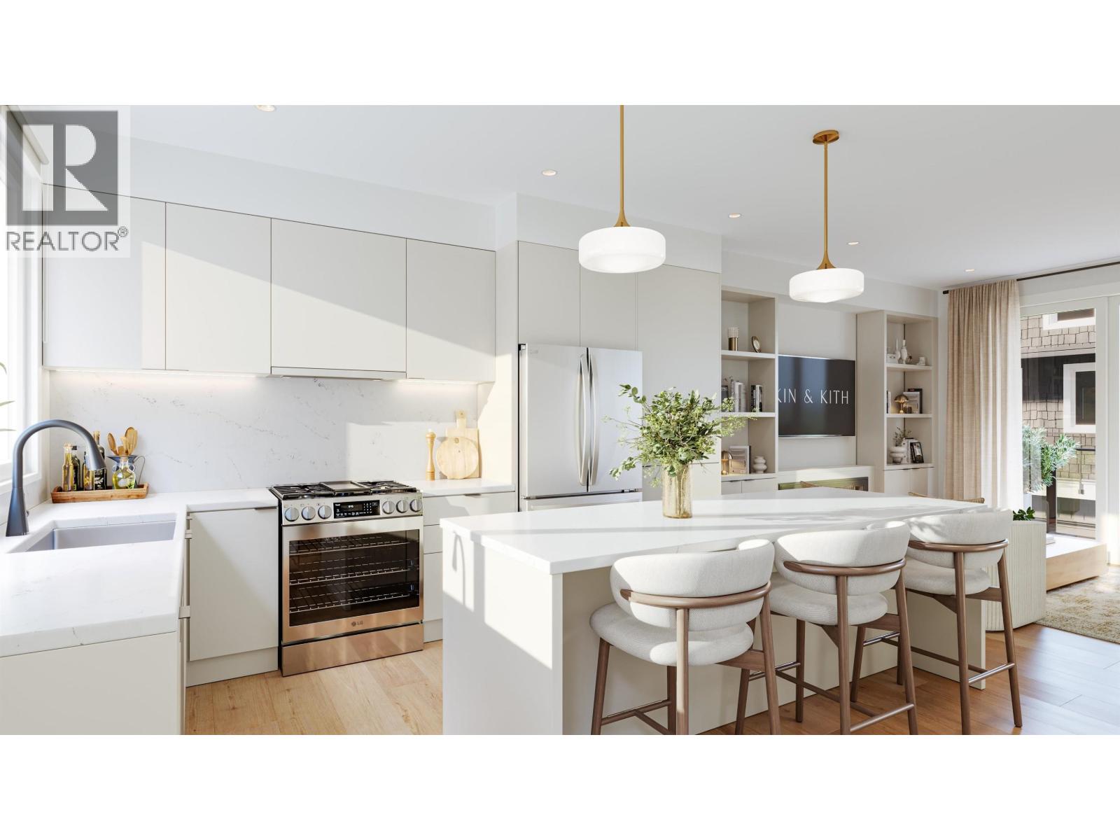
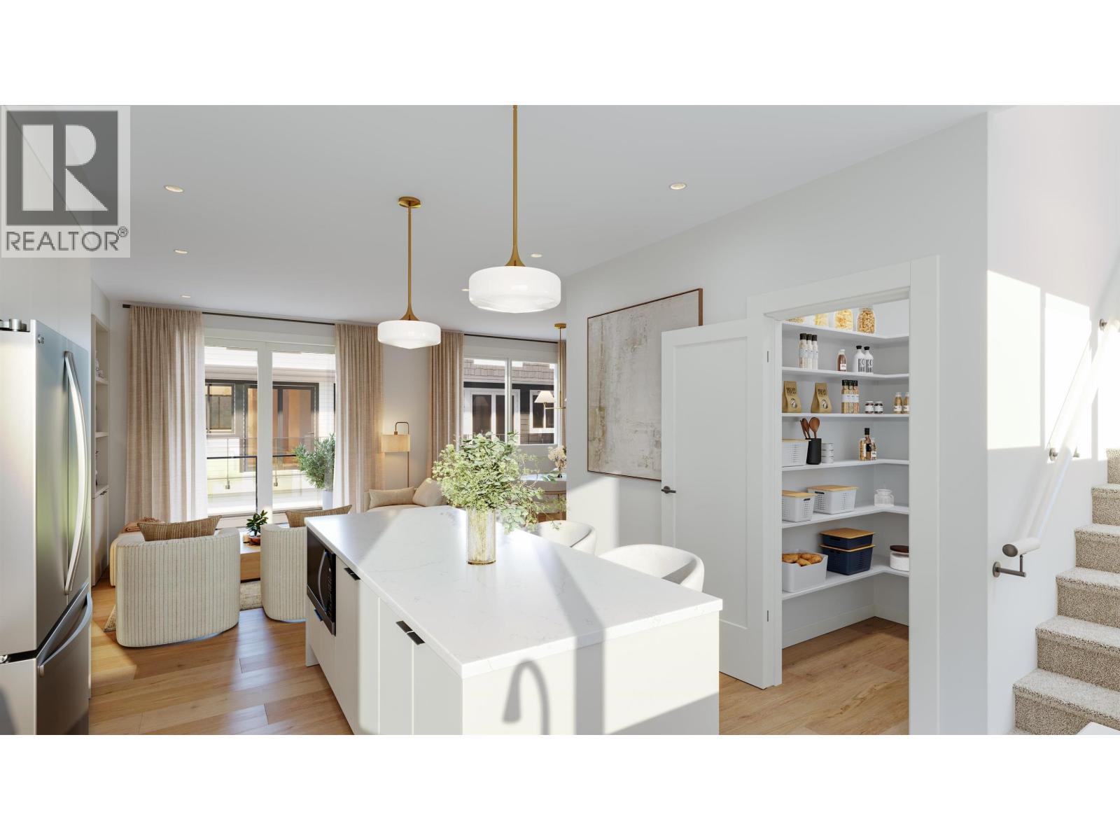
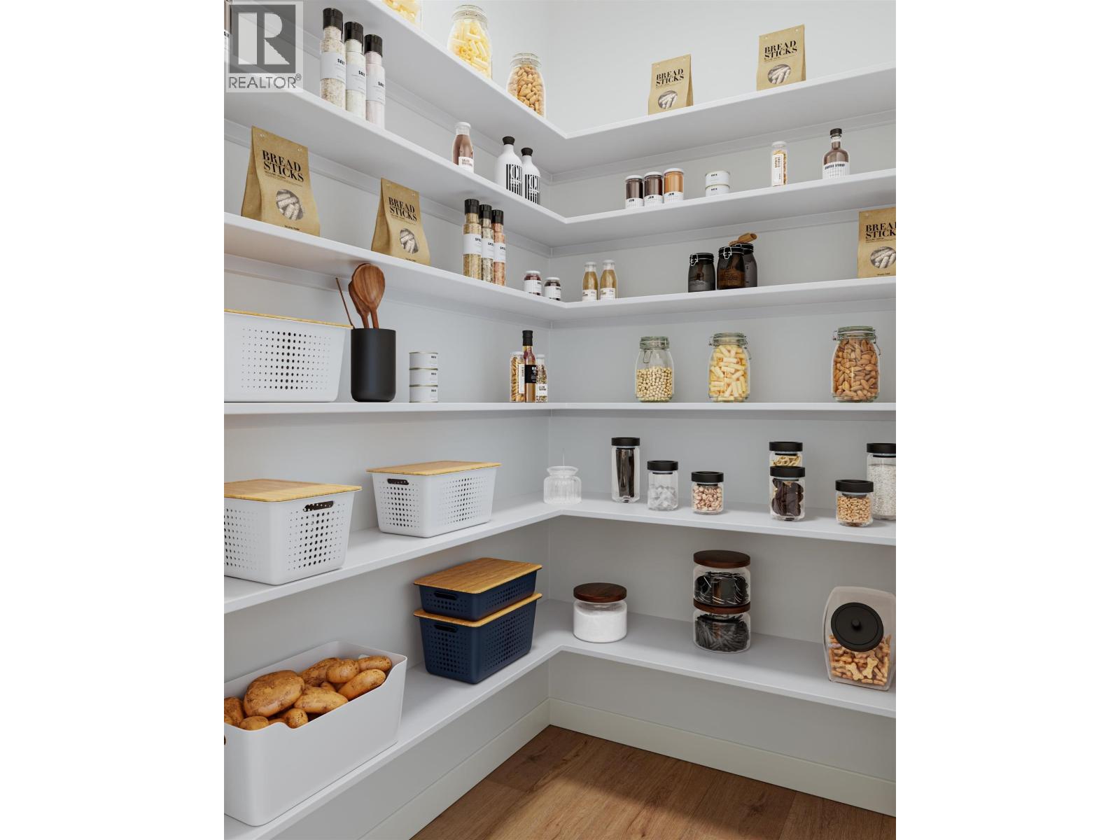
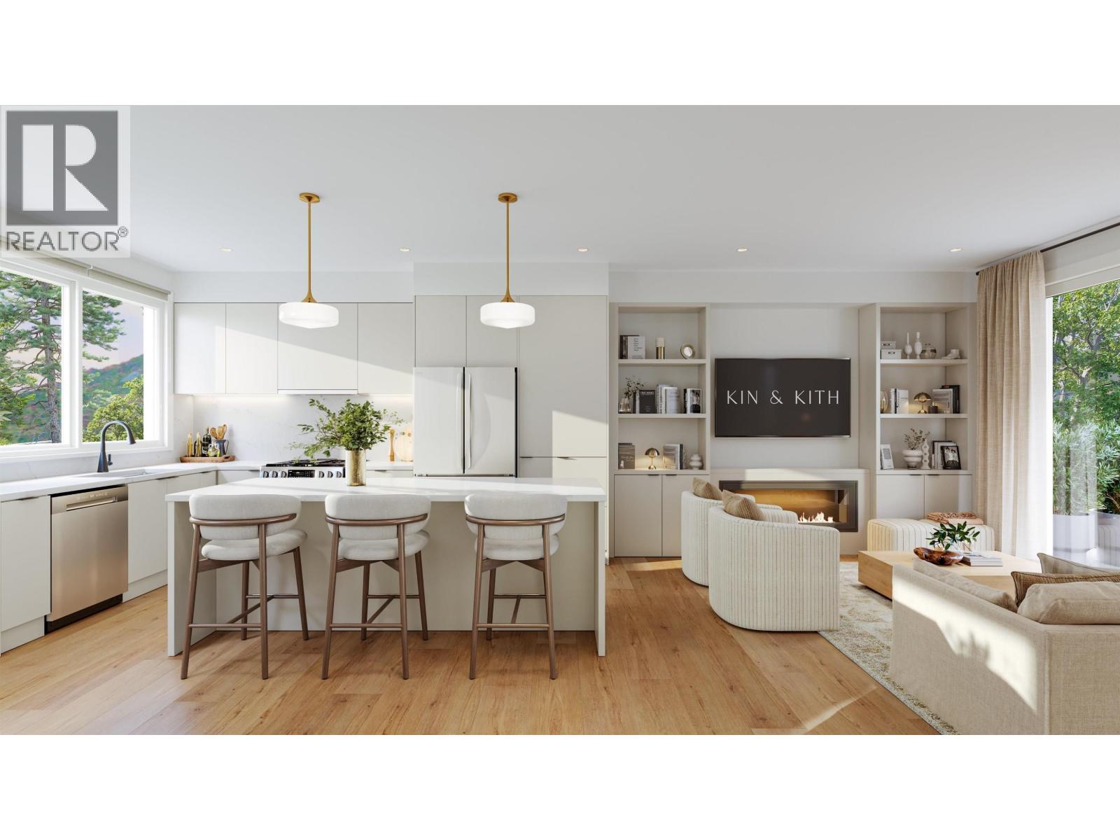
The most desirable home at Kin & Kith, this rare corner home combines the community's best floor plan with one of its largest fully fenced yards. The ground level opens to a wraparound patio & private yard, while the main floor has a second deck with BBQ hookup, extending your living space outdoors. This home has been thoughtfully upgraded with A/C, a waterfall kitchen island with custom fluting detail, laminate flooring throughout entire home & epoxy garage floors, creating a more refined home. Other features incl a walk in pantry, versatile den, side by side laundry & side by side double garage with EV charging. Located just minutes from parks, schools, trails & everyday conveniences, this is family living at its best. Ask about the $30k credit! Est completion Sept-Oct 2026. (id:31684)
| 12 hours ago | Listing updated with changes from the MLS® | |
| 12 hours ago | Listing first seen on site |



The trademarks MLS®, Multiple Listing Service® and the associated logos are owned by The Canadian Real Estate Association (CREA) and identify the quality of services provided by real estate professionals who are members of CREA. Used under license.
The trademarks REALTOR®, REALTORS®, and the REALTOR® logo are controlled by The Canadian Real Estate Association (CREA) and identify real estate professionals who are members of CREA. These trademarks are owned or controlled by The Canadian Real Estate Association (CREA) and identify real estate professionals who are members of CREA (REALTOR®) and/or the quality of services they provide (MLS®).
This REALTOR.ca listing content is owned and licensed by REALTOR® members of The Canadian Real Estate Association.