





10441 HOLLYBANK DRIVERichmond, BCV7E4S4
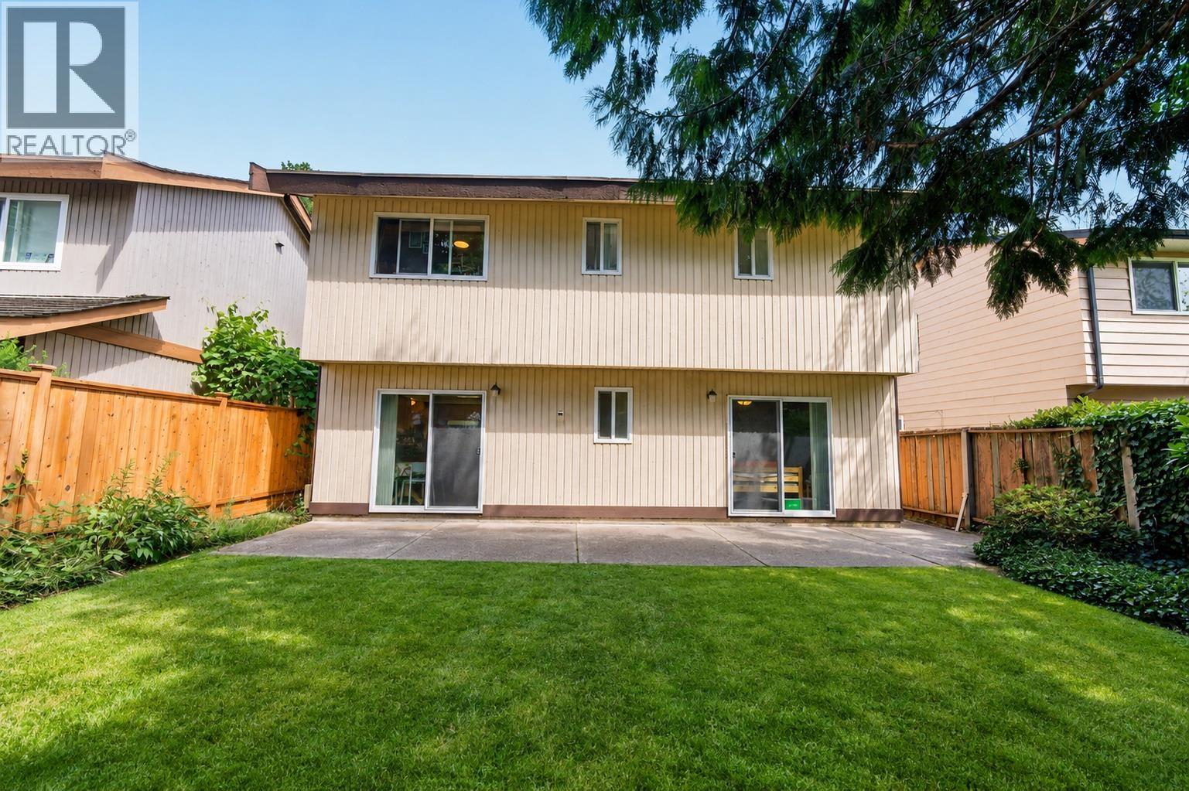
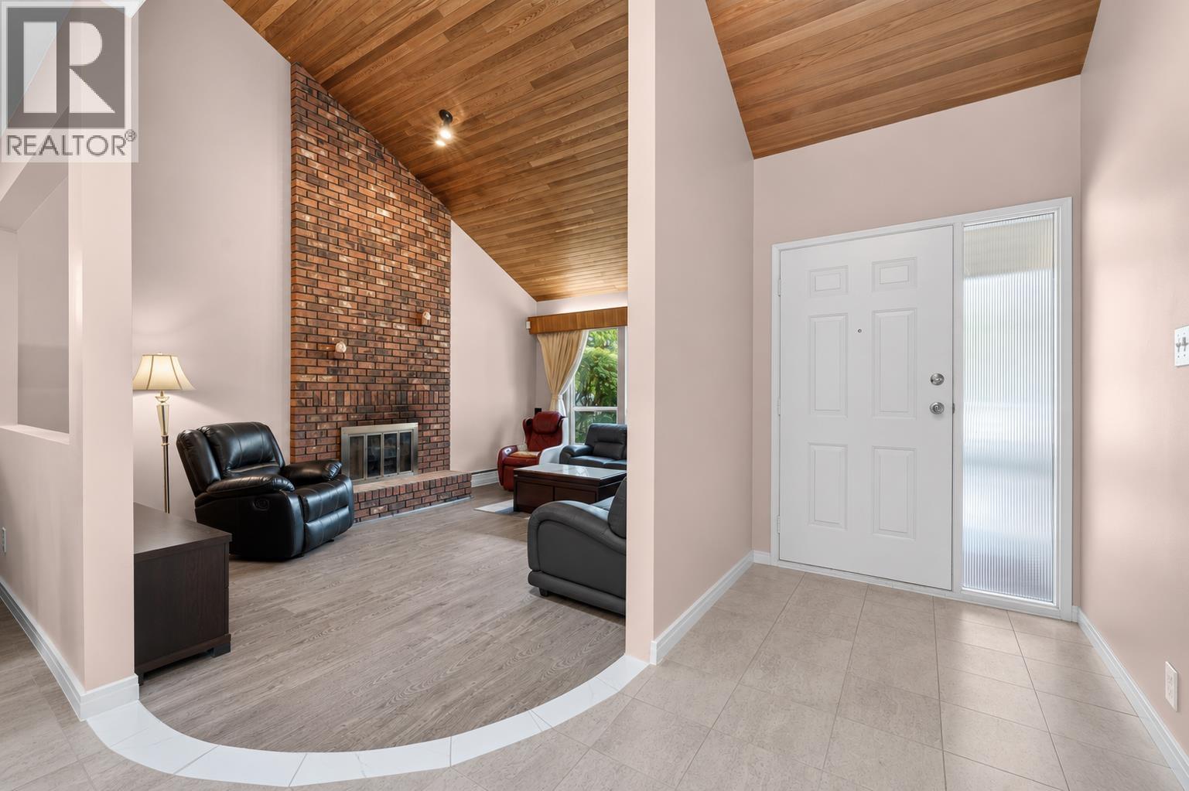
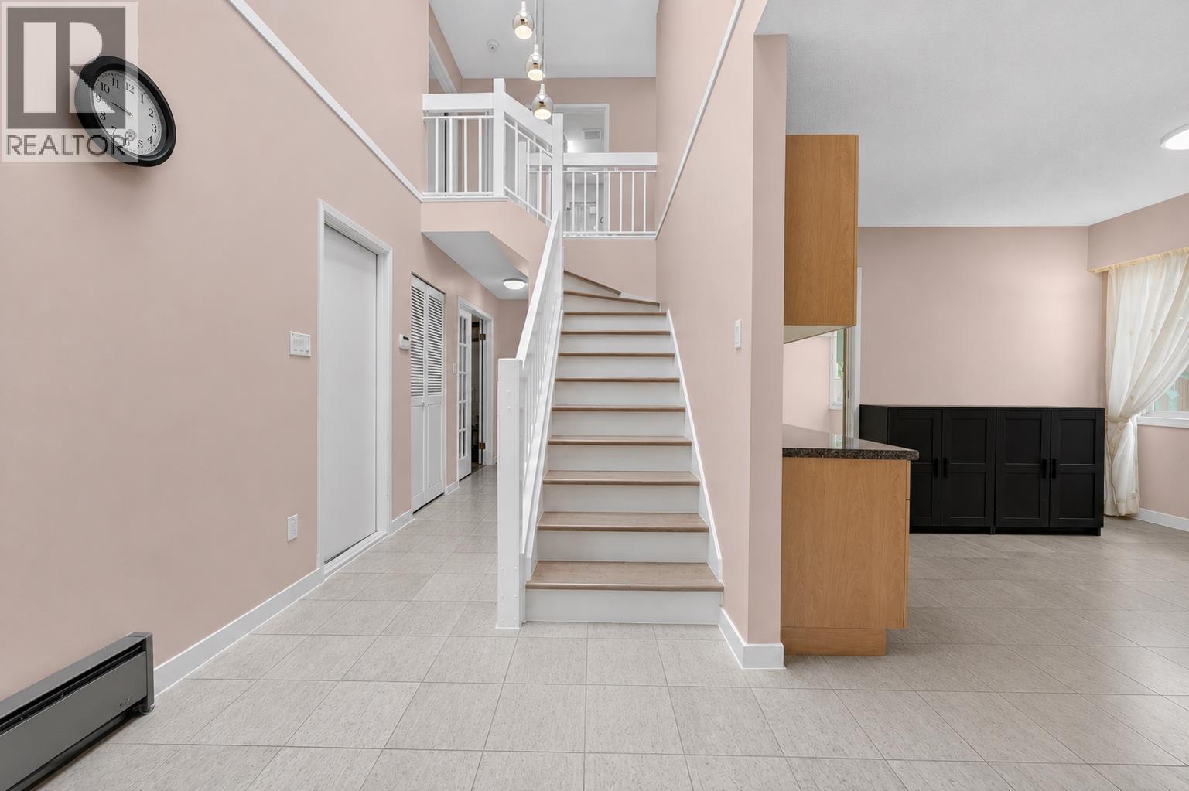
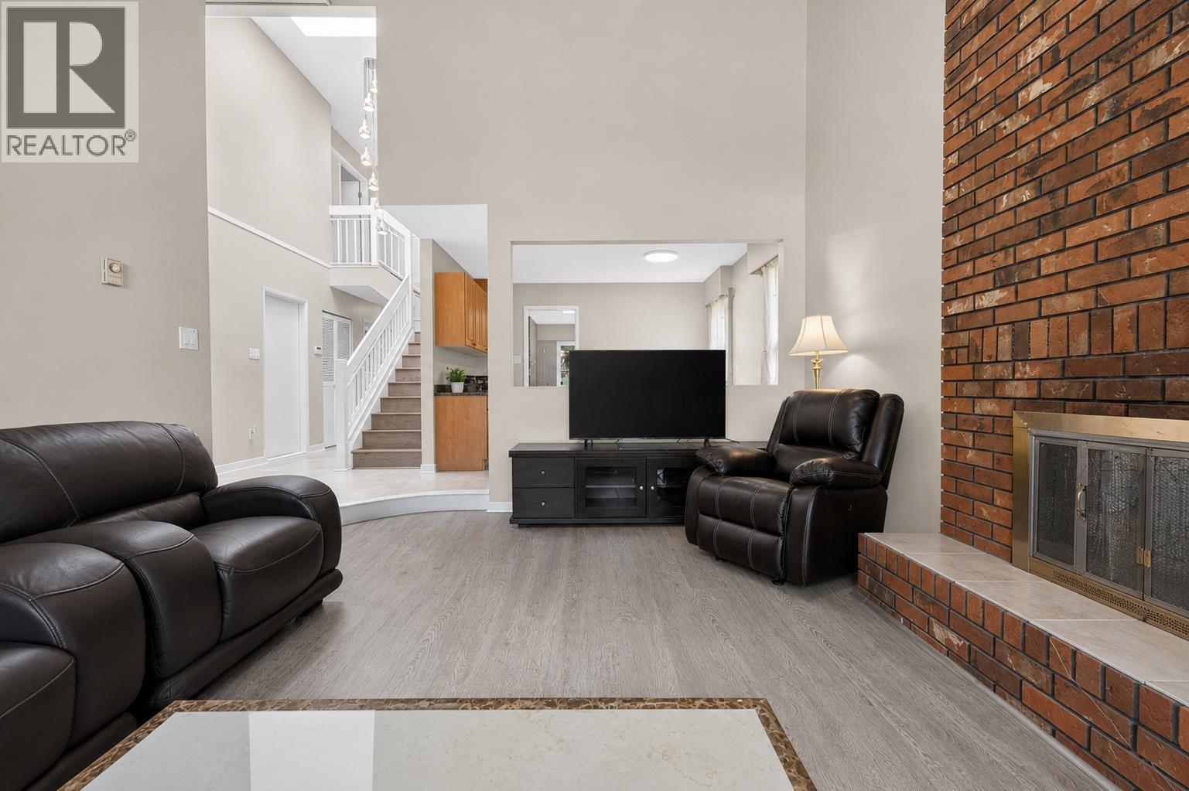
Move in ready family home in a prime Richmond location! Nestled on a quiet, family friendly street, this beautifully updated detached home is just steps from McKinney Elementary and minutes to Steveston London Secondary, transit, shopping, and parks. A vaulted ceiling entry creates a bright and welcoming first impression, while tasteful updates to the kitchen, bathrooms, flooring, windows, and roof offer modern comfort and peace of mind. Enjoy a private, fully fenced backyard with mature trees and landscaping, plus a single car garage and driveway parking for up to four additional vehicles. A wonderful opportunity to own a well maintained home in a sought after neighbourhood. (id:31684)
| 10 hours ago | Listing updated with changes from the MLS® | |
| 12 hours ago | Listing first seen on site |



The trademarks MLS®, Multiple Listing Service® and the associated logos are owned by The Canadian Real Estate Association (CREA) and identify the quality of services provided by real estate professionals who are members of CREA. Used under license.
The trademarks REALTOR®, REALTORS®, and the REALTOR® logo are controlled by The Canadian Real Estate Association (CREA) and identify real estate professionals who are members of CREA. These trademarks are owned or controlled by The Canadian Real Estate Association (CREA) and identify real estate professionals who are members of CREA (REALTOR®) and/or the quality of services they provide (MLS®).
This REALTOR.ca listing content is owned and licensed by REALTOR® members of The Canadian Real Estate Association.