





7132 PAULUS COURTBurnaby, BCV5A1N2
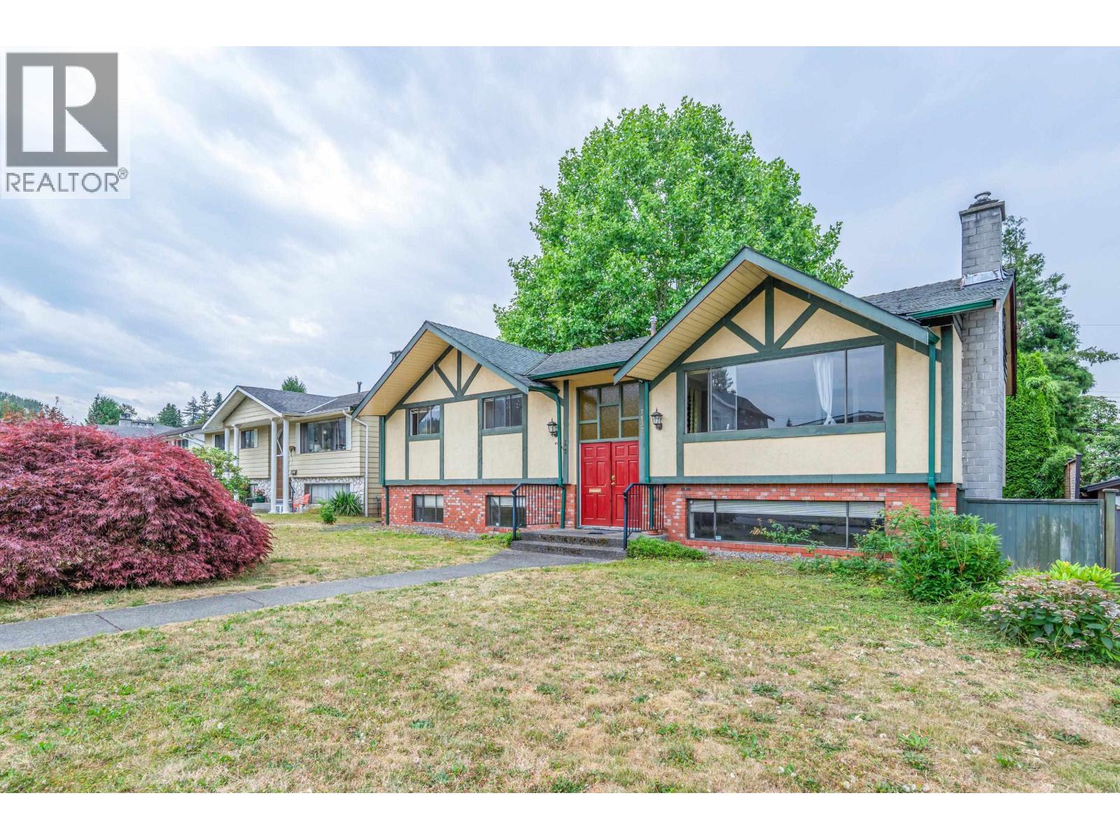
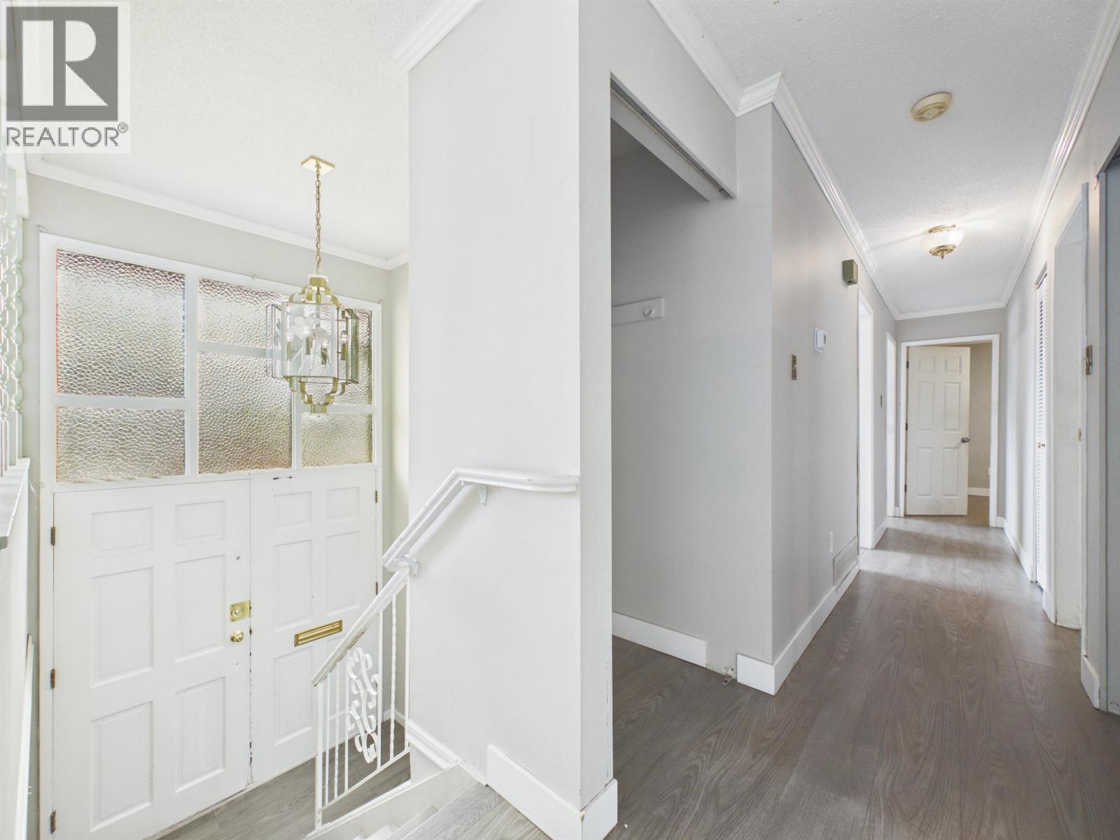
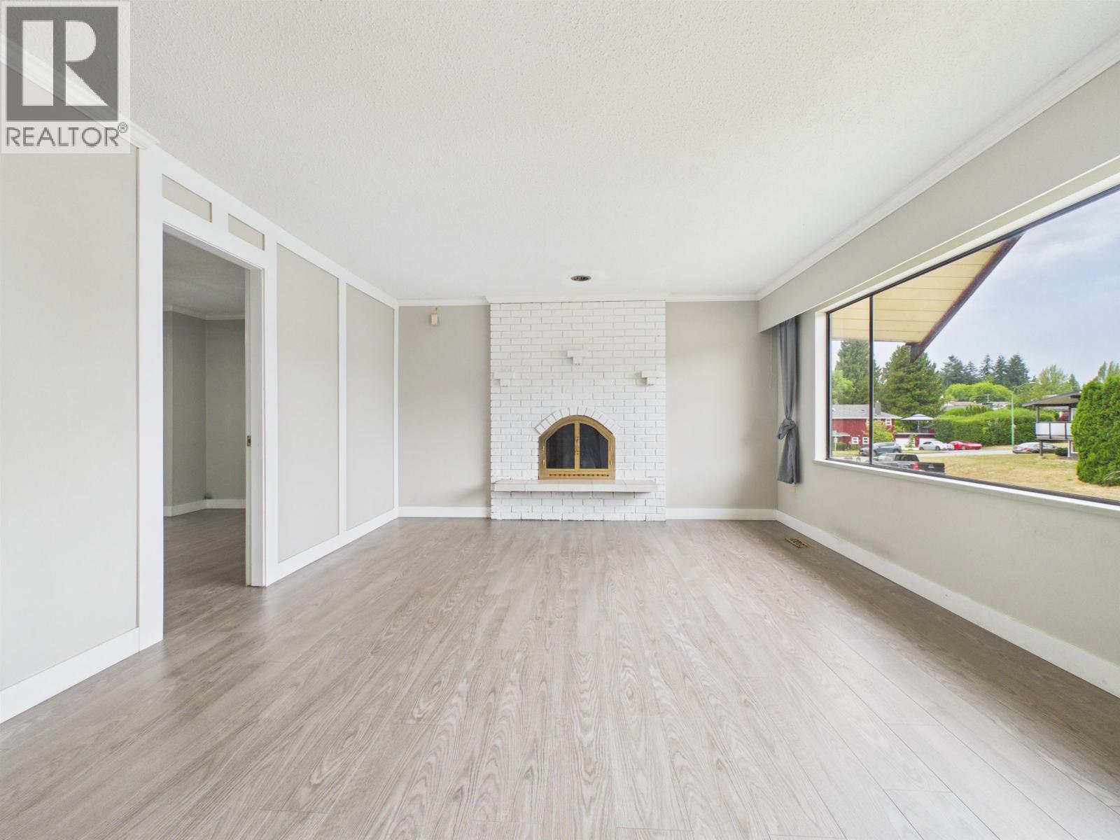
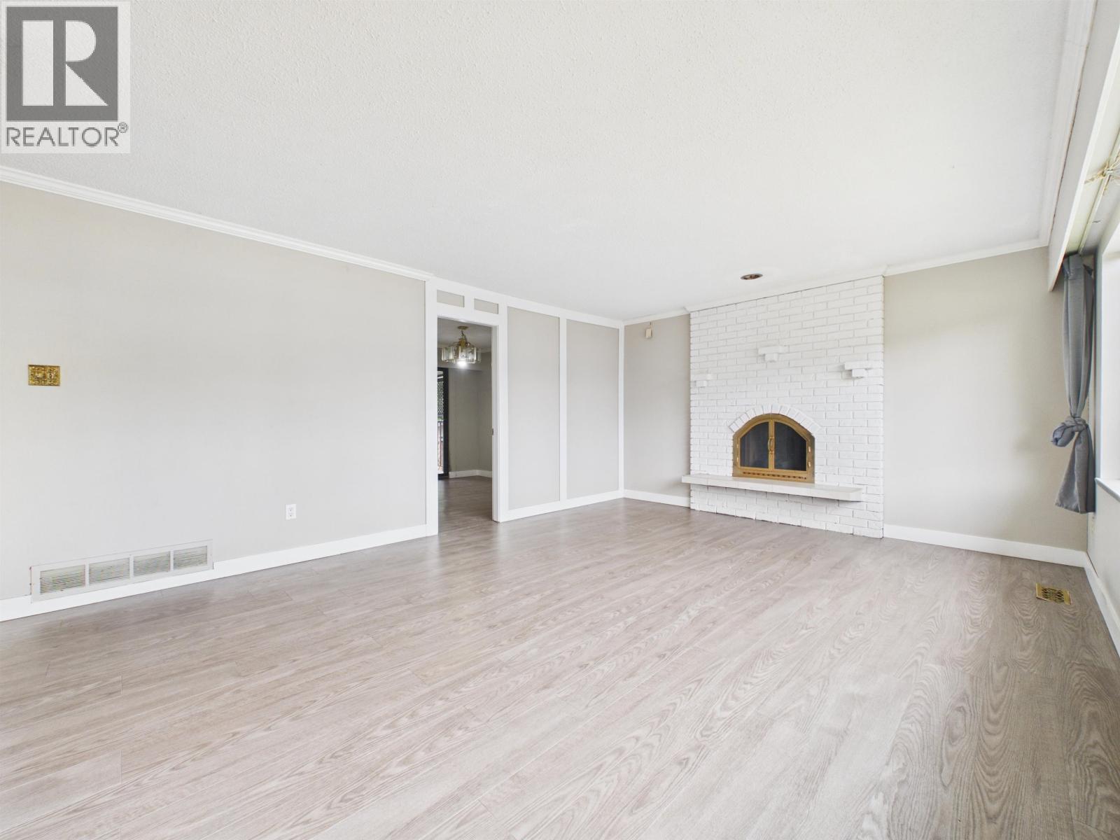
One of the nicest & most convenient areas that North Burnaby has to offer! Lovely 2 story split entry features a formal LR with gas F/P. Dining & kitchen areas access to a large, private covered patio overlooking the backyard. This 4 bedroom residence has a large Master BR w/3pc ensuite. Lower level can easily be finished into a 1 or 2 BR S/C suite. Centrally located near top rated schools; Montecito Elem. & Bby North HS, walk to SFU connector, minutes to recreational facilities & shopping. South facing rear yard, beautiful lot for Multiplex. (id:31684)
| 10 hours ago | Listing updated with changes from the MLS® | |
| 12 hours ago | Listing first seen on site |



The trademarks MLS®, Multiple Listing Service® and the associated logos are owned by The Canadian Real Estate Association (CREA) and identify the quality of services provided by real estate professionals who are members of CREA. Used under license.
The trademarks REALTOR®, REALTORS®, and the REALTOR® logo are controlled by The Canadian Real Estate Association (CREA) and identify real estate professionals who are members of CREA. These trademarks are owned or controlled by The Canadian Real Estate Association (CREA) and identify real estate professionals who are members of CREA (REALTOR®) and/or the quality of services they provide (MLS®).
This REALTOR.ca listing content is owned and licensed by REALTOR® members of The Canadian Real Estate Association.