





2373 W 7TH STREETVancouver, BCV6K1Y4
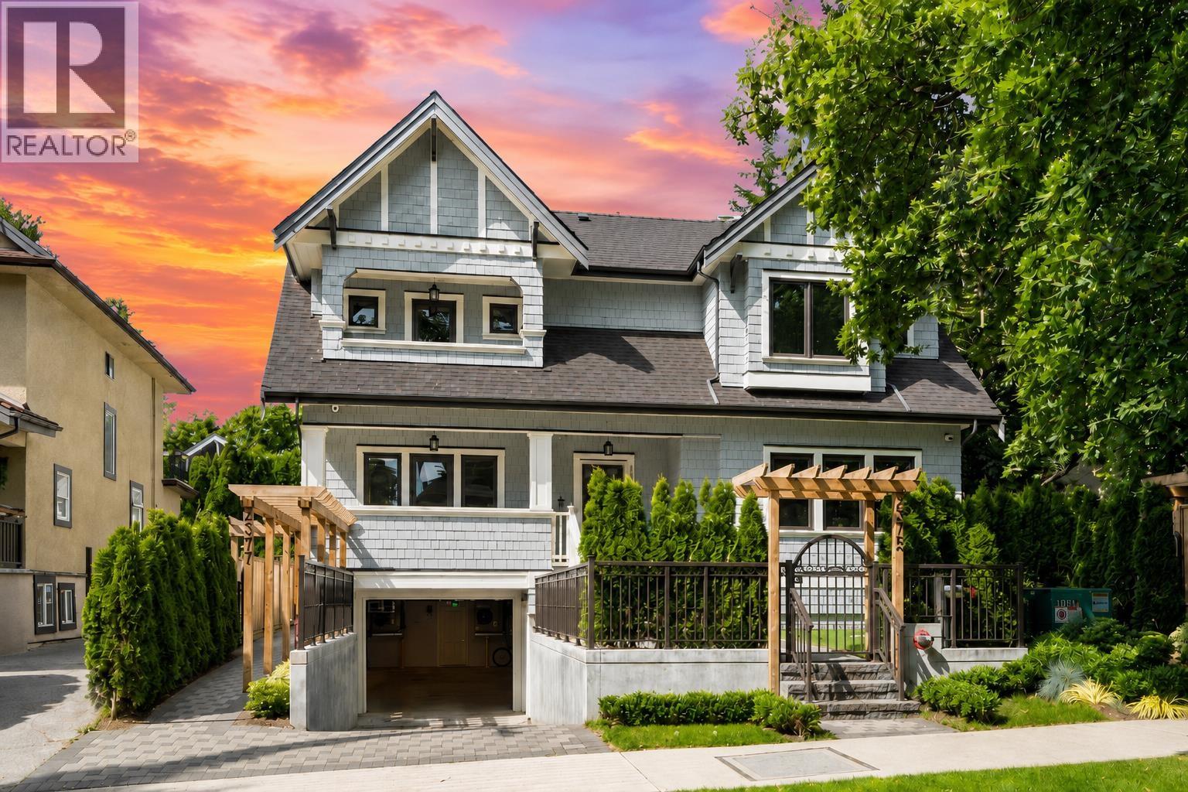
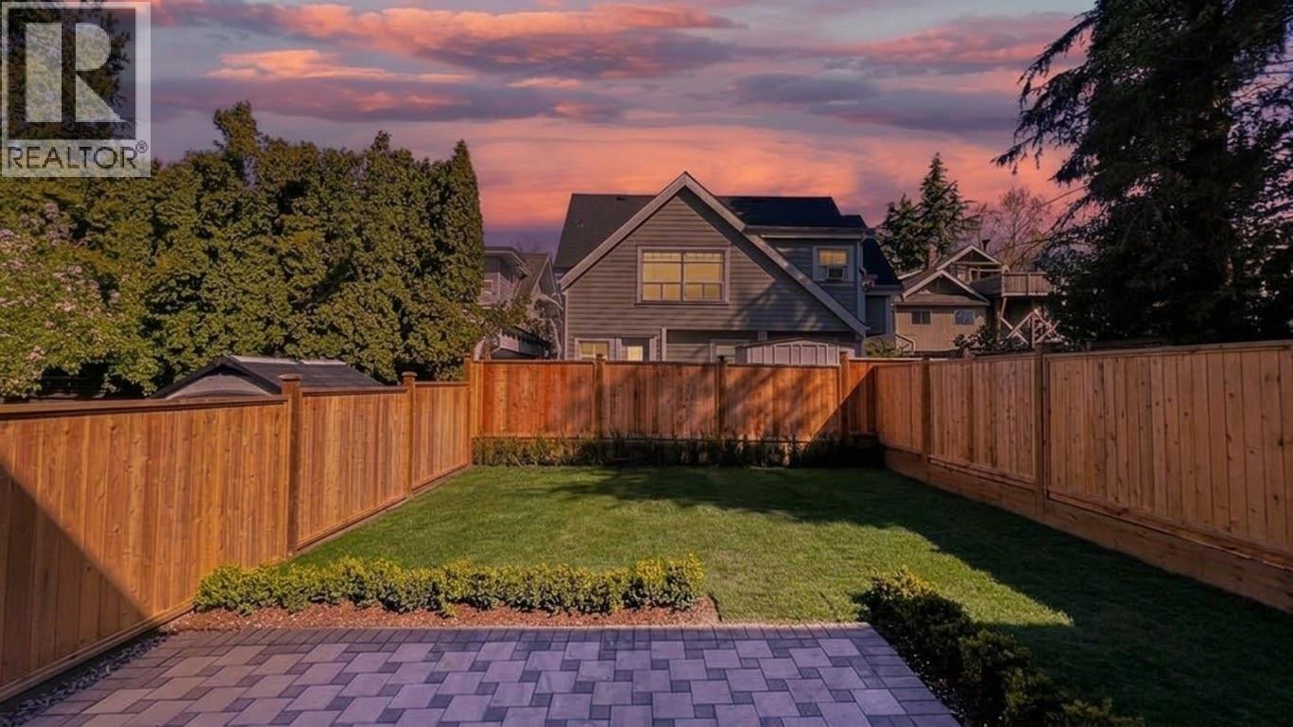
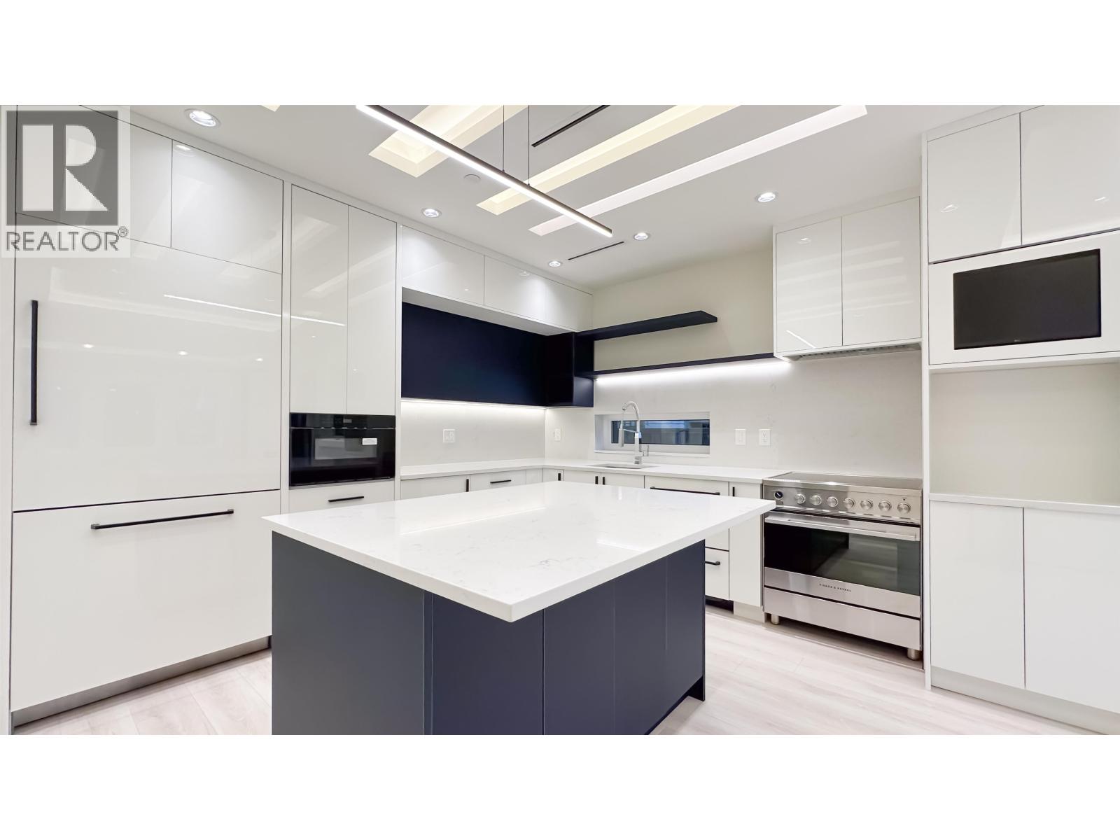
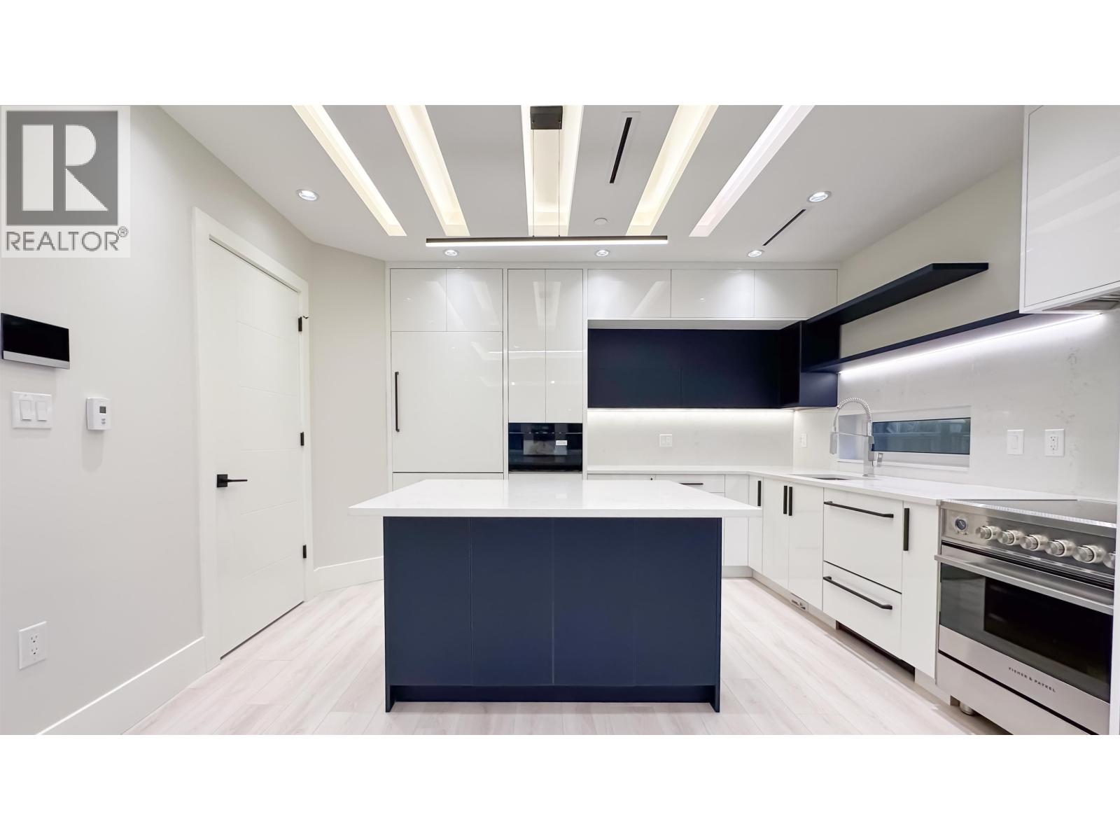
Front east side unit in a 2024 built boutique triplex in Kitsilano. 3 units total and this one comes with its own nearly 800 sqft private backyard. Layout gives you 3 bedrooms plus a large den and 4 bathrooms, with all the bedrooms on the same floor. The den upstairs has a full ensuite so it doubles as a 4th bedroom or guest suite no problem. Custom cabinetry, quartz counters, Fisher & Paykel and LG appliances, and a built in wine cooler. Radiant heat, heat pump and HRV so you're set year round. EnerGuide rated so utility bills stay low. EV ready parking, bike locker and private storage included. Steps to West 4th and Broadway. Under 800m to the future Arbutus SkyTrain. Easy to show. Call to book. GST included. Measurements by Almond Tree Media Inc.; buyer to verify. (id:31684)
| 12 hours ago | Listing updated with changes from the MLS® | |
| 12 hours ago | Listing first seen on site |



The trademarks MLS®, Multiple Listing Service® and the associated logos are owned by The Canadian Real Estate Association (CREA) and identify the quality of services provided by real estate professionals who are members of CREA. Used under license.
The trademarks REALTOR®, REALTORS®, and the REALTOR® logo are controlled by The Canadian Real Estate Association (CREA) and identify real estate professionals who are members of CREA. These trademarks are owned or controlled by The Canadian Real Estate Association (CREA) and identify real estate professionals who are members of CREA (REALTOR®) and/or the quality of services they provide (MLS®).
This REALTOR.ca listing content is owned and licensed by REALTOR® members of The Canadian Real Estate Association.