





2316 NELSON AVENUEWest Vancouver, BCV7V2R2
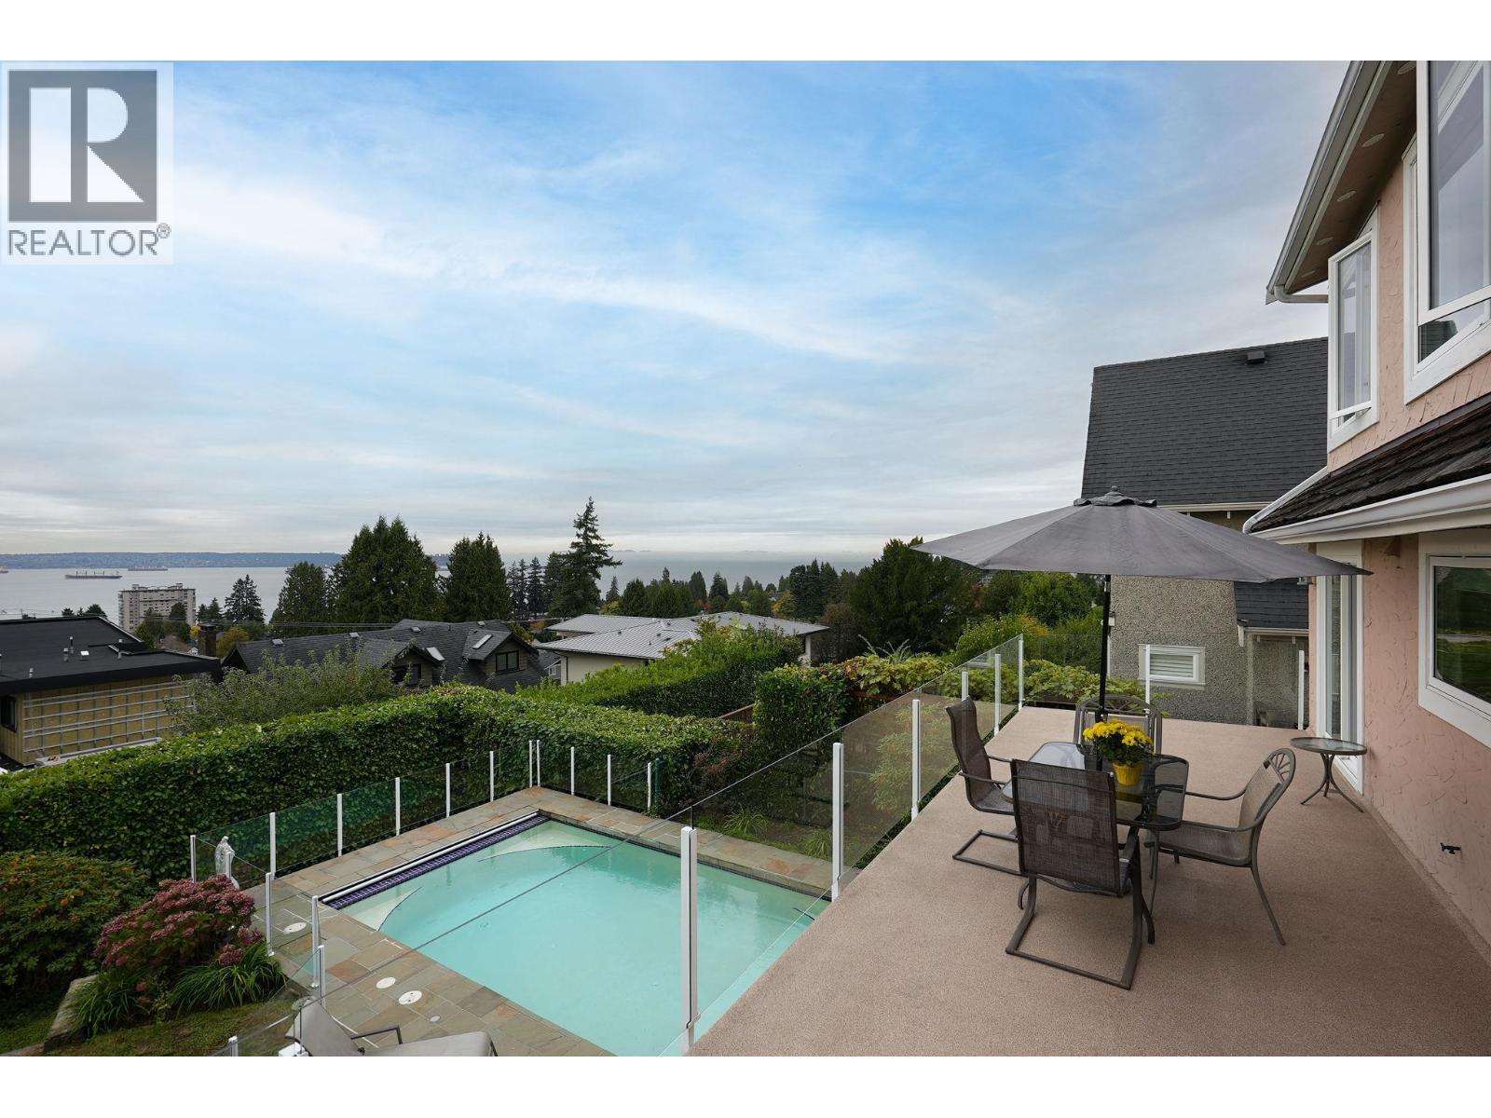
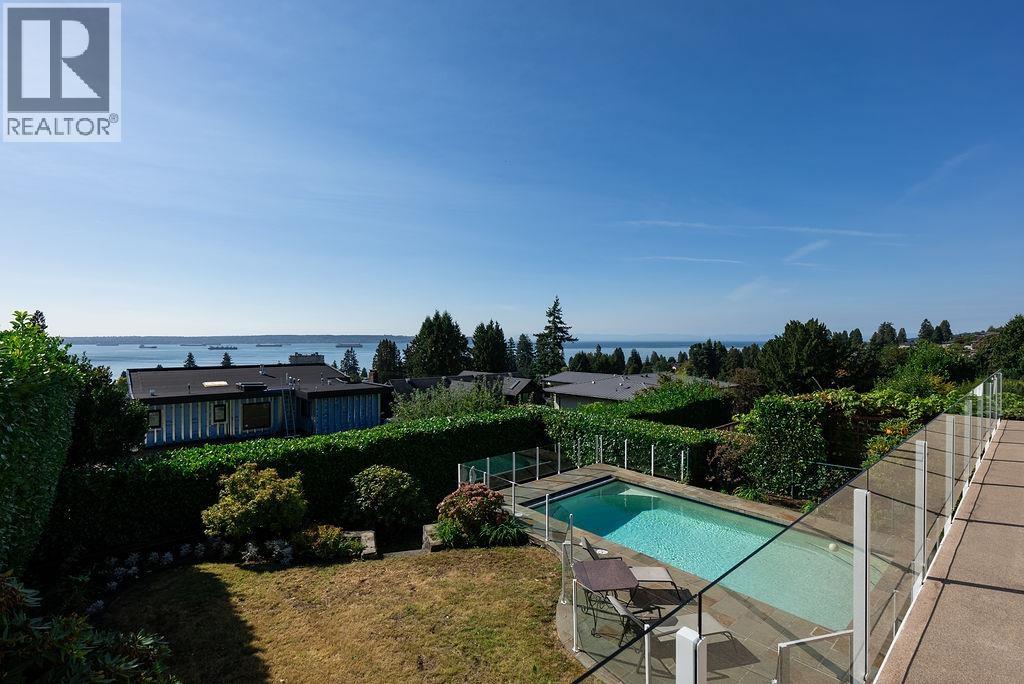
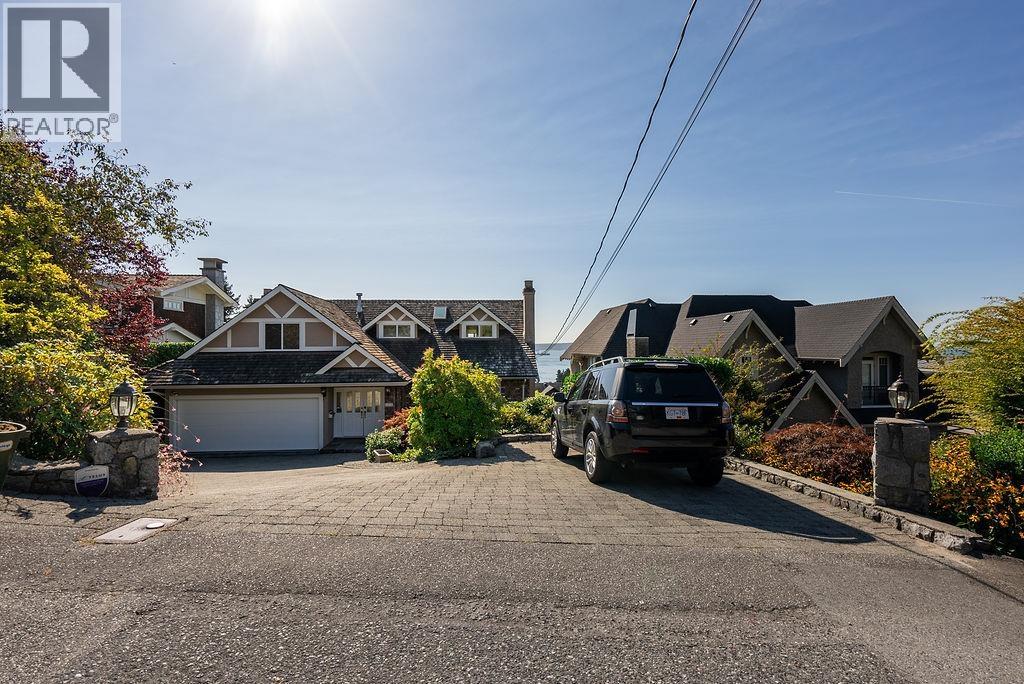
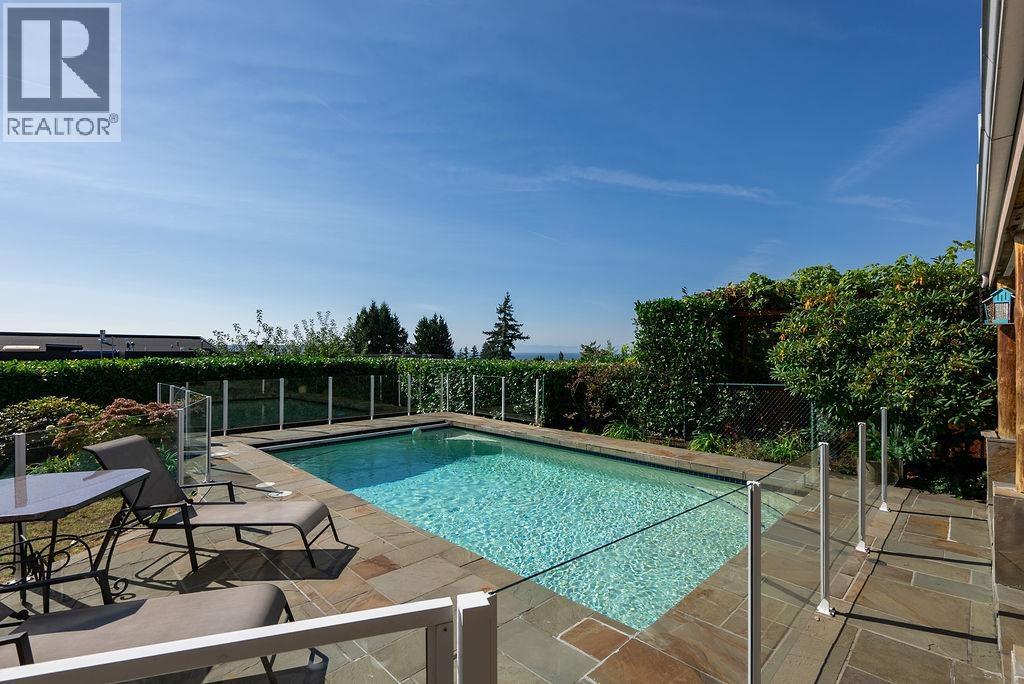
Every day is like a vacation in this sun-drenched Dundarave 5 bdrm 3.5 bth home with UNOBSTRUCTED panoramic ocean views from every level. Over 4,000 sq. ft. of beautifully updated living with a gourmet island kitchen, elegant entertaining areas, & a 48-ft balcony for unforgettable sunsets. The luxurious primary suite boasts a walk-in closet, solarium, & spa-like ensuite. Walk-out lower level is an entertainer´s dream with rec room, covered deck, hot tub, & a resort-style self-cleaning Trasolini heated pool w/motorized cover. With 1,600+ sq. ft. of balconies & patios + 2-car garage, & Dundarave walkability to the Seawall, Dundarave Village, Rec Centre, beaches & Top Schools - West Coast living @ its finest. 60' Frontage. Open House July 25 & 26 - 2-4PM (id:31684)
| 12 hours ago | Listing updated with changes from the MLS® | |
| 12 hours ago | Listing first seen on site |



The trademarks MLS®, Multiple Listing Service® and the associated logos are owned by The Canadian Real Estate Association (CREA) and identify the quality of services provided by real estate professionals who are members of CREA. Used under license.
The trademarks REALTOR®, REALTORS®, and the REALTOR® logo are controlled by The Canadian Real Estate Association (CREA) and identify real estate professionals who are members of CREA. These trademarks are owned or controlled by The Canadian Real Estate Association (CREA) and identify real estate professionals who are members of CREA (REALTOR®) and/or the quality of services they provide (MLS®).
This REALTOR.ca listing content is owned and licensed by REALTOR® members of The Canadian Real Estate Association.