





740 8133 COOK ROADRichmond, BCV6Y0L7
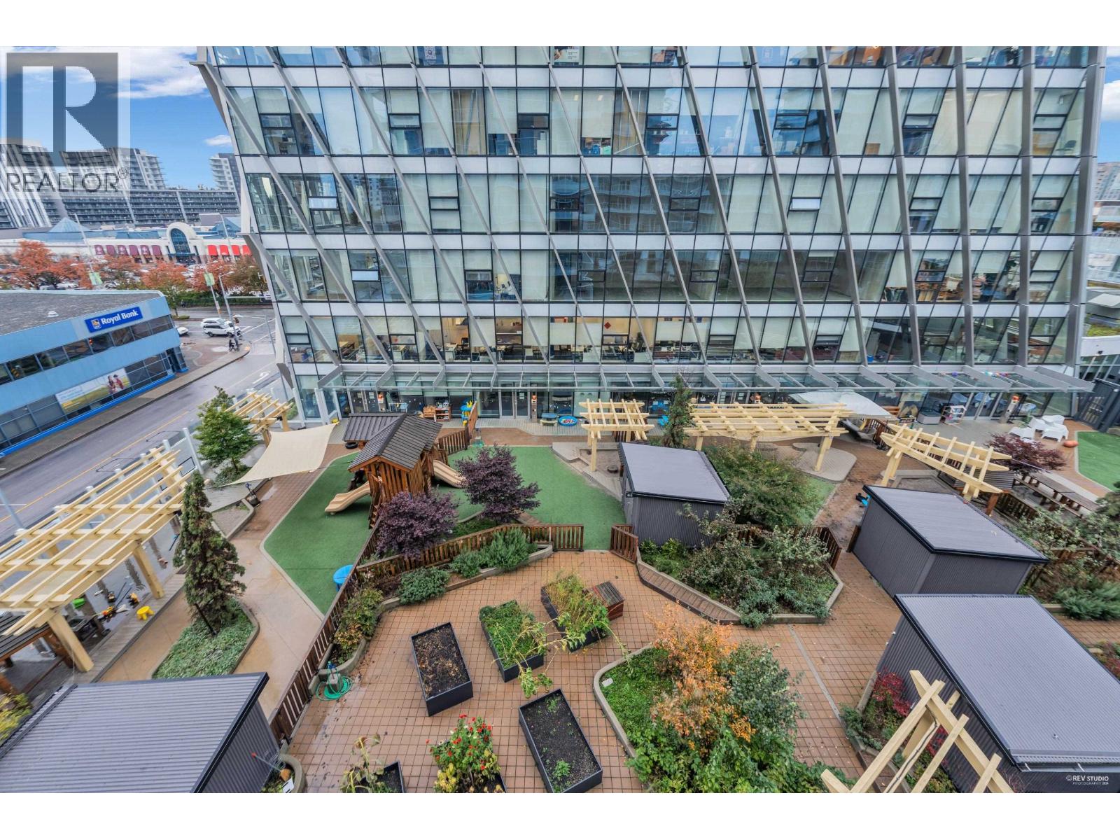
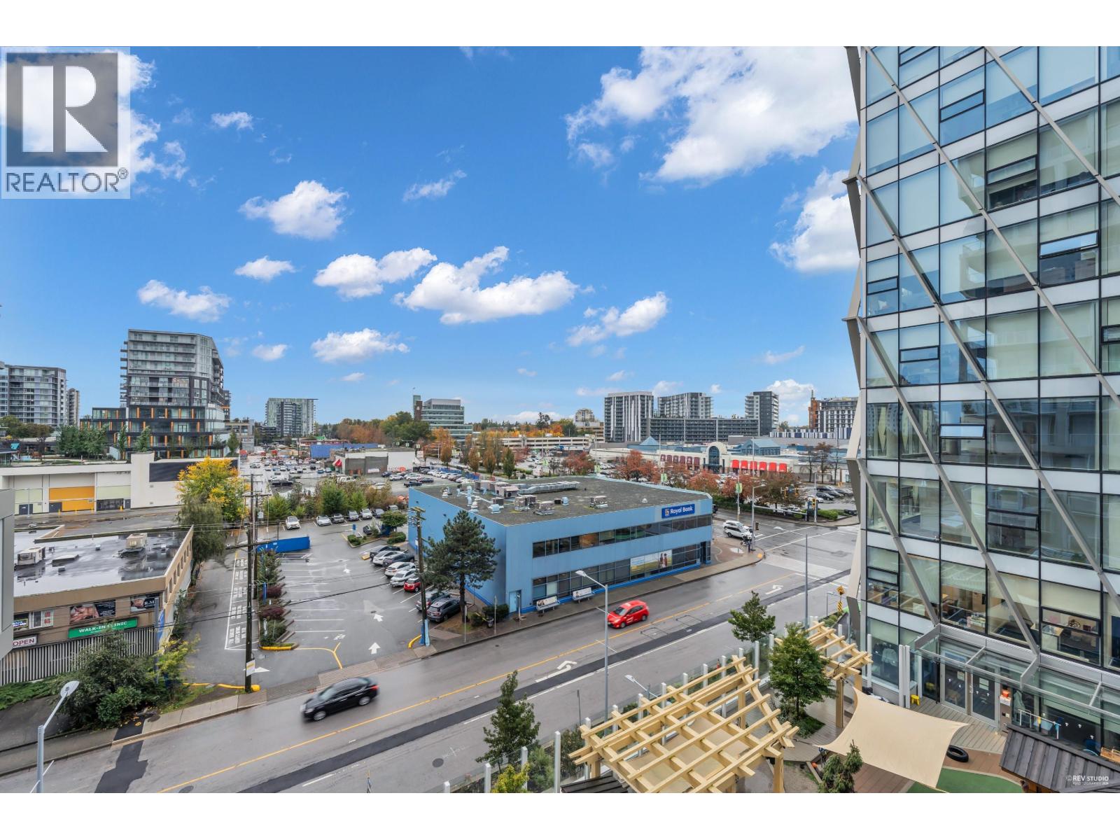
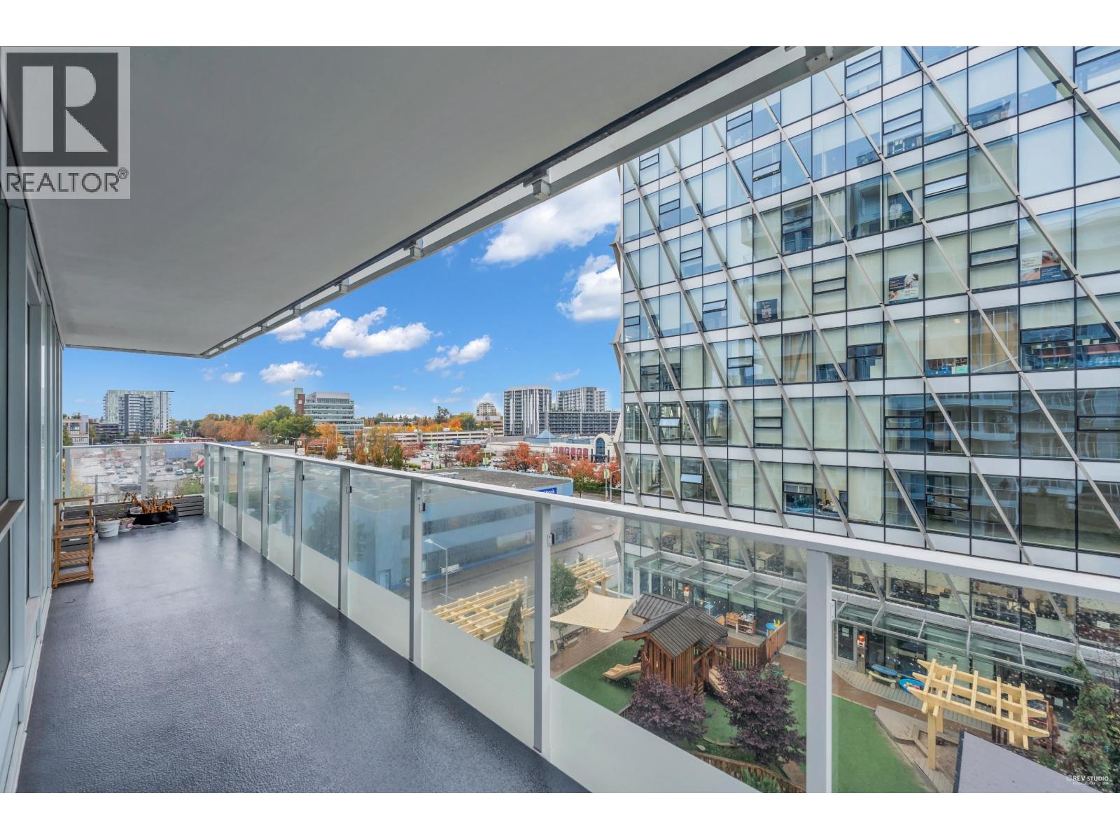
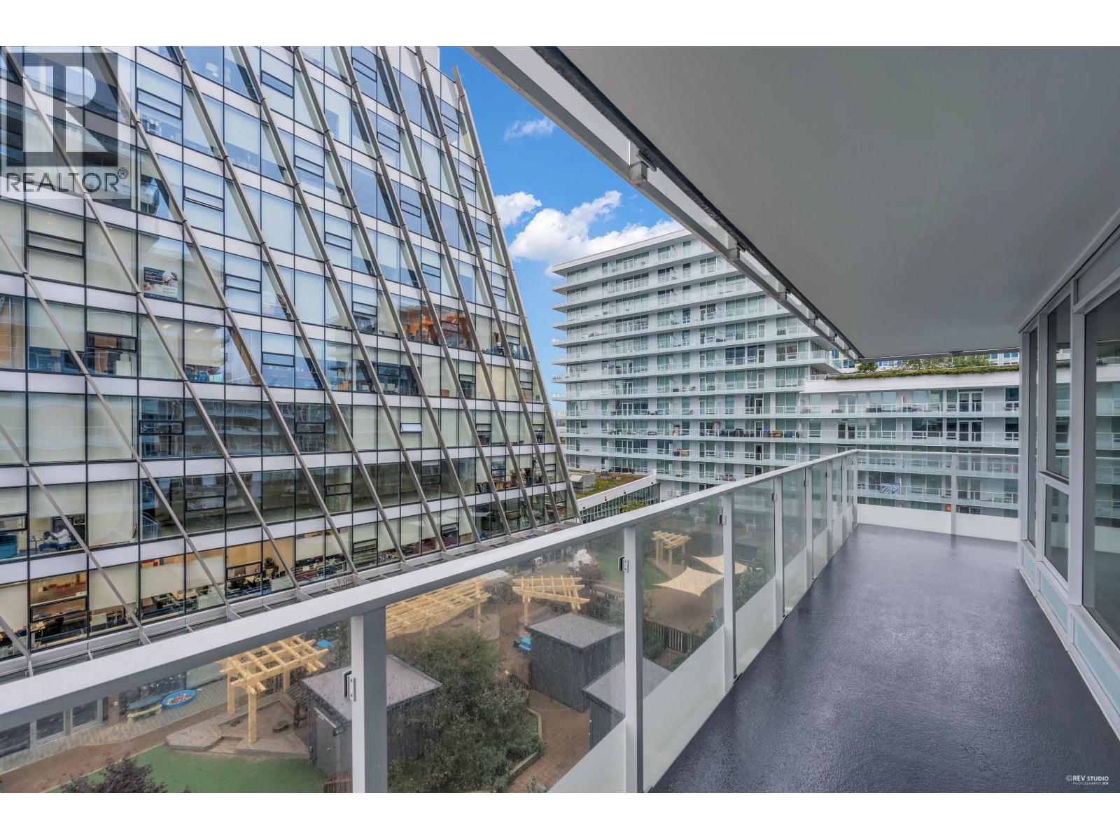
Experience luxurious living at Paramount Tower in Richmond! This contemporary 2-bedroom, 2-bathroom plus den residence offers a tranquil view. The open-concept design features expansive floor-to-ceiling windows, a modern kitchen equipped with stainless steel appliances, and a generous private balcony. The primary bedroom includes a spa-inspired ensuite, complemented by in-suite laundry and air conditioning for added convenience. Enjoy top-tier amenities such as a fitness center, rooftop garden, lounge, and concierge services. Conveniently located just steps from Richmond Centre, the SkyTrain, and a variety of restaurants, this home perfectly combines style and convenience. Schedule your private viewing today! No presentation of offers until 20 Jul, 2026 AT 23:59PM. (id:31684)
| yesterday | Listing updated with changes from the MLS® | |
| yesterday | Listing first seen on site |



The trademarks MLS®, Multiple Listing Service® and the associated logos are owned by The Canadian Real Estate Association (CREA) and identify the quality of services provided by real estate professionals who are members of CREA. Used under license.
The trademarks REALTOR®, REALTORS®, and the REALTOR® logo are controlled by The Canadian Real Estate Association (CREA) and identify real estate professionals who are members of CREA. These trademarks are owned or controlled by The Canadian Real Estate Association (CREA) and identify real estate professionals who are members of CREA (REALTOR®) and/or the quality of services they provide (MLS®).
This REALTOR.ca listing content is owned and licensed by REALTOR® members of The Canadian Real Estate Association.