





317 530 RAVEN WOODS DRIVENorth Vancouver, BCV7G2T5
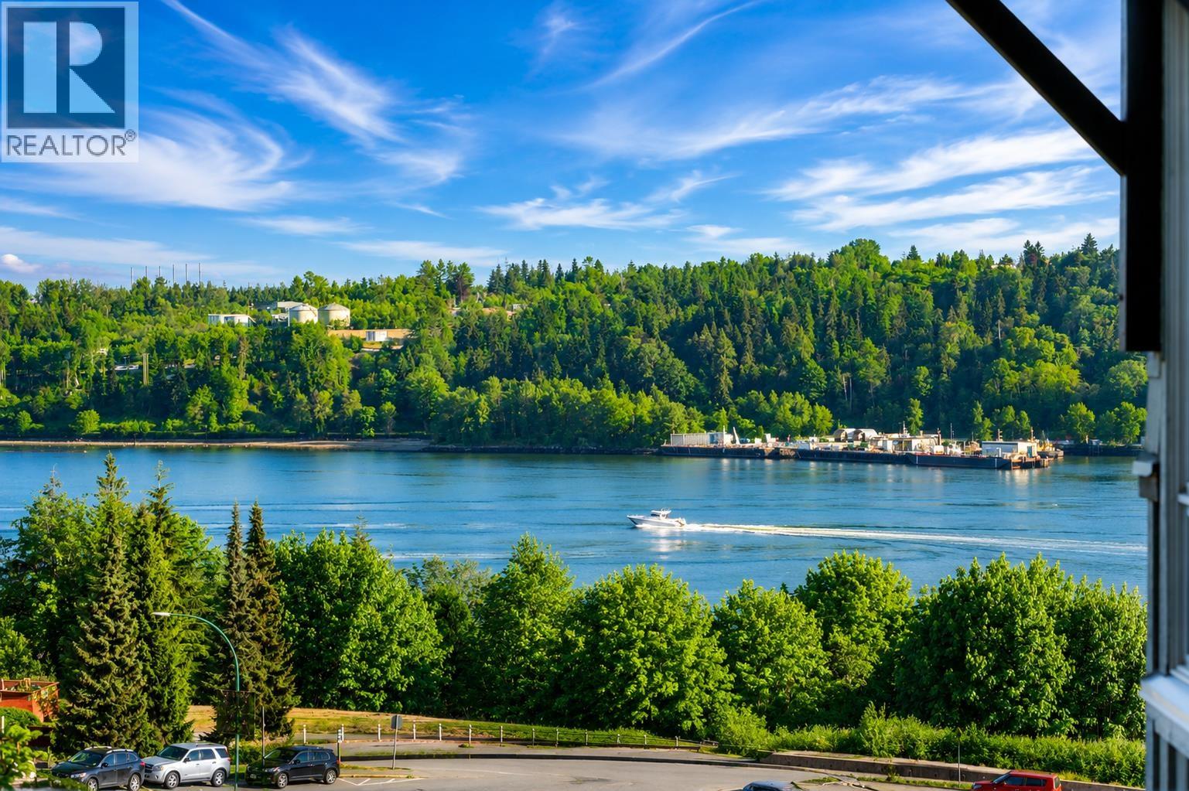
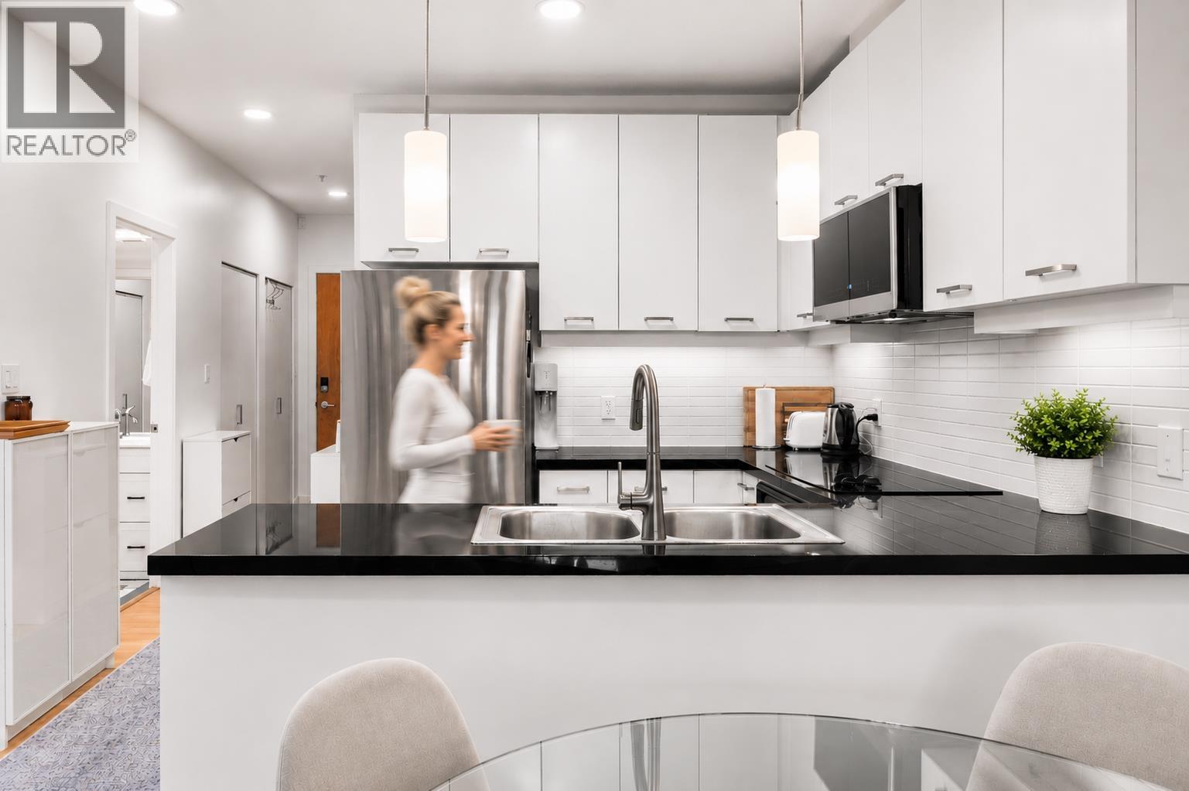
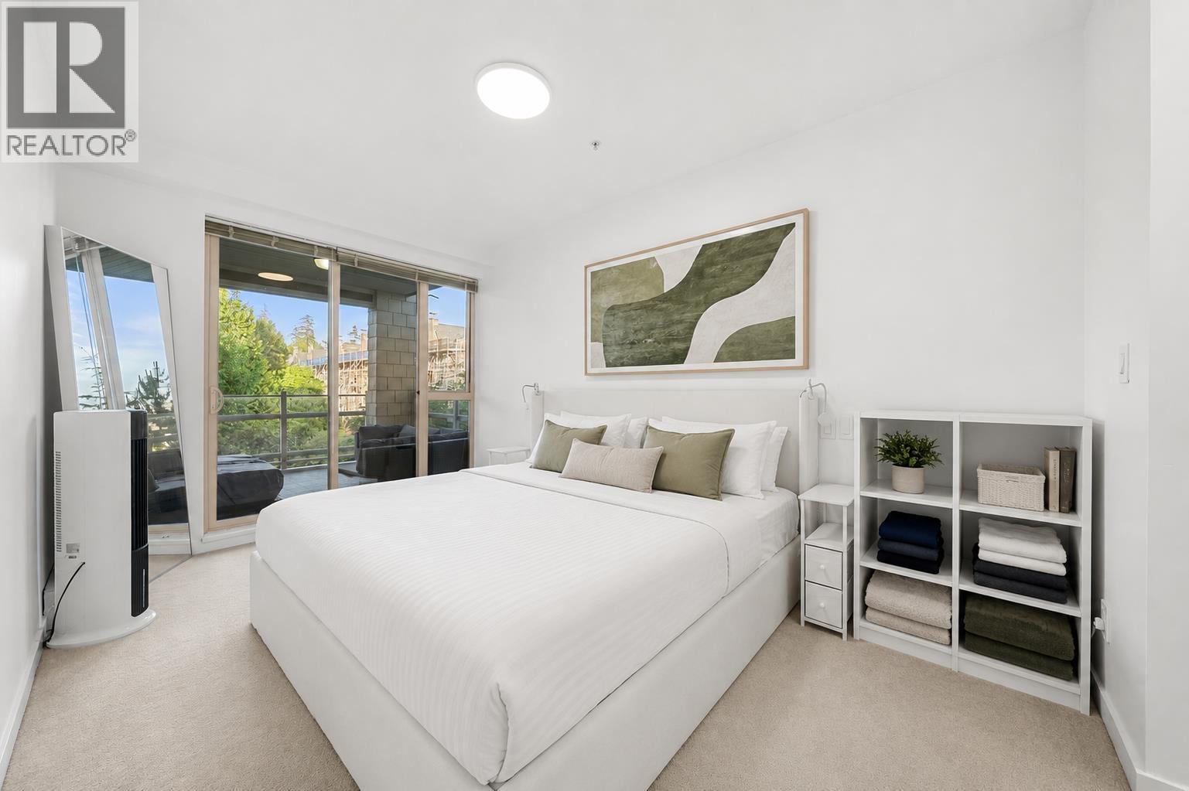
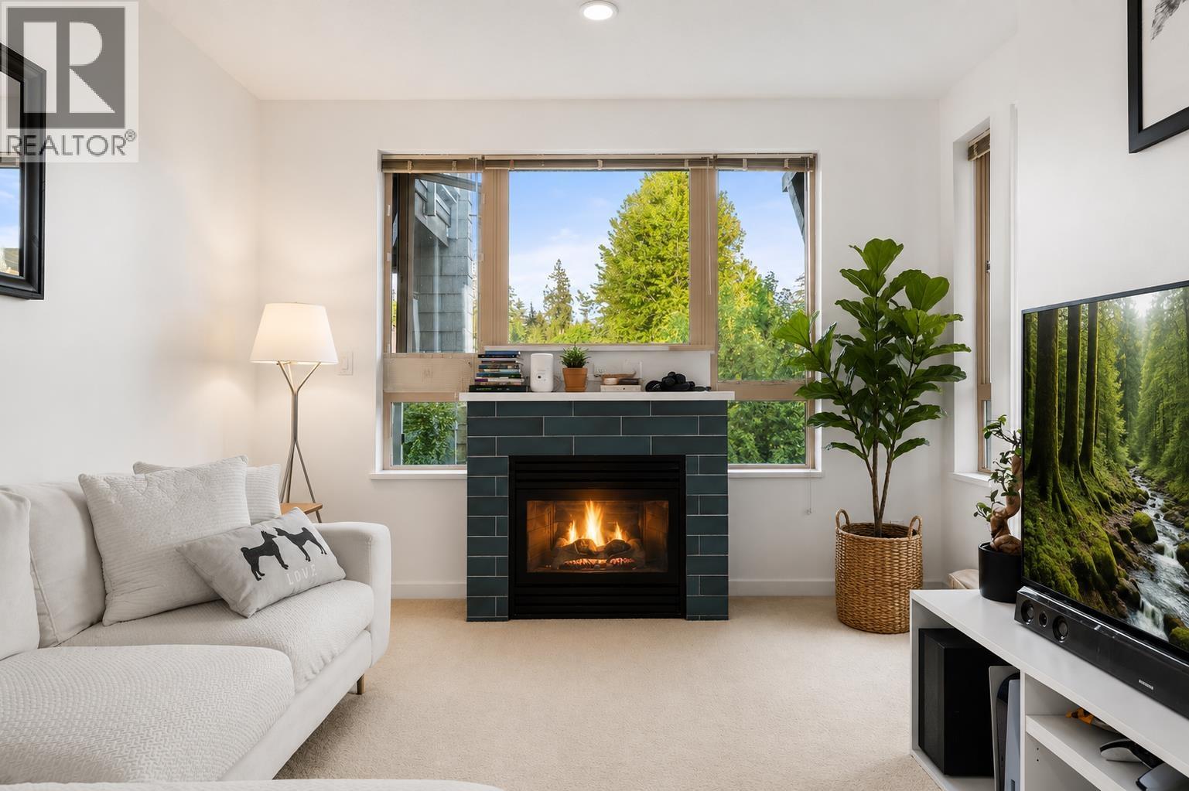
RARE OCEAN VIEW 1 BED & DEN . This beautifully updated residence is one of the very few 1-bed's with a large open concept floor plan & water views. NEWLY UPDATED including appliances, accents & paint throughout. This spacious 1 bedroom + den features generous room sizes and a versatile den ideal as a stylish home office or occasional guest space. Relax on the large covered balcony and enjoy picturesque water views and passing boats. Features include a gas fireplace, tasteful contemporary upgrades, A/C unit included, 1 parking, 1 storage locker, ample visitor parking and common EV chargers. Enjoy the exceptional lifestyle offered by this sought-after community with elegant lobby, lush gardens and tranquil ponds. Contact Listing agent to view *OPEN HOUSE SAT 25TH 2-4pm* (id:31684)
| 12 hours ago | Listing updated with changes from the MLS® | |
| 12 hours ago | Listing first seen on site |



The trademarks MLS®, Multiple Listing Service® and the associated logos are owned by The Canadian Real Estate Association (CREA) and identify the quality of services provided by real estate professionals who are members of CREA. Used under license.
The trademarks REALTOR®, REALTORS®, and the REALTOR® logo are controlled by The Canadian Real Estate Association (CREA) and identify real estate professionals who are members of CREA. These trademarks are owned or controlled by The Canadian Real Estate Association (CREA) and identify real estate professionals who are members of CREA (REALTOR®) and/or the quality of services they provide (MLS®).
This REALTOR.ca listing content is owned and licensed by REALTOR® members of The Canadian Real Estate Association.