





104 2181 PANORAMA DRIVENorth Vancouver, BCV7G1V3
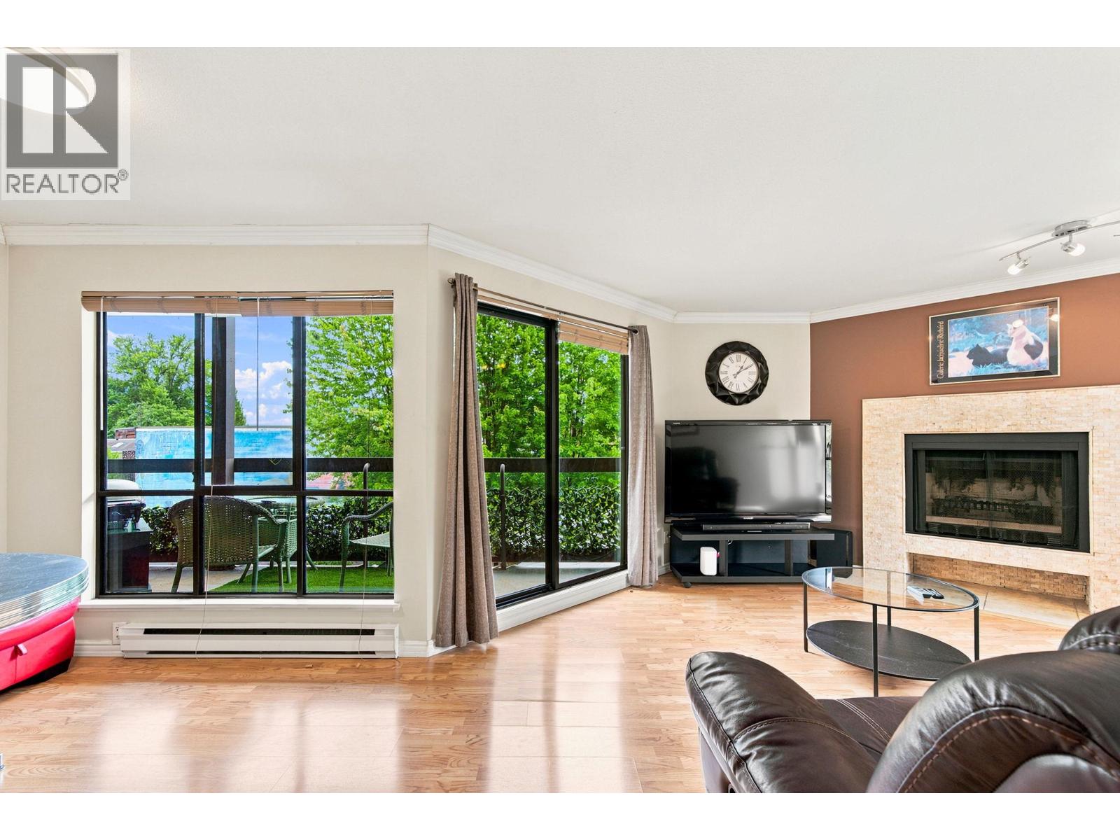
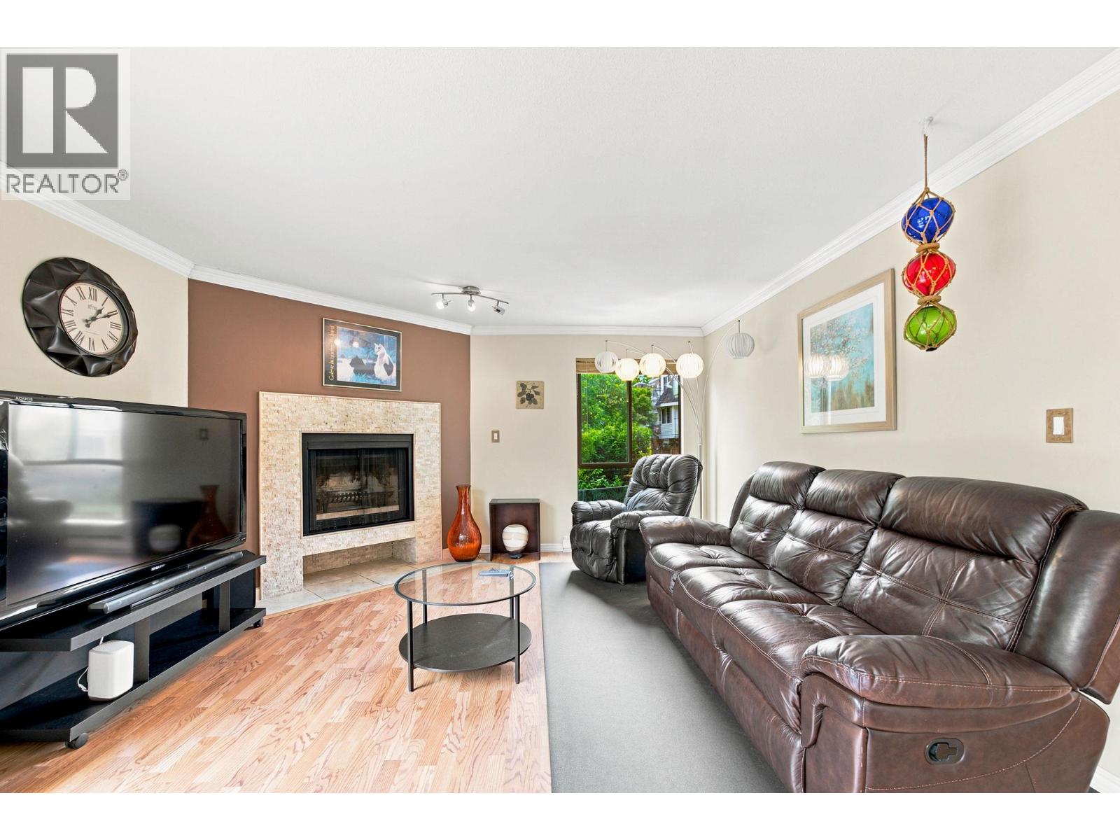
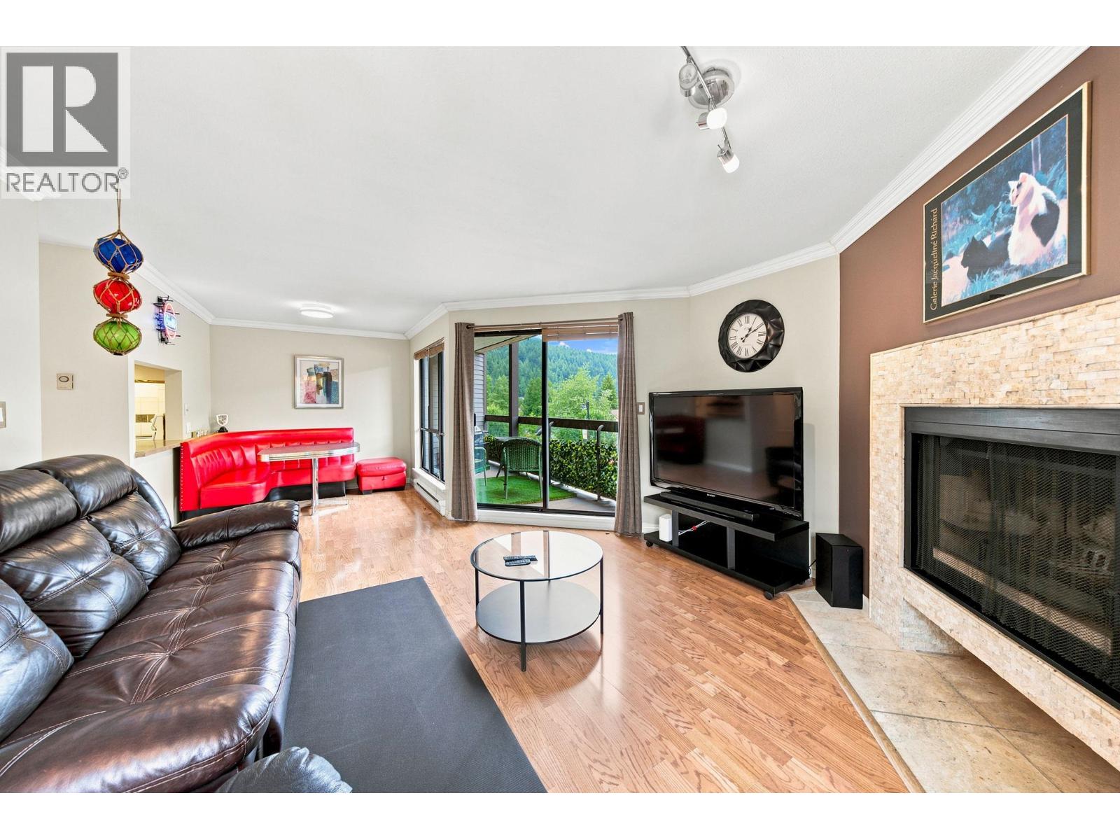
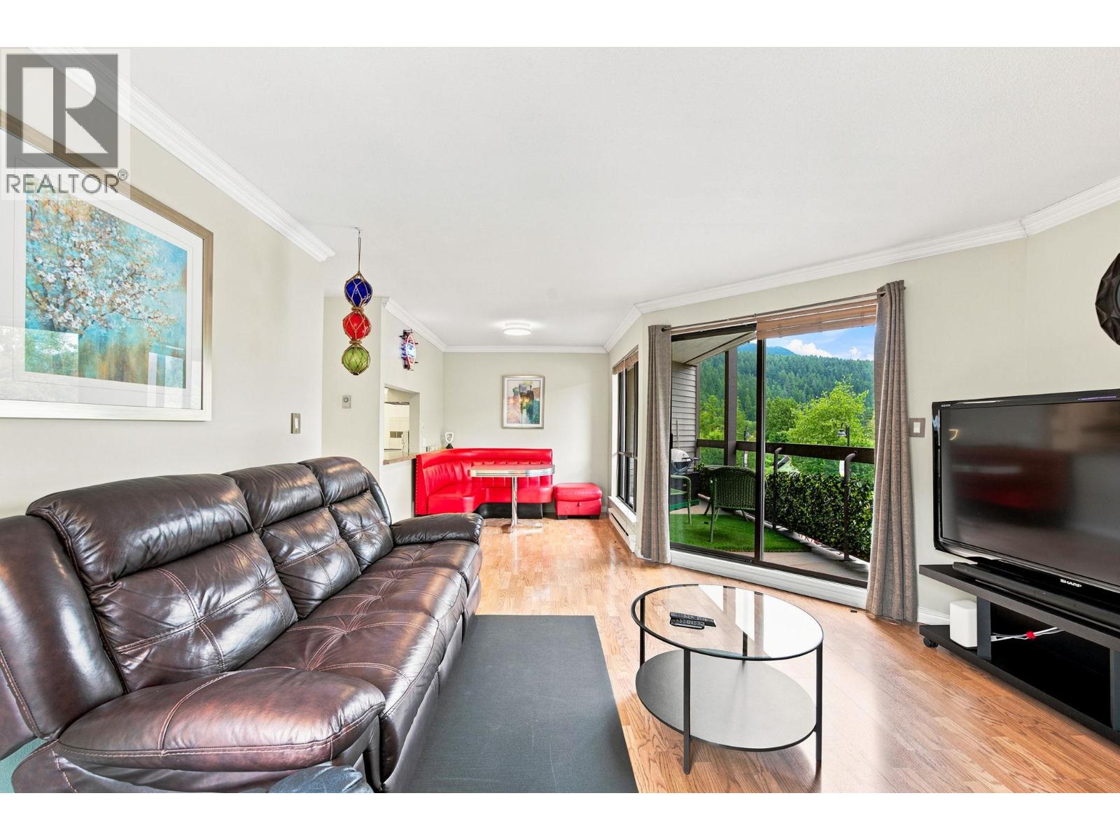
Beautifully updated 2-bedroom, 2-bathroom home in the heart of Deep Cove! This bright and inviting residence features a spacious open-concept layout with rich hardwood flooring, a cozy wood-burning fireplace, in-suite laundry, and tastefully renovated bathrooms. Step onto the generous balcony to unwind and take in the peaceful surroundings. Perfectly situated just steps from Deep Cove's waterfront, scenic parks, hiking and biking trails, boutique shops, cafés, and restaurants, this home offers the ultimate North Shore lifestyle. Pet-friendly and located in one of the area's most sought-after communities, with excellent schools and everyday amenities nearby, this is a rare opportunity for first-time buyers, downsizers, or investors to own in an unbeatable location. (id:31684)
| 12 hours ago | Listing updated with changes from the MLS® | |
| 12 hours ago | Listing first seen on site |



The trademarks MLS®, Multiple Listing Service® and the associated logos are owned by The Canadian Real Estate Association (CREA) and identify the quality of services provided by real estate professionals who are members of CREA. Used under license.
The trademarks REALTOR®, REALTORS®, and the REALTOR® logo are controlled by The Canadian Real Estate Association (CREA) and identify real estate professionals who are members of CREA. These trademarks are owned or controlled by The Canadian Real Estate Association (CREA) and identify real estate professionals who are members of CREA (REALTOR®) and/or the quality of services they provide (MLS®).
This REALTOR.ca listing content is owned and licensed by REALTOR® members of The Canadian Real Estate Association.