





6871 DUNNEDIN STREETBurnaby, BCV5B1Z1
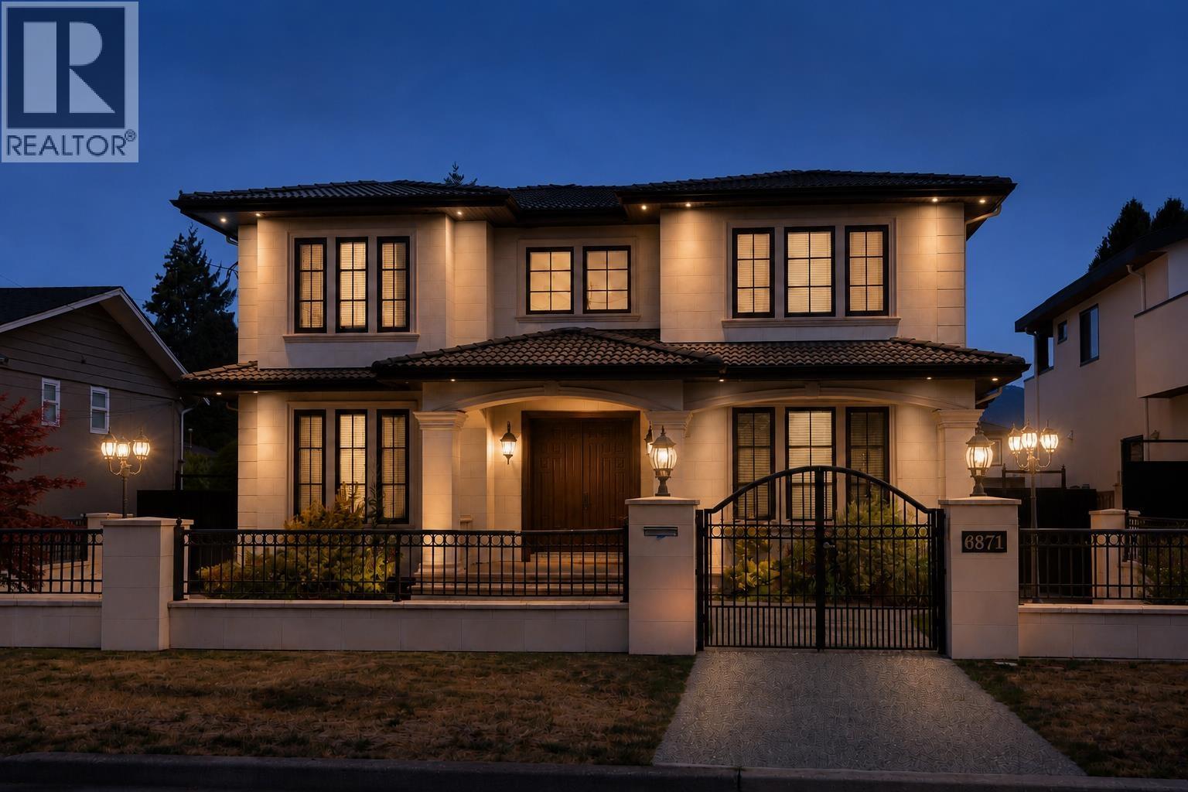
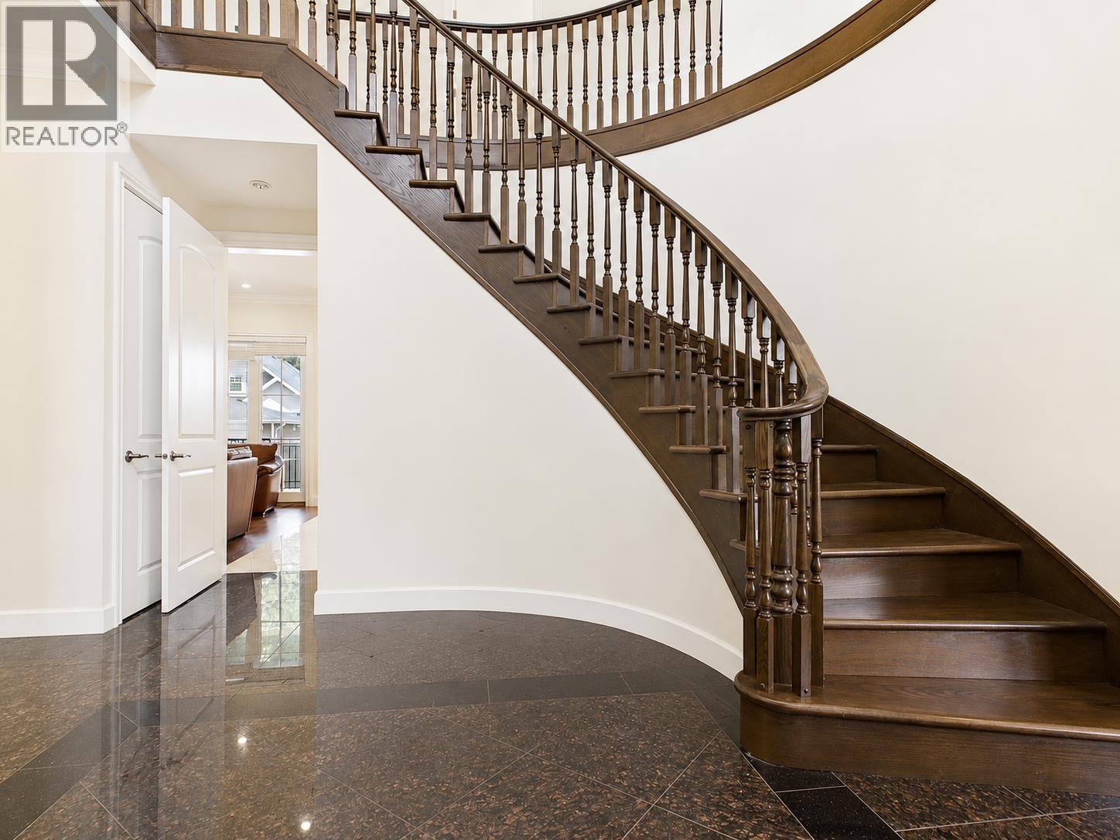
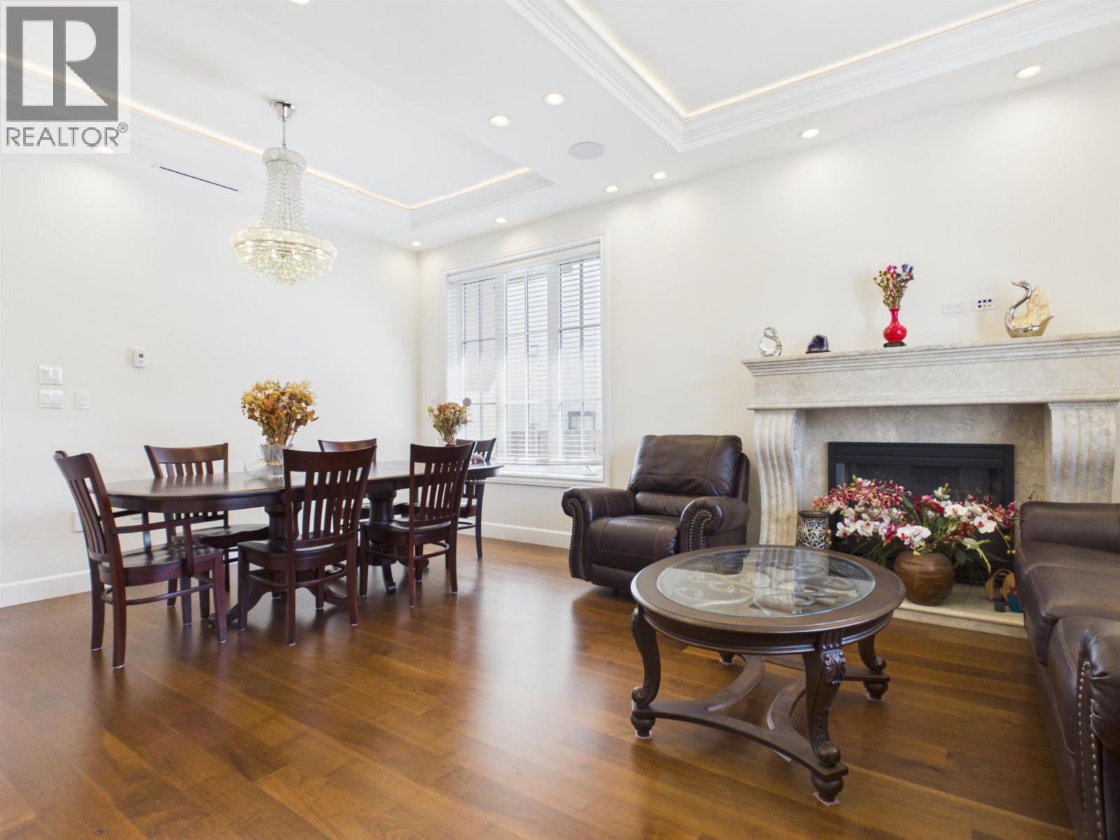
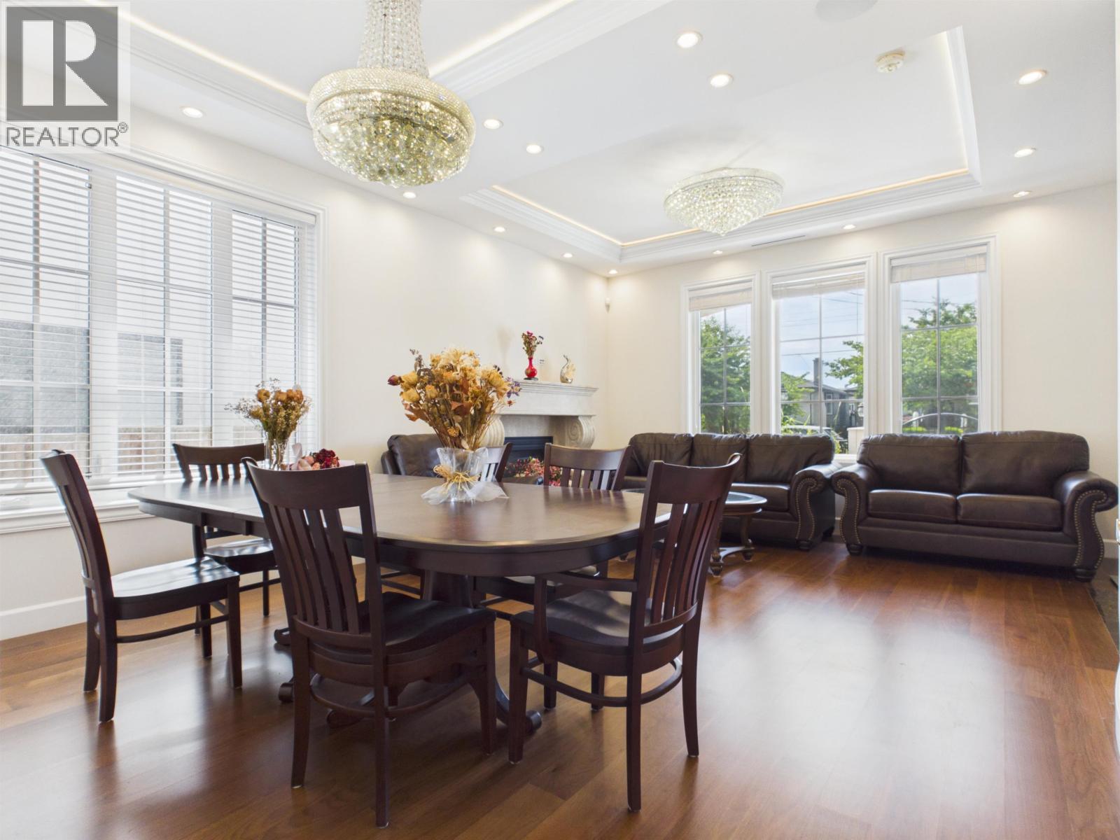
Welcome to this luxury custom-built home in one of North Burnaby's most sought-after neighborhoods! This exceptional residence offers 7 bdrms & 7 bathrooms with a thoughtfully designed layout. A grand foyer, 10' ceilings throughout the main floor, and expansive windows fill the home with natural light. The gourmet kitchen features a large granite island, premium Miele appliances, and a wok kitchen. A spacious den &full bathroom on the main floor provide added flexibility. Upstairs, every bdrm features its own ensuite. The lower level offers two self-contained rental suites for excellent mortgage-helper income. Enjoy Mountain Views, A/C, HRV, radiant heating& a fully fenced yard. Ideally located just mins to Burnaby North Secondary, SFU, parks, shopping, transit, and everyday amenities. (id:31684)
| 10 hours ago | Listing updated with changes from the MLS® | |
| 11 hours ago | Listing first seen on site |



The trademarks MLS®, Multiple Listing Service® and the associated logos are owned by The Canadian Real Estate Association (CREA) and identify the quality of services provided by real estate professionals who are members of CREA. Used under license.
The trademarks REALTOR®, REALTORS®, and the REALTOR® logo are controlled by The Canadian Real Estate Association (CREA) and identify real estate professionals who are members of CREA. These trademarks are owned or controlled by The Canadian Real Estate Association (CREA) and identify real estate professionals who are members of CREA (REALTOR®) and/or the quality of services they provide (MLS®).
This REALTOR.ca listing content is owned and licensed by REALTOR® members of The Canadian Real Estate Association.