





59 380 WESTLAND ROADQuesnel, BCV2L6A7
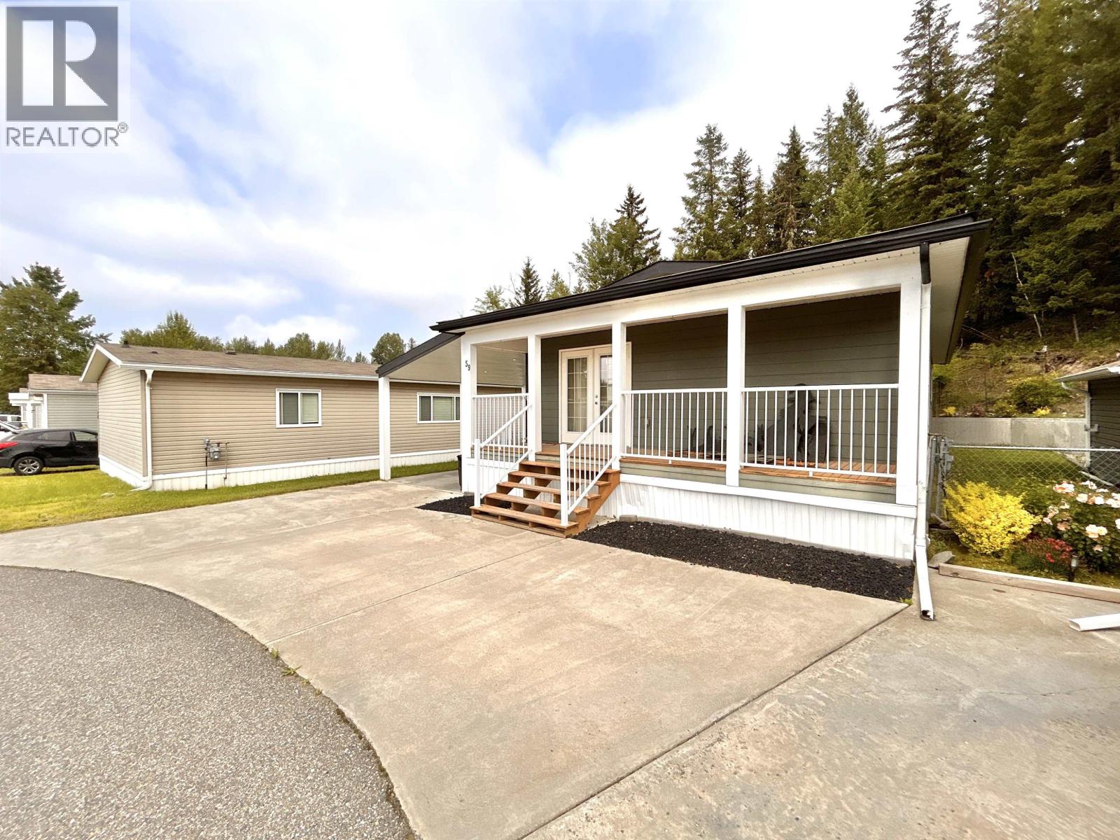
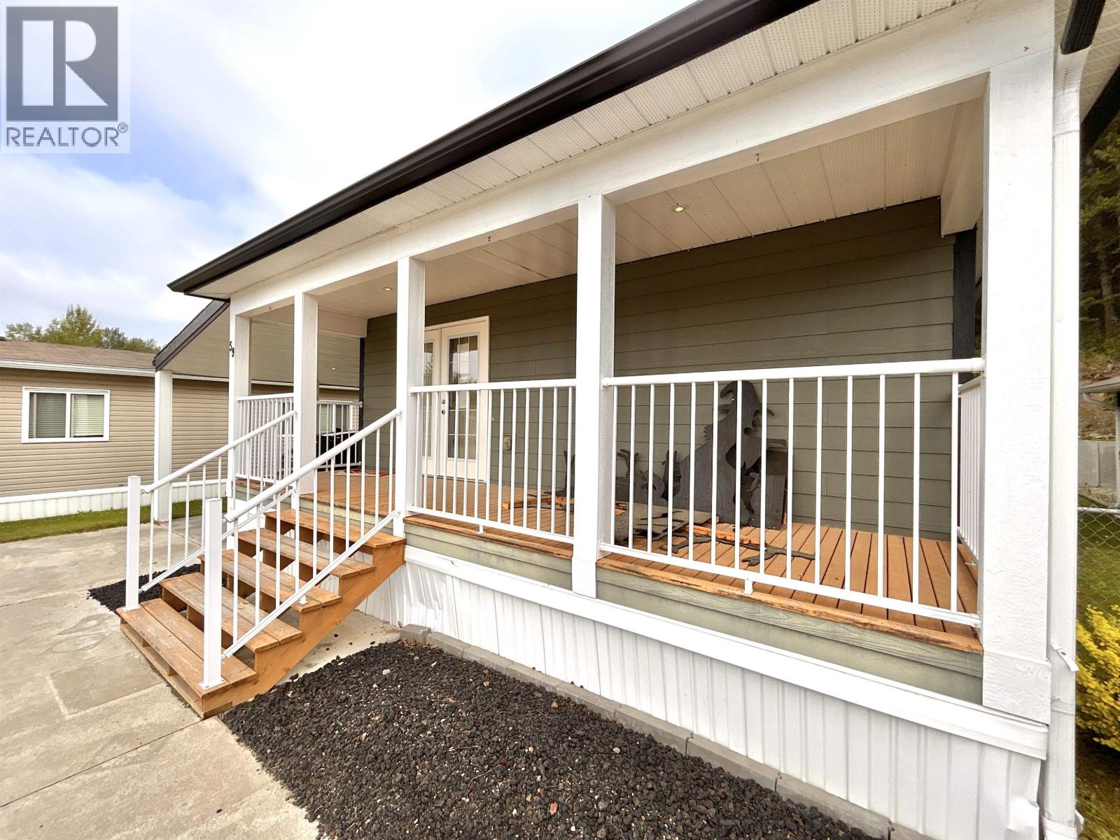
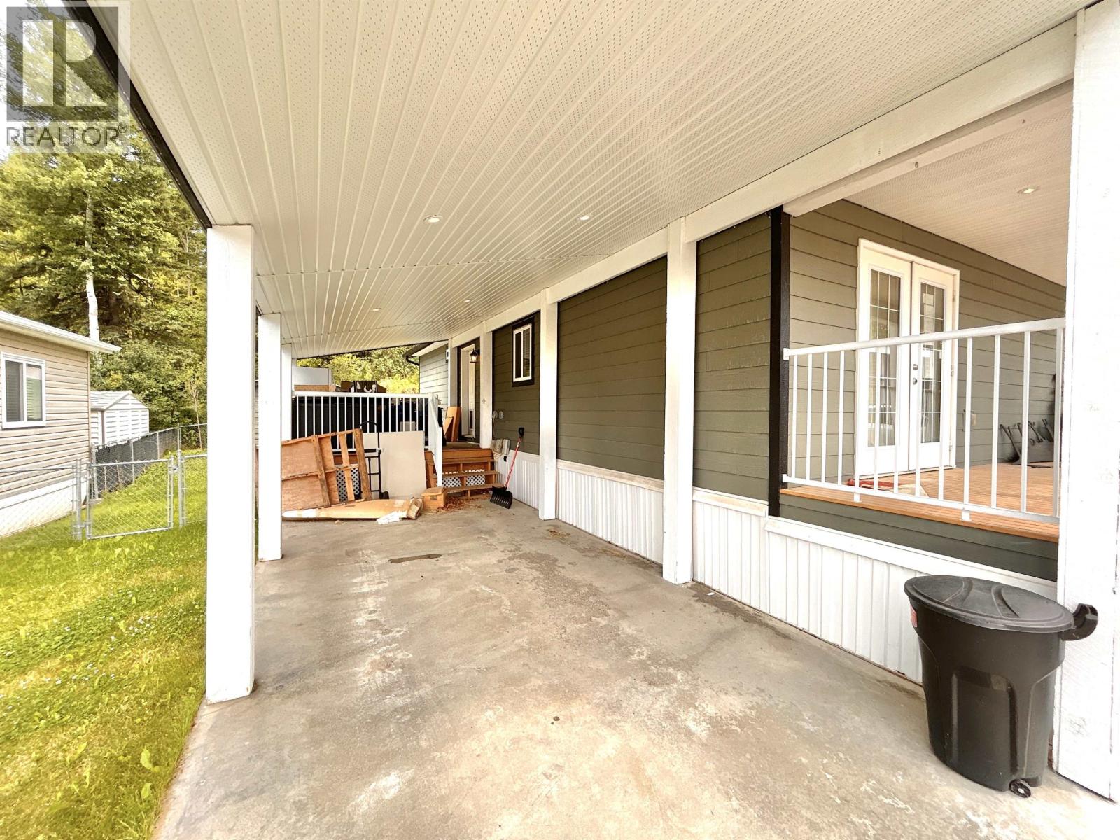
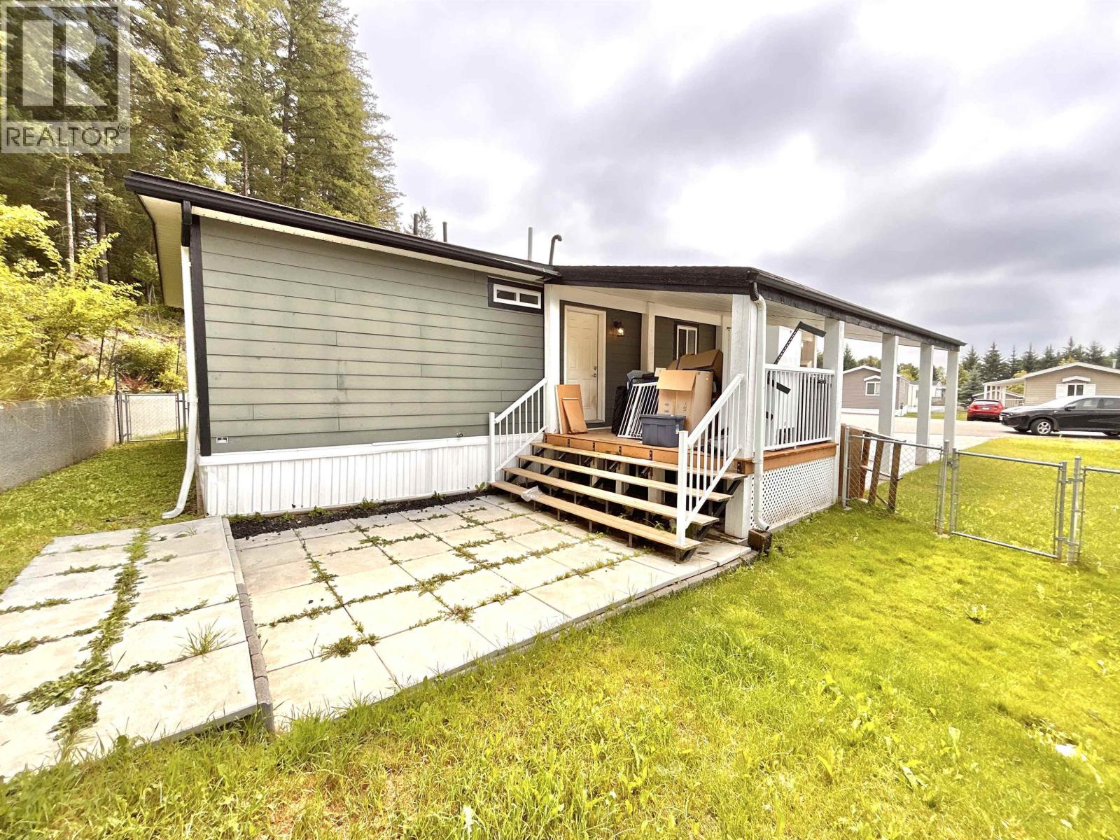
Welcome home! This spacious double-wide manufactured home offers 2 bedrooms, 2 bathrooms, and comfortable, low-maintenance living in a quiet, well-kept park close to shopping and everyday amenities. The bright open-concept layout features vaulted ceilings, a massive island, stainless steel appliances, a large pantry, and an abundance of cabinetry, making the kitchen both functional and inviting. The large primary bedroom includes a private ensuite with spacious walk-in shower. Step outside to enjoy the large covered deck, carport, patio, and easy-care yard. Home is being sold as-is, where-is. . A fantastic opportunity for first-time buyers, downsizers, or anyone seeking affordable living in a welcoming community! Schedule 'A' must accompany all offers. As is - where is. (id:31684)
| 12 hours ago | Listing updated with changes from the MLS® | |
| 12 hours ago | Listing first seen on site |



The trademarks MLS®, Multiple Listing Service® and the associated logos are owned by The Canadian Real Estate Association (CREA) and identify the quality of services provided by real estate professionals who are members of CREA. Used under license.
The trademarks REALTOR®, REALTORS®, and the REALTOR® logo are controlled by The Canadian Real Estate Association (CREA) and identify real estate professionals who are members of CREA. These trademarks are owned or controlled by The Canadian Real Estate Association (CREA) and identify real estate professionals who are members of CREA (REALTOR®) and/or the quality of services they provide (MLS®).
This REALTOR.ca listing content is owned and licensed by REALTOR® members of The Canadian Real Estate Association.