





1104 8533 RIVER DISTRICT CROSSINGVancouver, BCV5S0H2
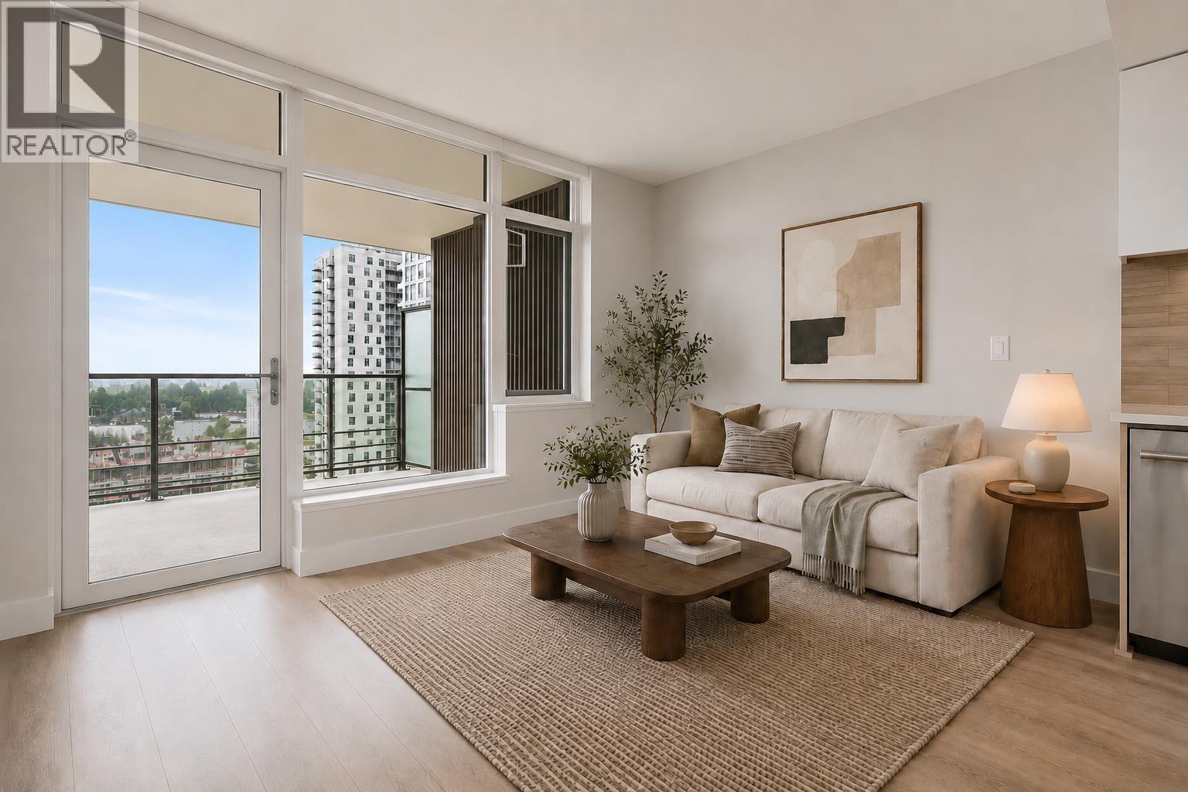
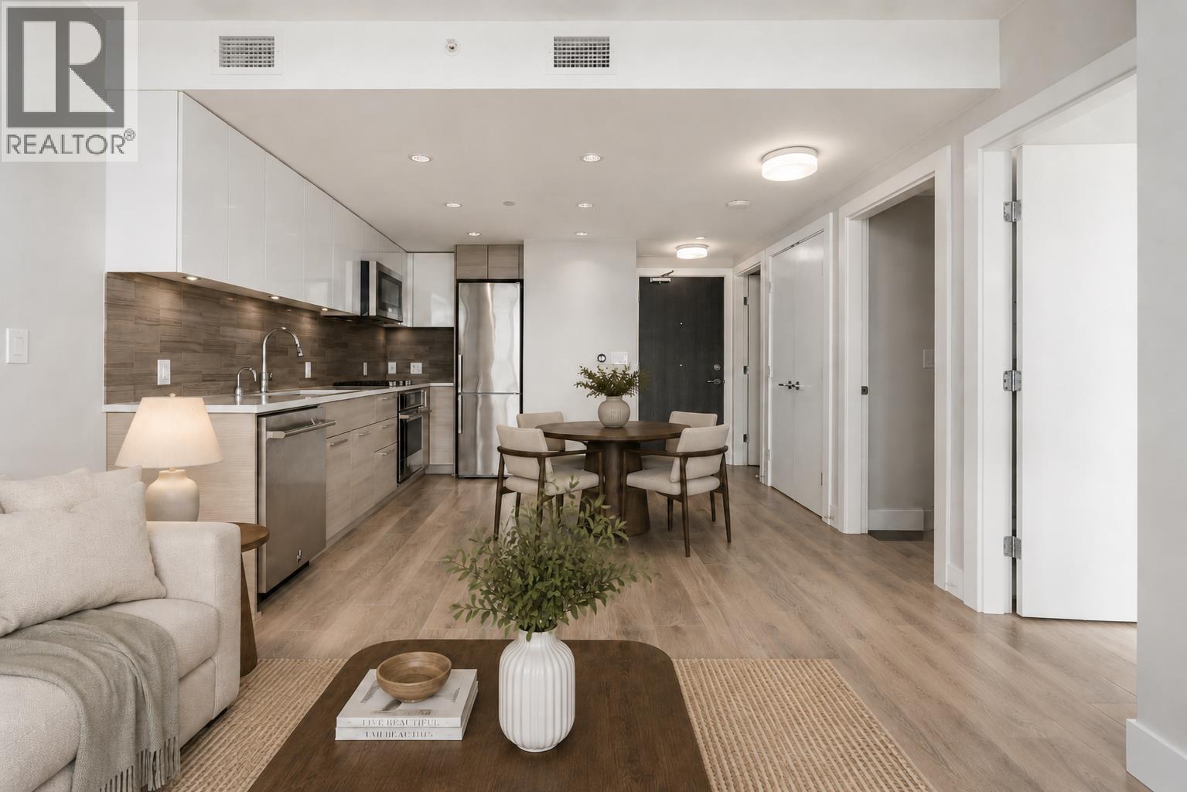
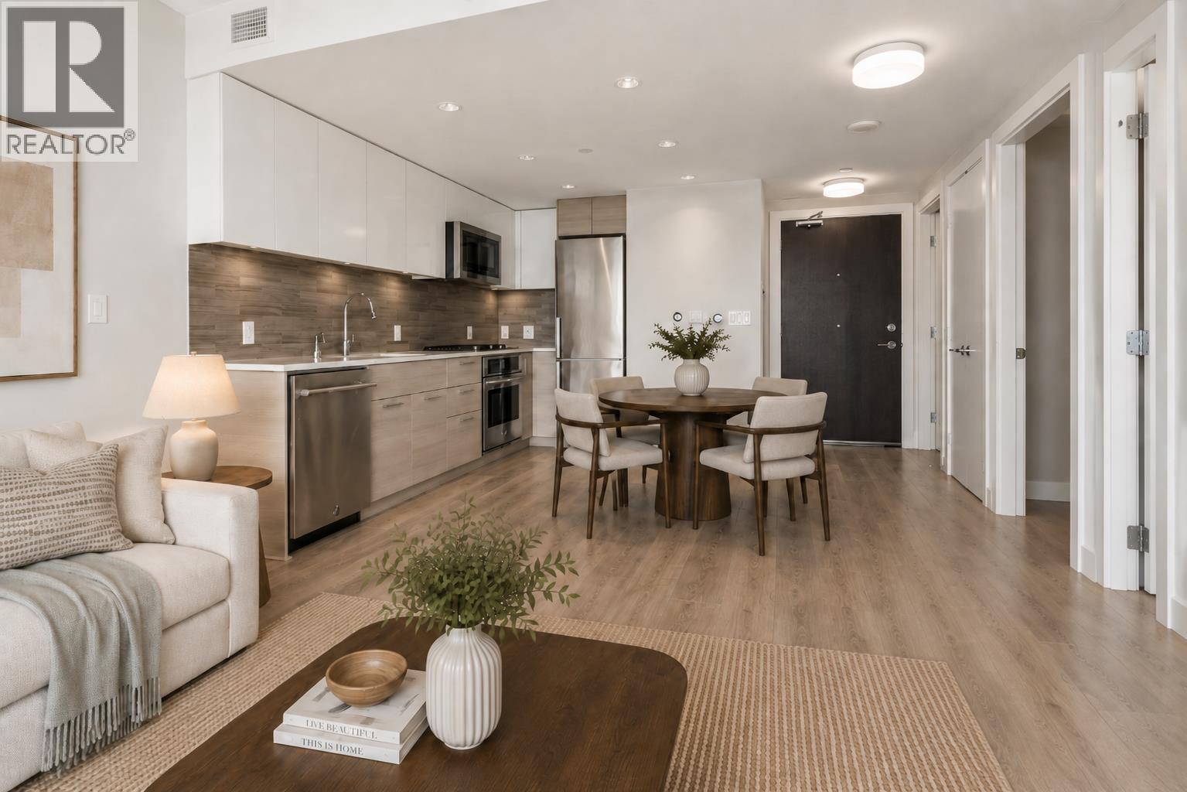
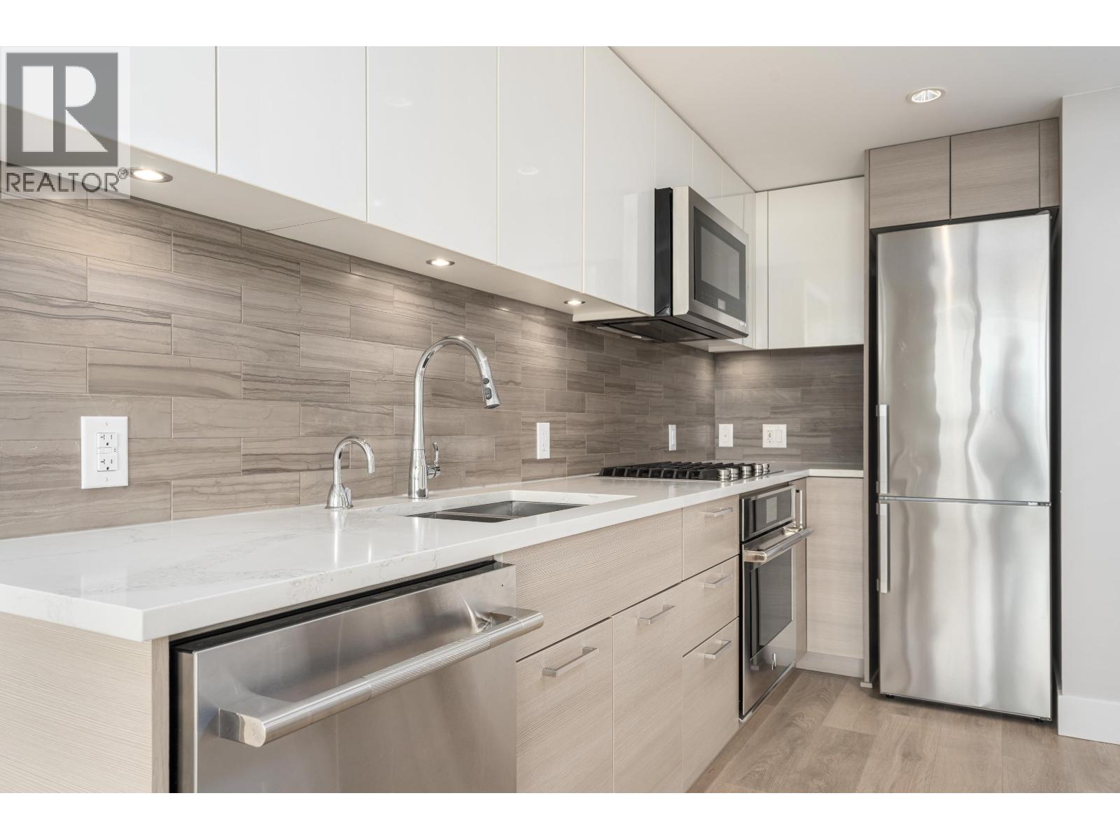
ENCORE at Quartet, Wesgroup's master planned River District on the Fraser. This south facing 1 bed + den, 1 bath home offers 553 square ft of efficient living opening onto a 133 square ft covered balcony with water and city outlook. Air conditioned throughout, with a full Jenn Air appliance package, laminate floors, in suite laundry and a versatile den that works as a home office. The rare draw is what's included: TWO side by side parking stalls, plus TWO storage lockers, one of them XL. Residents enjoy a second floor lounge, community garden, playground and guest suites, plus Club Central with 14,000 square ft of indoor pool, gym, squash, sauna and steam. Steps to the river walk, Save-On Foods, cafes, daycare and transit. (id:31684)
| 11 hours ago | Listing updated with changes from the MLS® | |
| 11 hours ago | Listing first seen on site |



The trademarks MLS®, Multiple Listing Service® and the associated logos are owned by The Canadian Real Estate Association (CREA) and identify the quality of services provided by real estate professionals who are members of CREA. Used under license.
The trademarks REALTOR®, REALTORS®, and the REALTOR® logo are controlled by The Canadian Real Estate Association (CREA) and identify real estate professionals who are members of CREA. These trademarks are owned or controlled by The Canadian Real Estate Association (CREA) and identify real estate professionals who are members of CREA (REALTOR®) and/or the quality of services they provide (MLS®).
This REALTOR.ca listing content is owned and licensed by REALTOR® members of The Canadian Real Estate Association.