





5987 MALVERN AVENUEBurnaby, BCV5E3E7
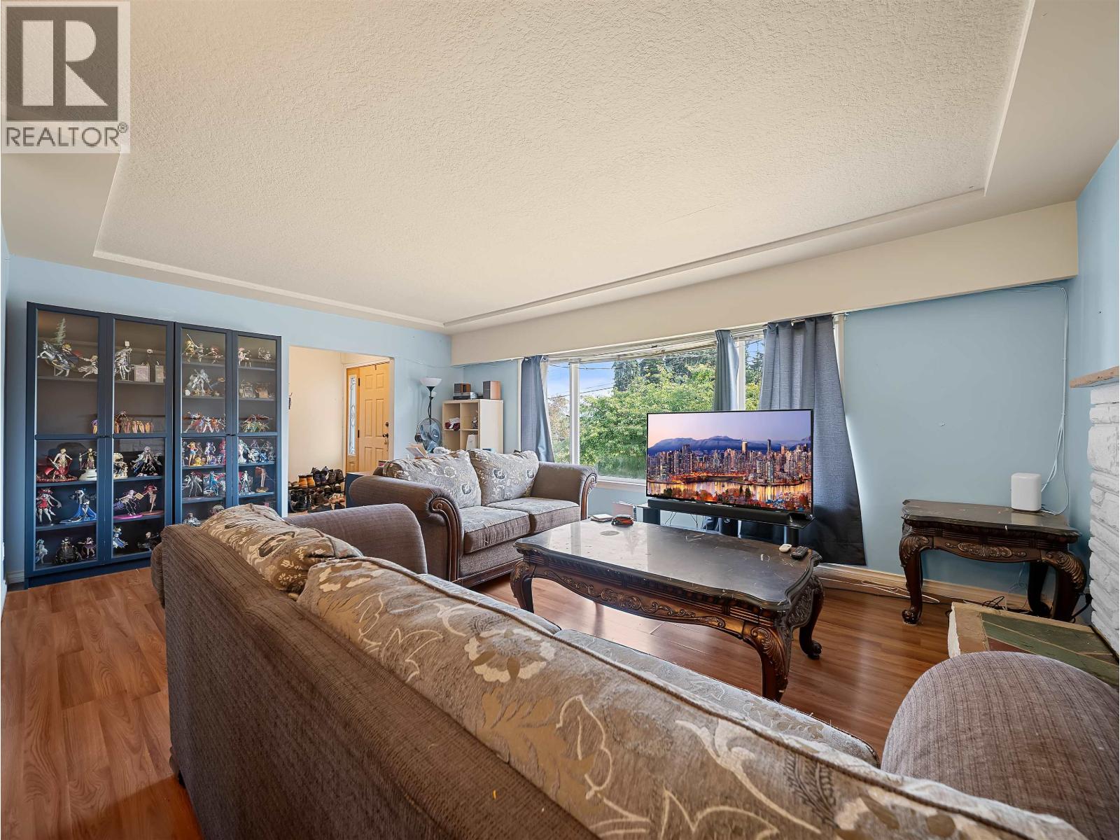
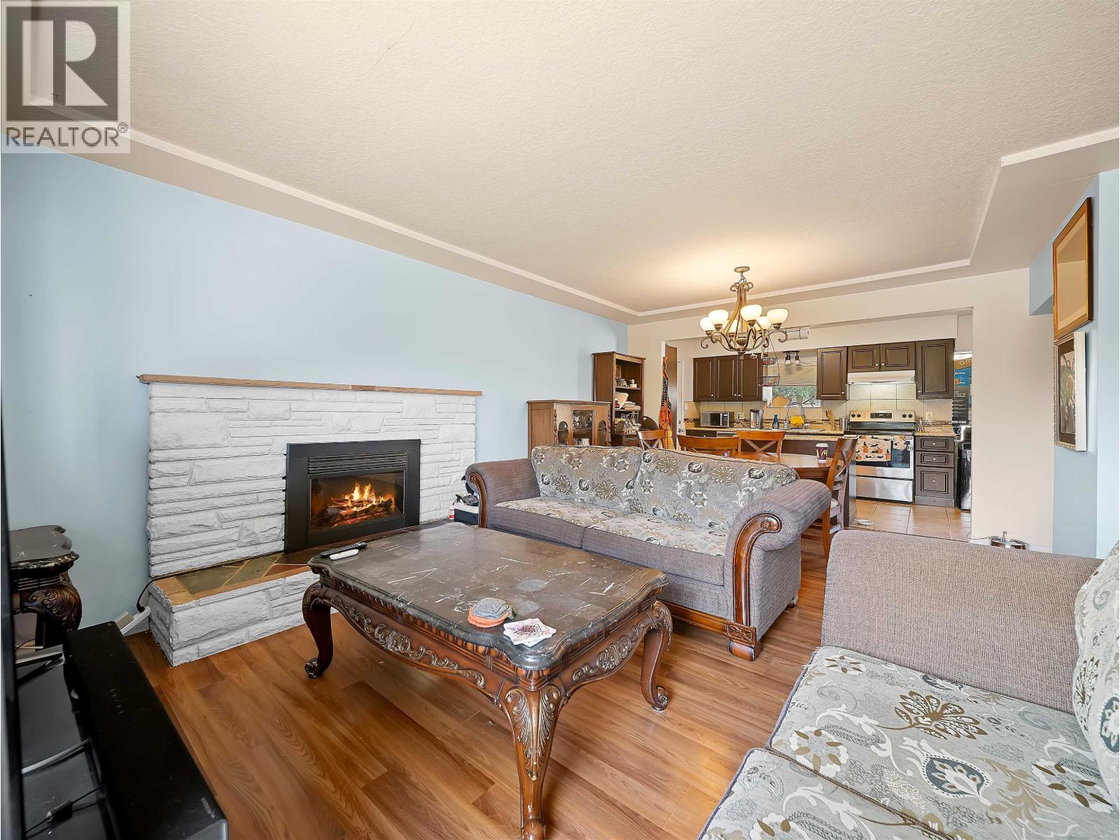
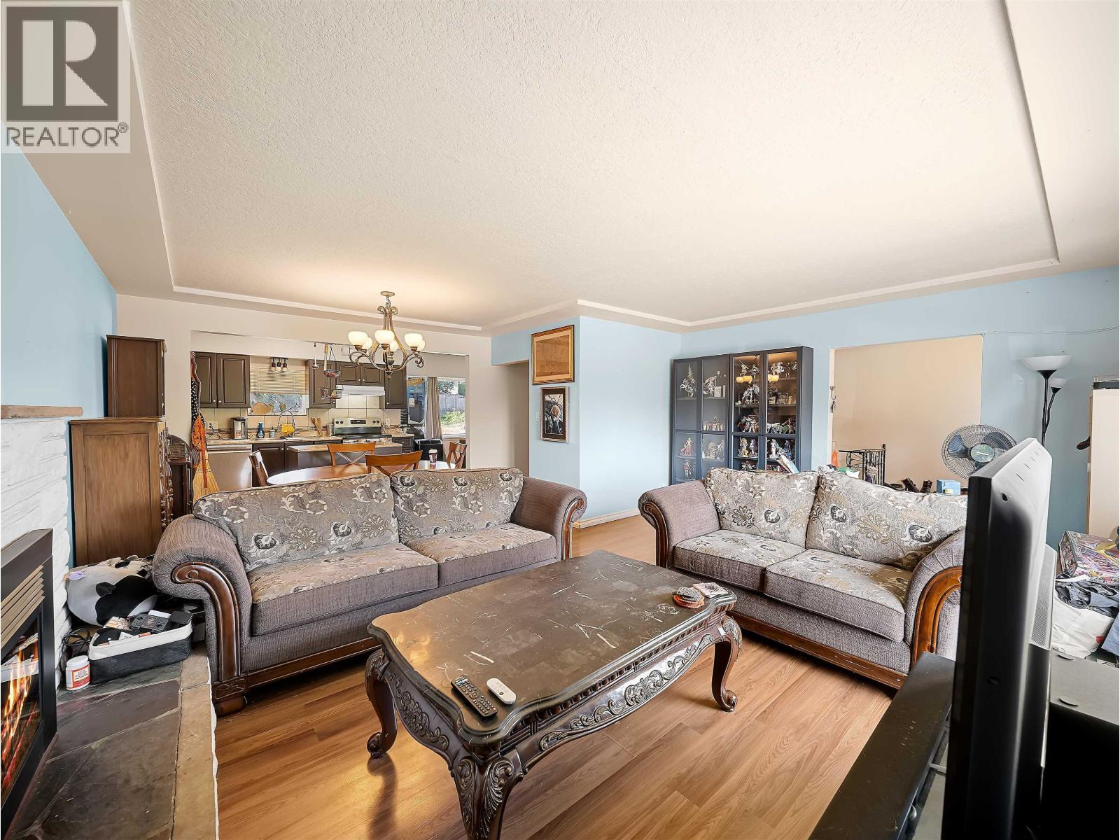
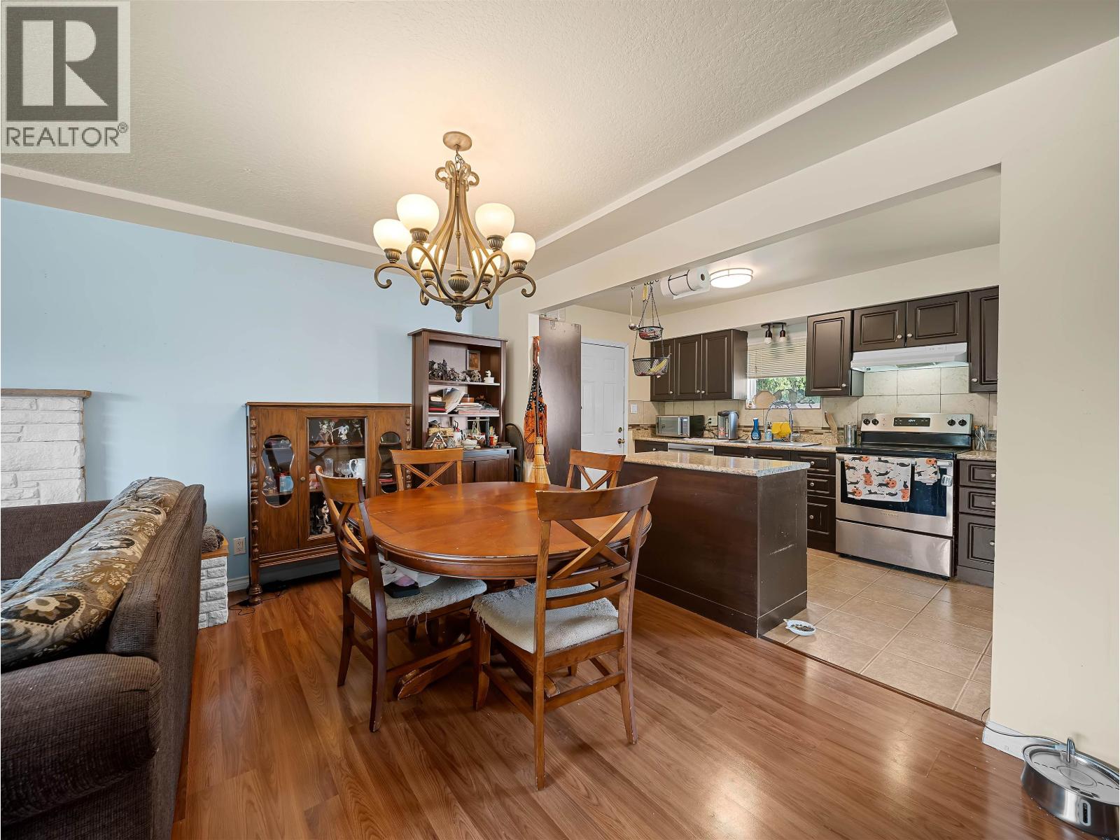
YOUR NEXT BEST INVESTMENT! This rarely available parcel is located in Buckingham Heights - the most sought-after neighbourhood in Burnaby. This rancher with basement home sits on an expansive 11,090 sq.ft. lot with 75 feet of frontage, zoned Small-Scale Multi-Unit Housing (SSMUH) for exceptional development potential - subdivide and build up to 8 units, construct your dream home, or add a secondary suite to the unfinished basement. Enjoy an unbeatable location minutes to Deer Lake Beach, Shadbolt Centre for the Arts, Royal Oak Skytrain Station, Metrotown, Brentwood Mall, and both Royal Columbian and Burnaby Hospitals. This is more than a property - it's a once-in-a-generation opportunity in one of Burnaby's most exclusive, established enclaves. Don't wait. (id:31684)
| 6 hours ago | Listing updated with changes from the MLS® | |
| 8 hours ago | Listing first seen on site |



The trademarks MLS®, Multiple Listing Service® and the associated logos are owned by The Canadian Real Estate Association (CREA) and identify the quality of services provided by real estate professionals who are members of CREA. Used under license.
The trademarks REALTOR®, REALTORS®, and the REALTOR® logo are controlled by The Canadian Real Estate Association (CREA) and identify real estate professionals who are members of CREA. These trademarks are owned or controlled by The Canadian Real Estate Association (CREA) and identify real estate professionals who are members of CREA (REALTOR®) and/or the quality of services they provide (MLS®).
This REALTOR.ca listing content is owned and licensed by REALTOR® members of The Canadian Real Estate Association.