





3007 SUNNYSIDE ROADAnmore, BCV3H5G6
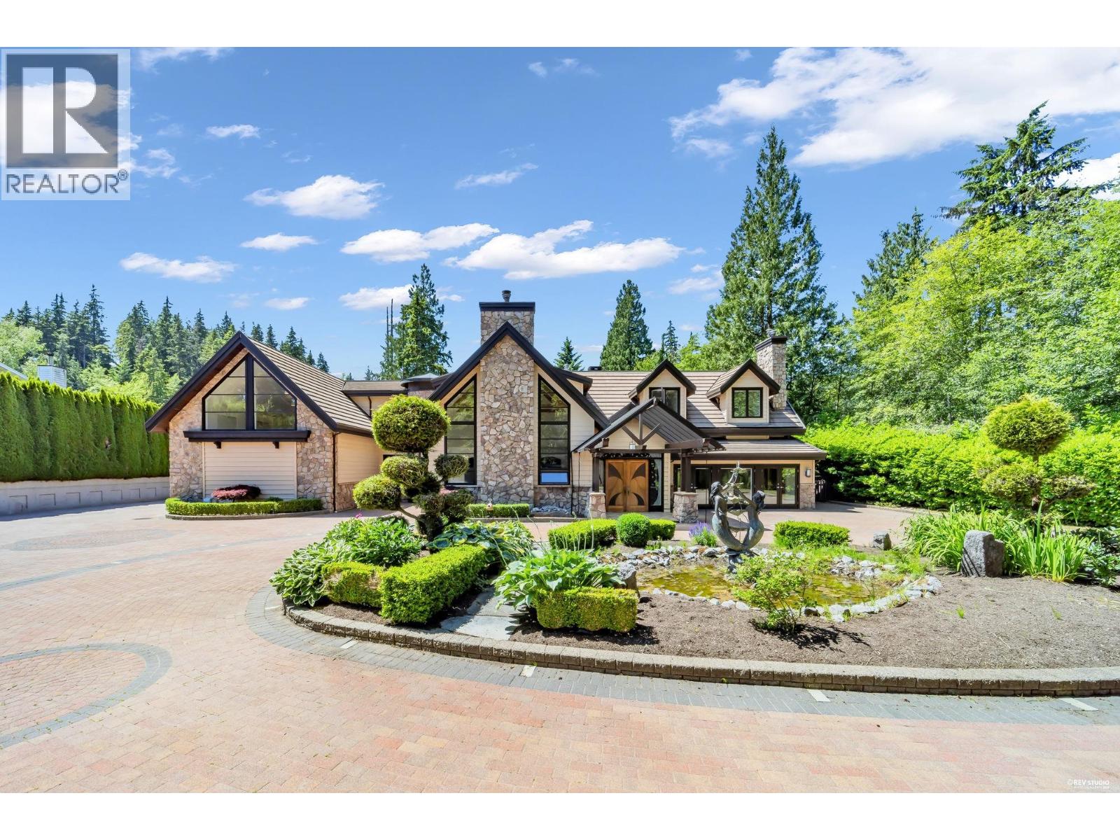
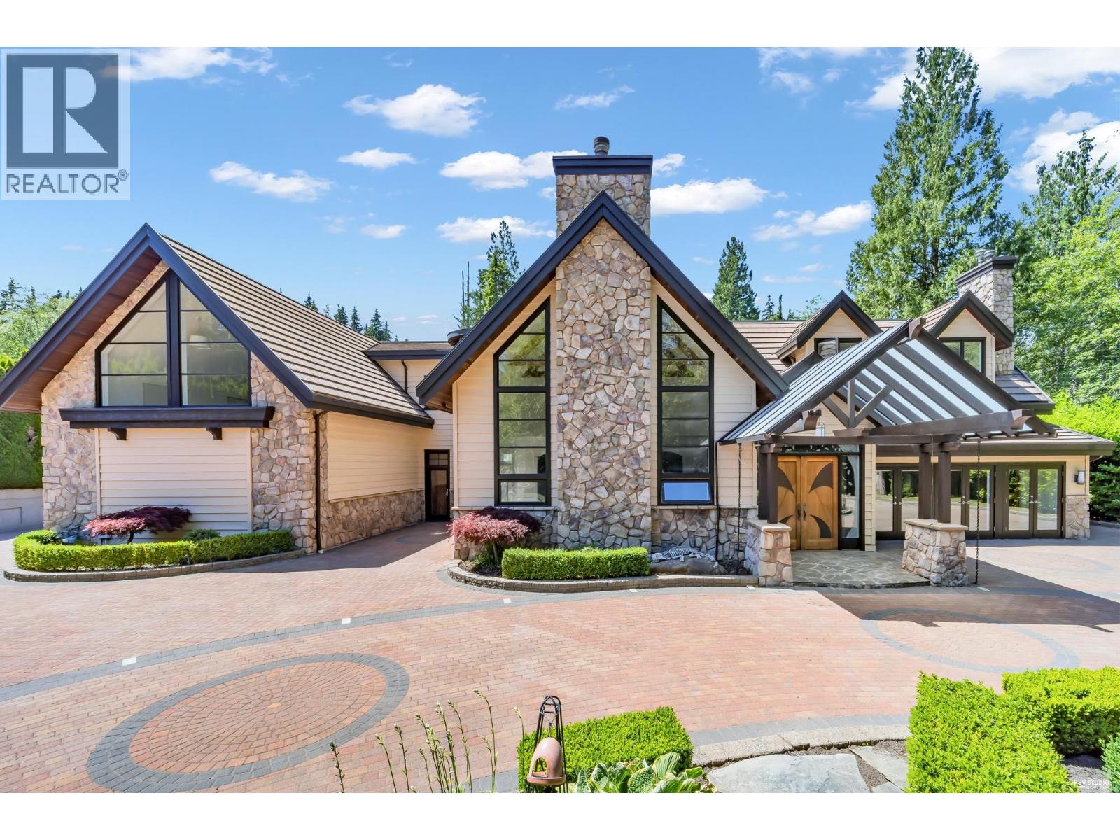
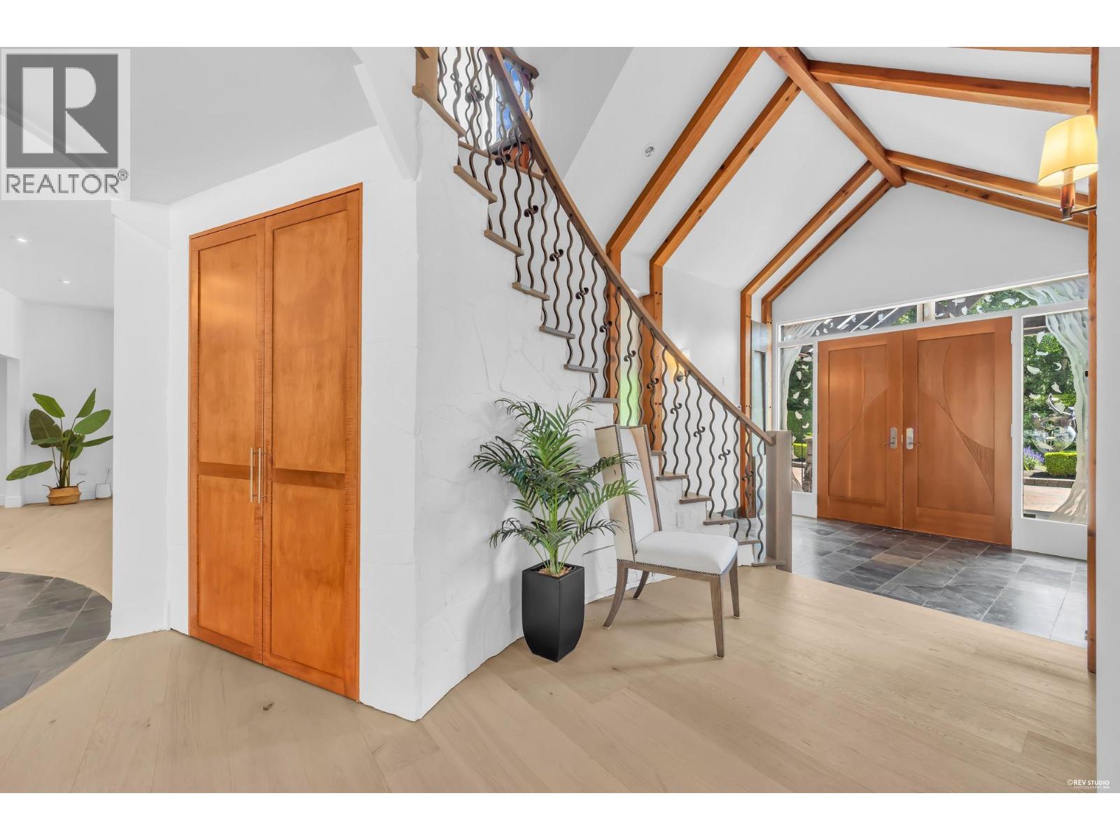
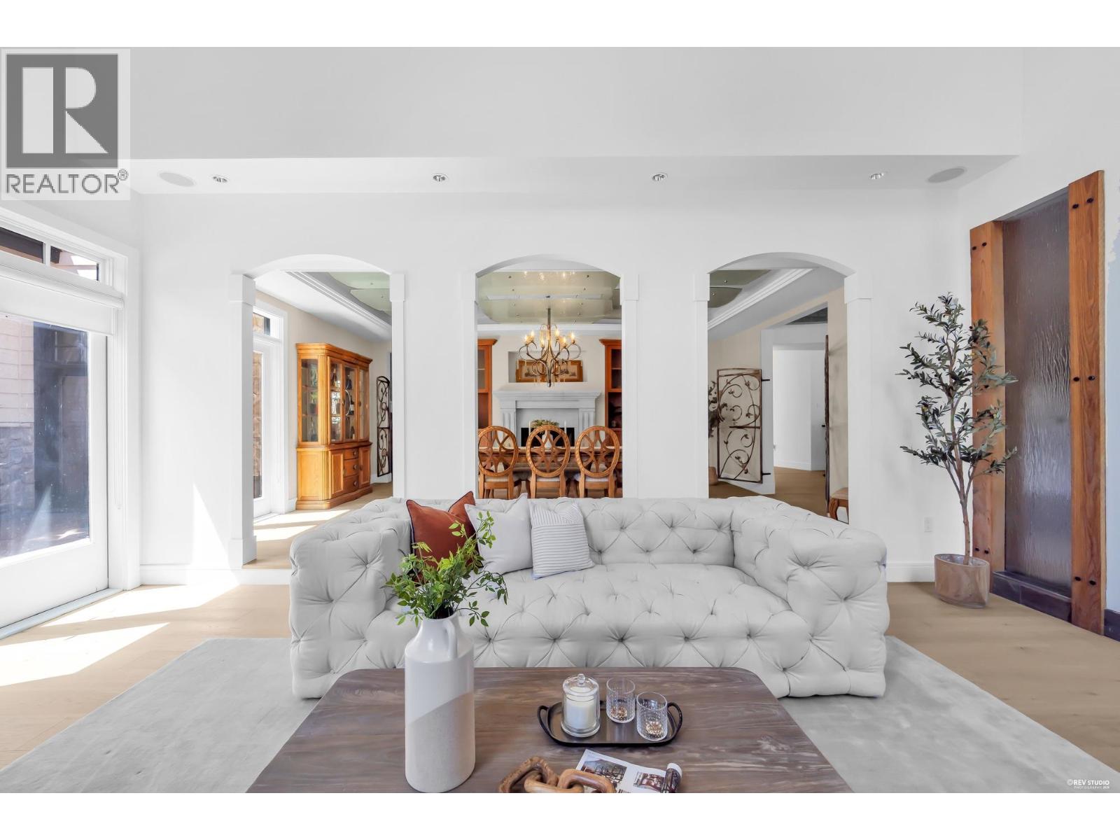
Inspired by Whistler's iconic mountain lodges, this extraordinary gated estate is set on a sun-drenched, level 1 acre property in the heart of Anmore. Designed for entertaining and family living, the home features soaring ceilings, natural stone fireplaces, radiant in-floor heating, and over $250,000 in custom millwork. A spectacular chef's kitchen with premium appliances and an oversized island flows seamlessly to the outdoor living spaces. Resort-style grounds showcase a lagoon-inspired pool with waterfalls, waterslide, hot tub, expansive terraces, and beautifully landscaped lawns. A separate wellness pavilion offers a private gym, sauna, steam room, hot tub, change rooms, and dedicated yoga and meditation spaces, creating an unparalleled luxury lifestyle experience. Call today! (id:31684)
| 7 hours ago | Listing updated with changes from the MLS® | |
| 9 hours ago | Listing first seen on site |



The trademarks MLS®, Multiple Listing Service® and the associated logos are owned by The Canadian Real Estate Association (CREA) and identify the quality of services provided by real estate professionals who are members of CREA. Used under license.
The trademarks REALTOR®, REALTORS®, and the REALTOR® logo are controlled by The Canadian Real Estate Association (CREA) and identify real estate professionals who are members of CREA. These trademarks are owned or controlled by The Canadian Real Estate Association (CREA) and identify real estate professionals who are members of CREA (REALTOR®) and/or the quality of services they provide (MLS®).
This REALTOR.ca listing content is owned and licensed by REALTOR® members of The Canadian Real Estate Association.