





1633 SE MARINE DRIVEVancouver, BCV5P2R5
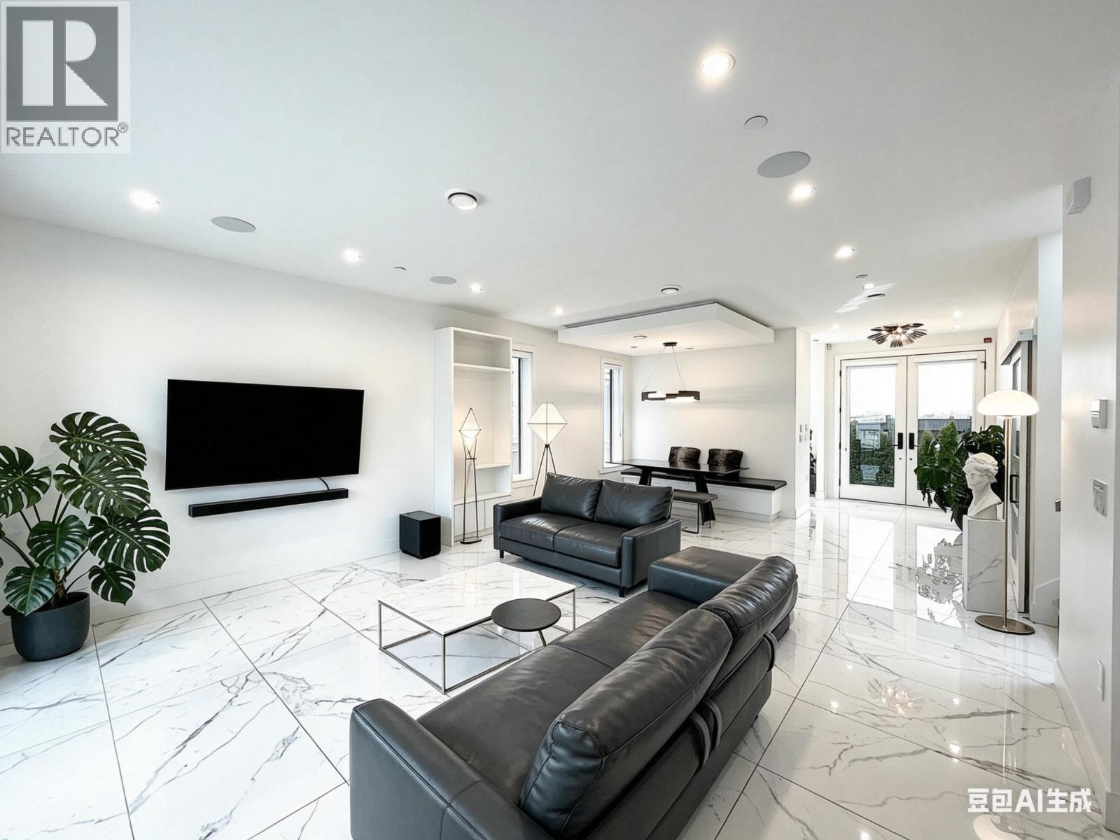
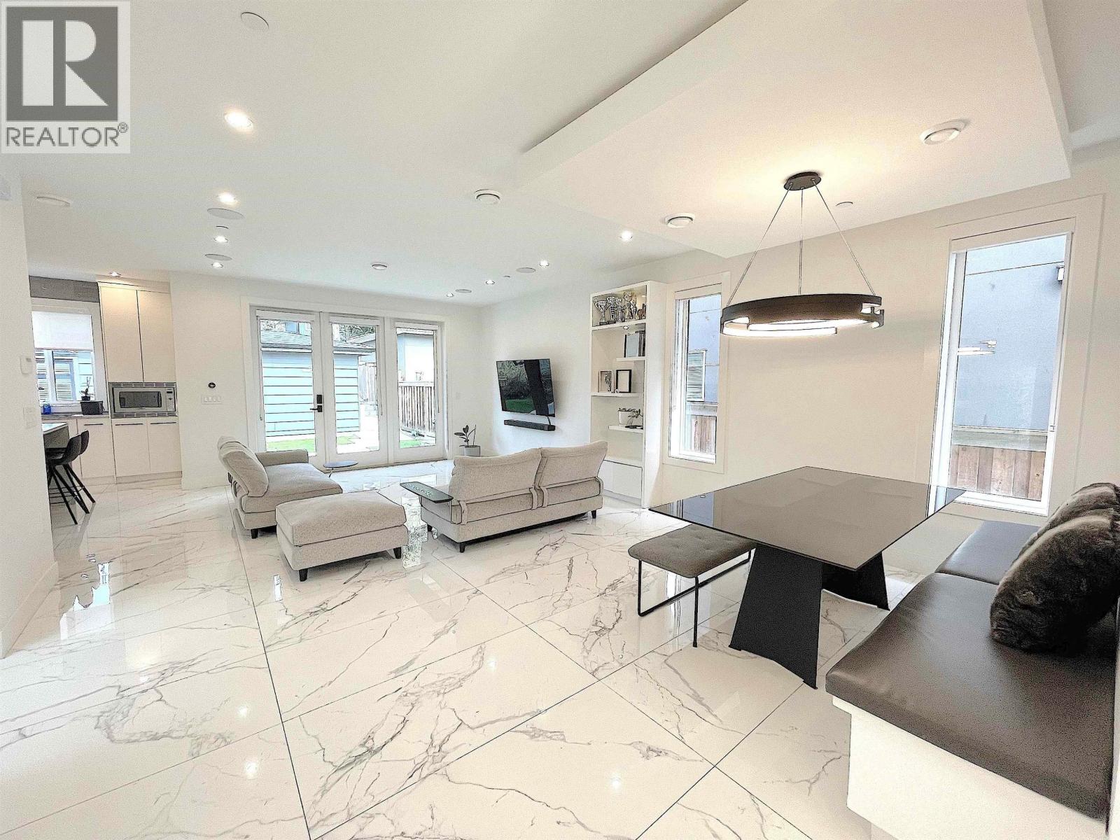
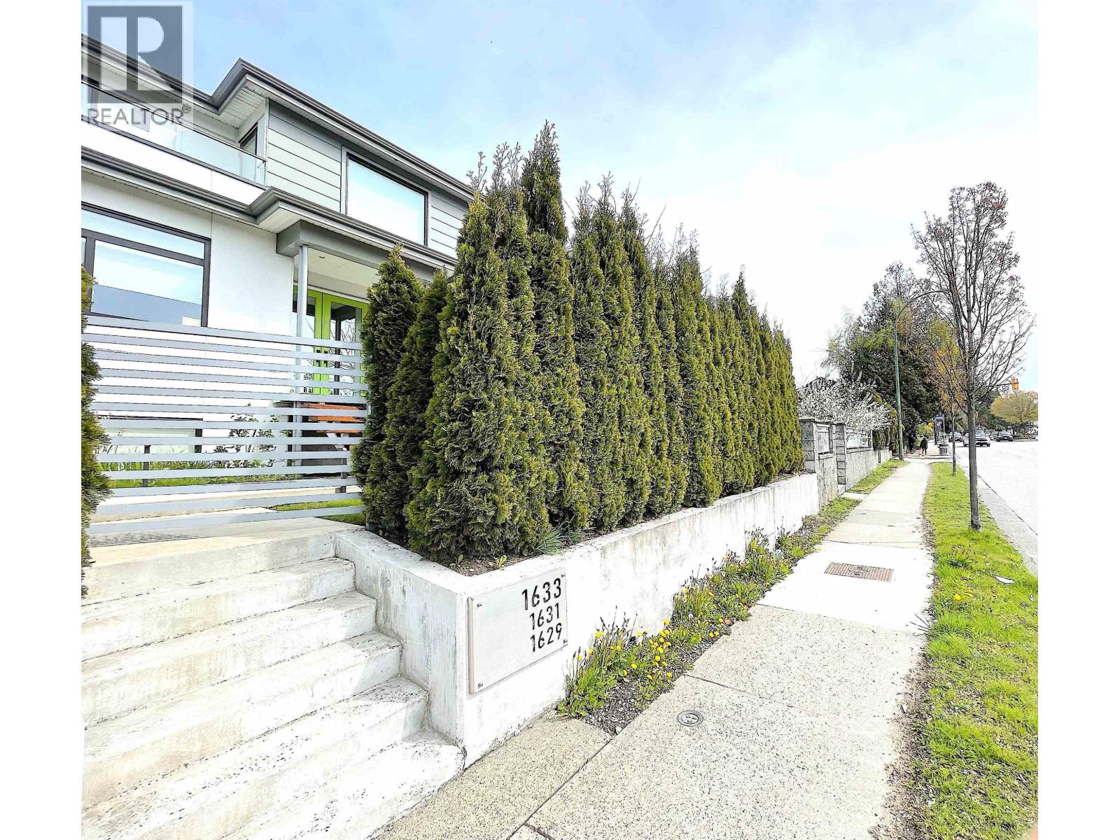
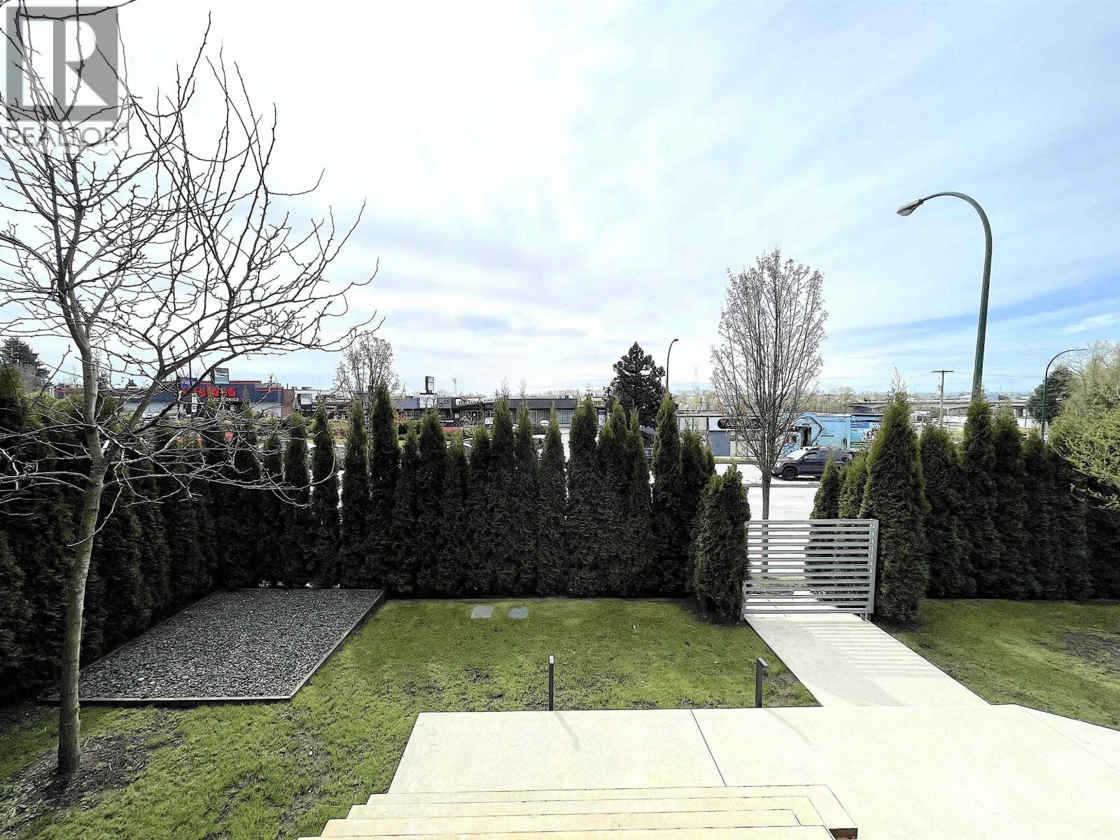
Experience a custom-built masterpiece on a 50´ south-facing lot with stunning Fraser River and mountain views. This 7-bedroom, 7-bathroom residence features a gourmet kitchen with Jenn-Air and Bosch appliances, radiant heating, A/C, and triple-glazed windows for a whisper-quiet interior. The property offers unmatched revenue potential through a 700 sqft detached 2-level laneway house and existing legal suite space. Additionally, the massive 1,506 sqft unfinished basement presents a prime opportunity to add instant equity by converting it into a large rental suite or recreation level. Located near transit, golf courses, and prestigious schools like Winston Churchill Secondary, this home is now priced to sell at $2,698,000. Luxury living with the ultimate mortgage helper-call today for a private tour! (id:31684)
| 9 hours ago | Listing updated with changes from the MLS® | |
| 9 hours ago | Listing first seen on site |



The trademarks MLS®, Multiple Listing Service® and the associated logos are owned by The Canadian Real Estate Association (CREA) and identify the quality of services provided by real estate professionals who are members of CREA. Used under license.
The trademarks REALTOR®, REALTORS®, and the REALTOR® logo are controlled by The Canadian Real Estate Association (CREA) and identify real estate professionals who are members of CREA. These trademarks are owned or controlled by The Canadian Real Estate Association (CREA) and identify real estate professionals who are members of CREA (REALTOR®) and/or the quality of services they provide (MLS®).
This REALTOR.ca listing content is owned and licensed by REALTOR® members of The Canadian Real Estate Association.