





929 PROSPECT AVENUENorth Vancouver, BCV7R2M2
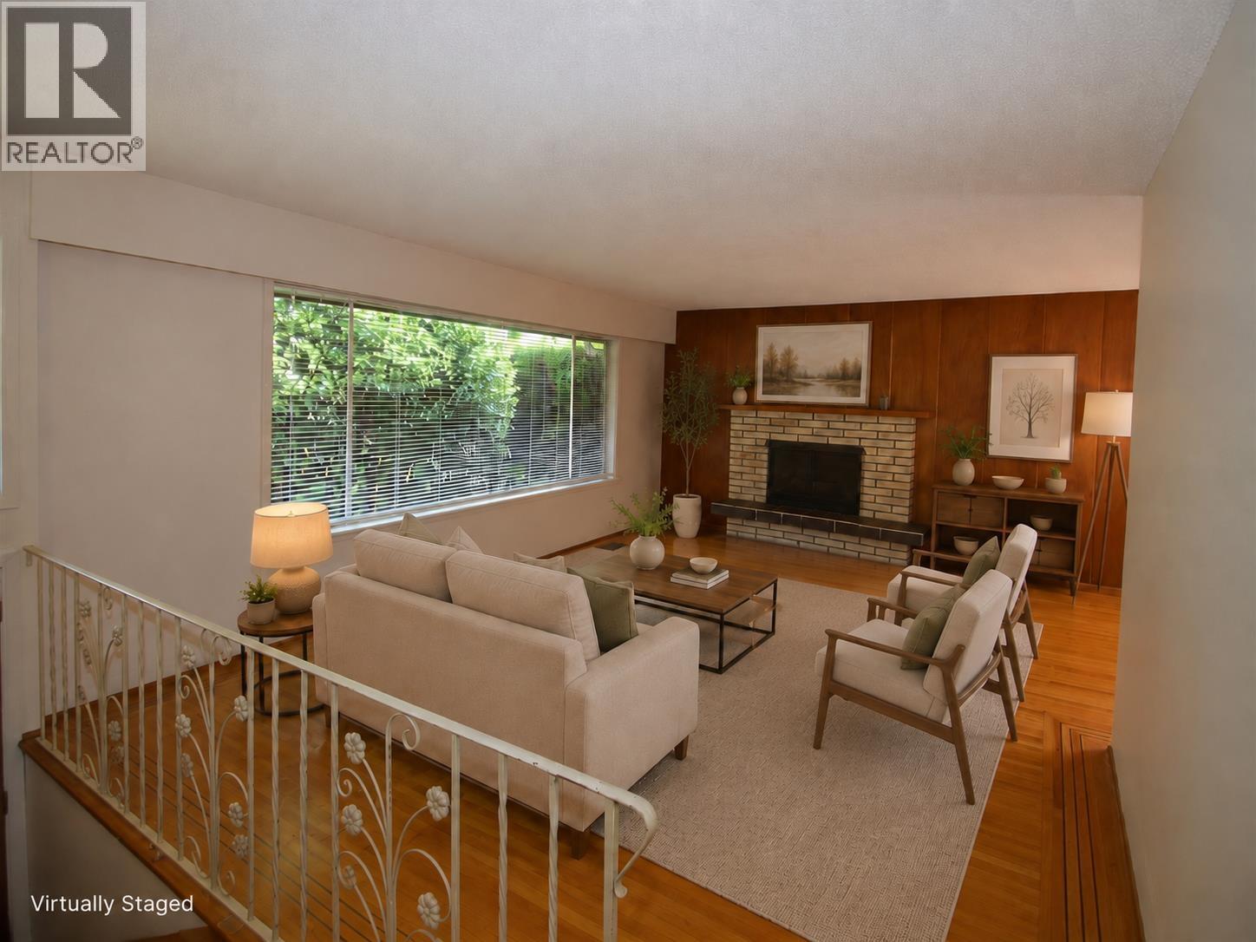
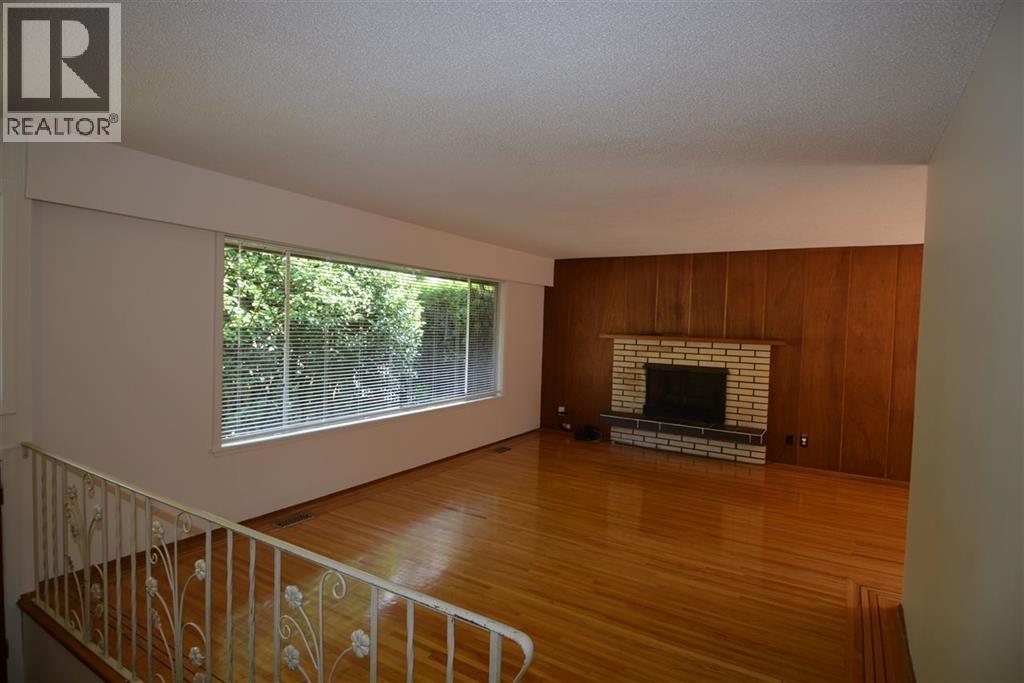
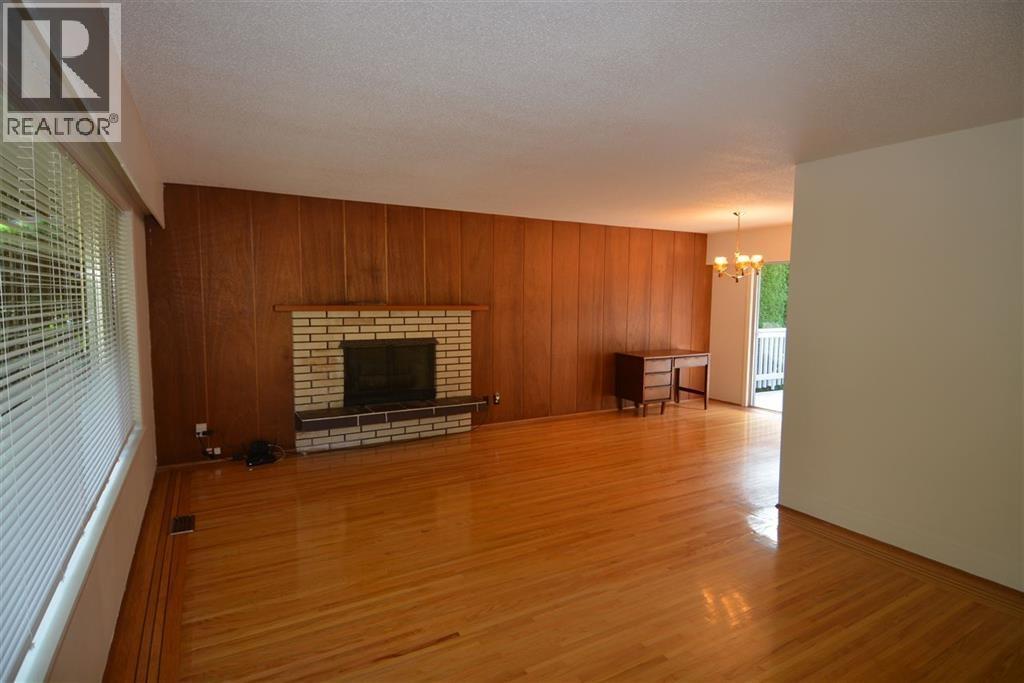
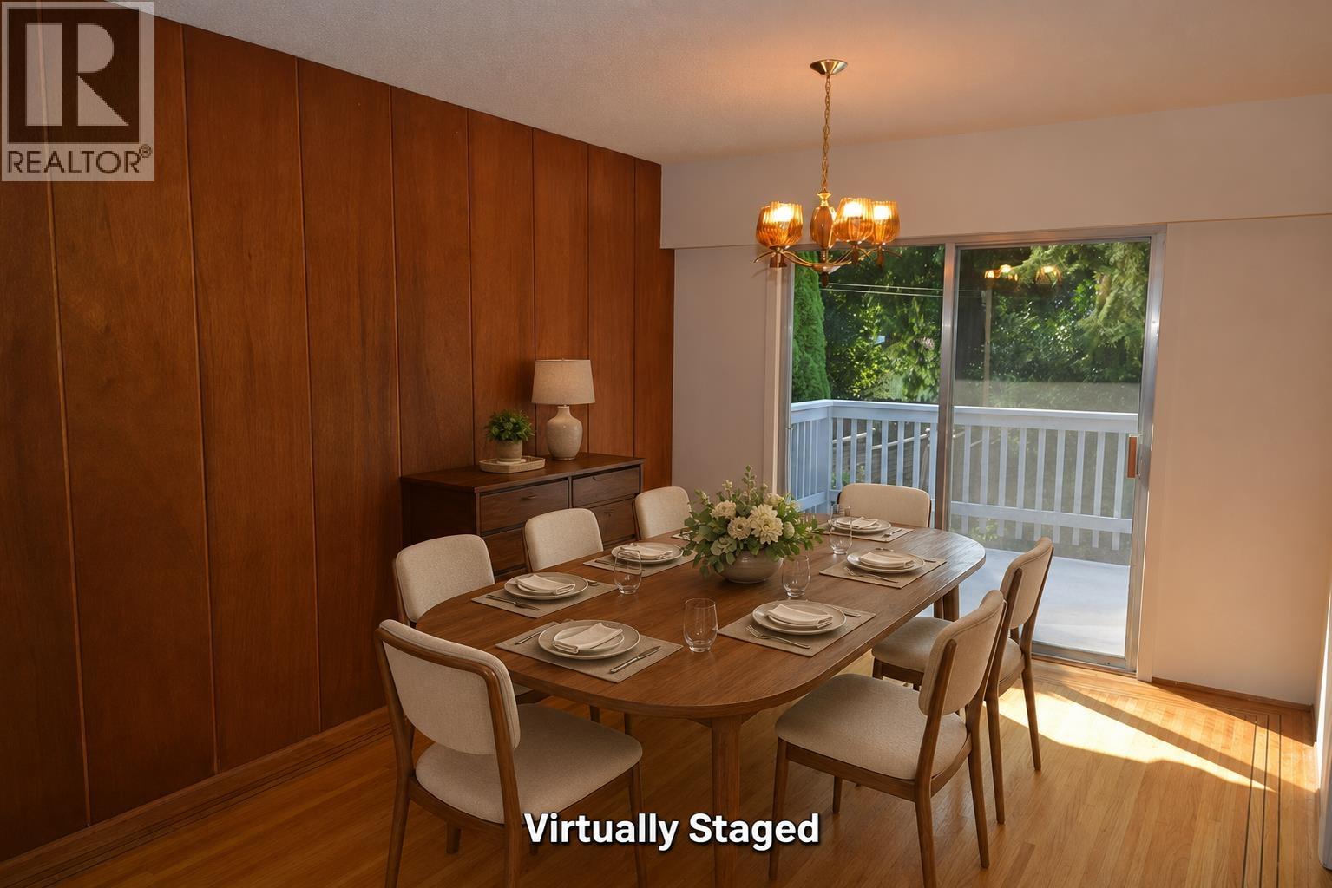
Bring your decorating ideas! Spacious 2-level family home in desirable Canyon Heights offering approx. 2,305 sq.ft. with 4 bedrooms, 3 bathrooms, generous living and dining areas, hardwood floors, and an eating area off the kitchen. Step onto the 213 sq.ft. deck overlooking a large, flat, fenced, south-facing backyard-perfect for children, pets and summer BBQs. The flexible lower level features a rec room, games room, bedroom, bathroom/laundry area and potential for teenagers, extended family or future renovations. Ready for your personal touches, with covered parking and mature trees. Peaceful, family-friendly location near top schools, Edgemont Village, parks, trails, Grouse Mountain and amenities. (id:31684)
| 7 hours ago | Listing updated with changes from the MLS® | |
| 7 hours ago | Listing first seen on site |



The trademarks MLS®, Multiple Listing Service® and the associated logos are owned by The Canadian Real Estate Association (CREA) and identify the quality of services provided by real estate professionals who are members of CREA. Used under license.
The trademarks REALTOR®, REALTORS®, and the REALTOR® logo are controlled by The Canadian Real Estate Association (CREA) and identify real estate professionals who are members of CREA. These trademarks are owned or controlled by The Canadian Real Estate Association (CREA) and identify real estate professionals who are members of CREA (REALTOR®) and/or the quality of services they provide (MLS®).
This REALTOR.ca listing content is owned and licensed by REALTOR® members of The Canadian Real Estate Association.