





506 215 TWELFTH STREETNew Westminster, BCV3M4H4
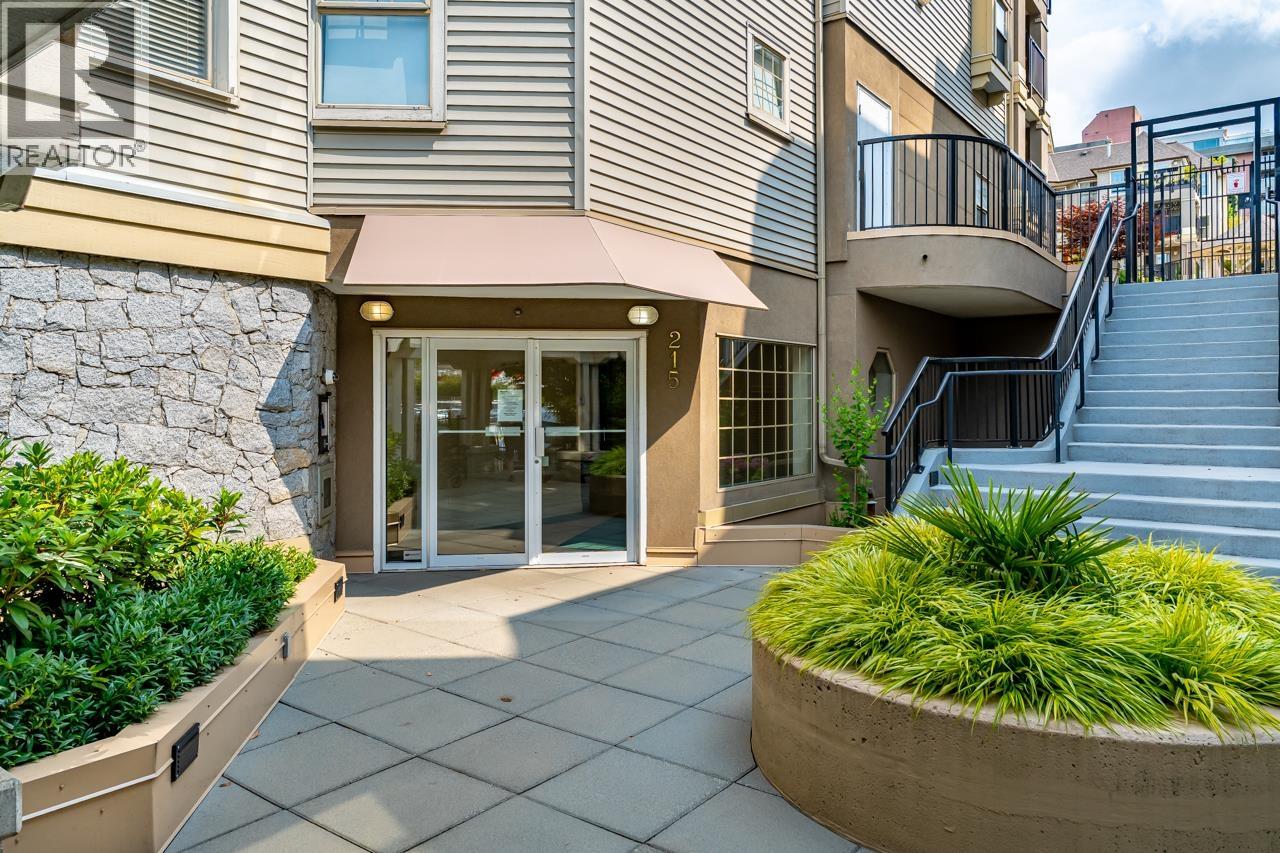
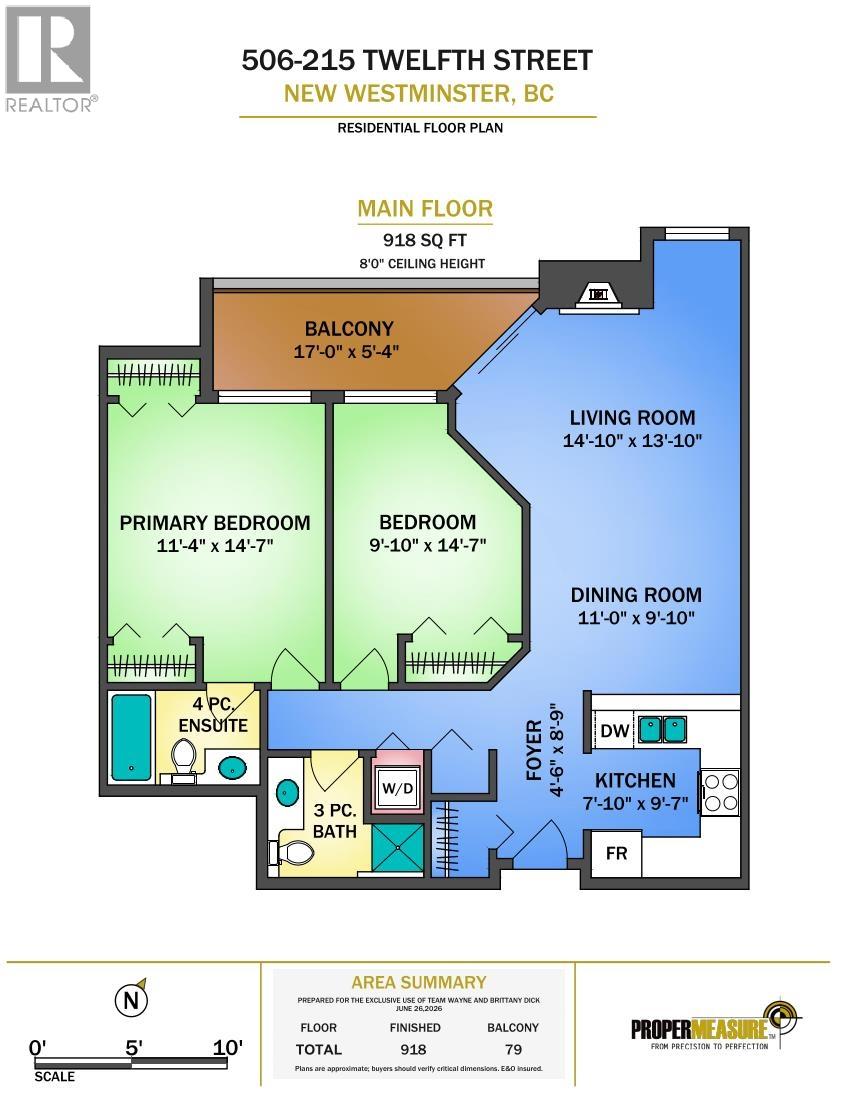
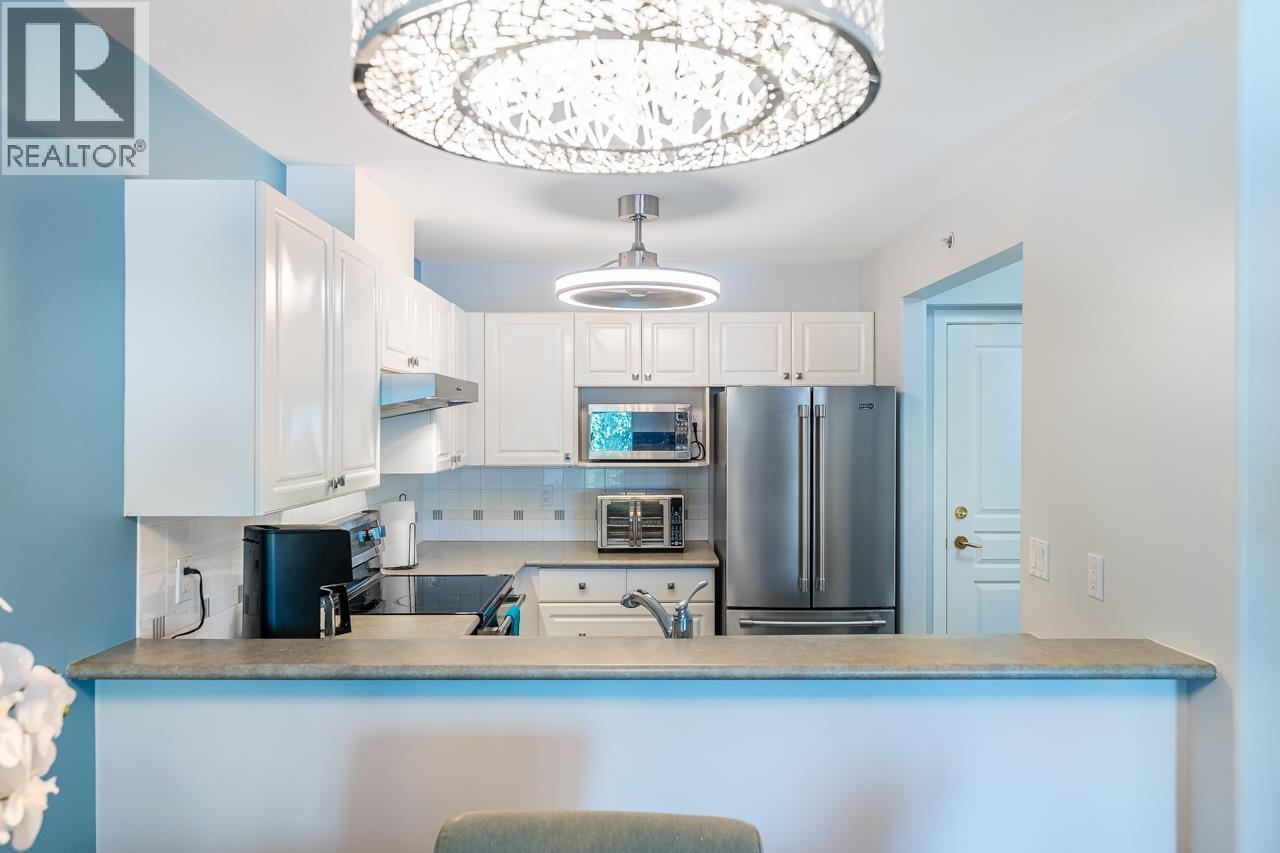
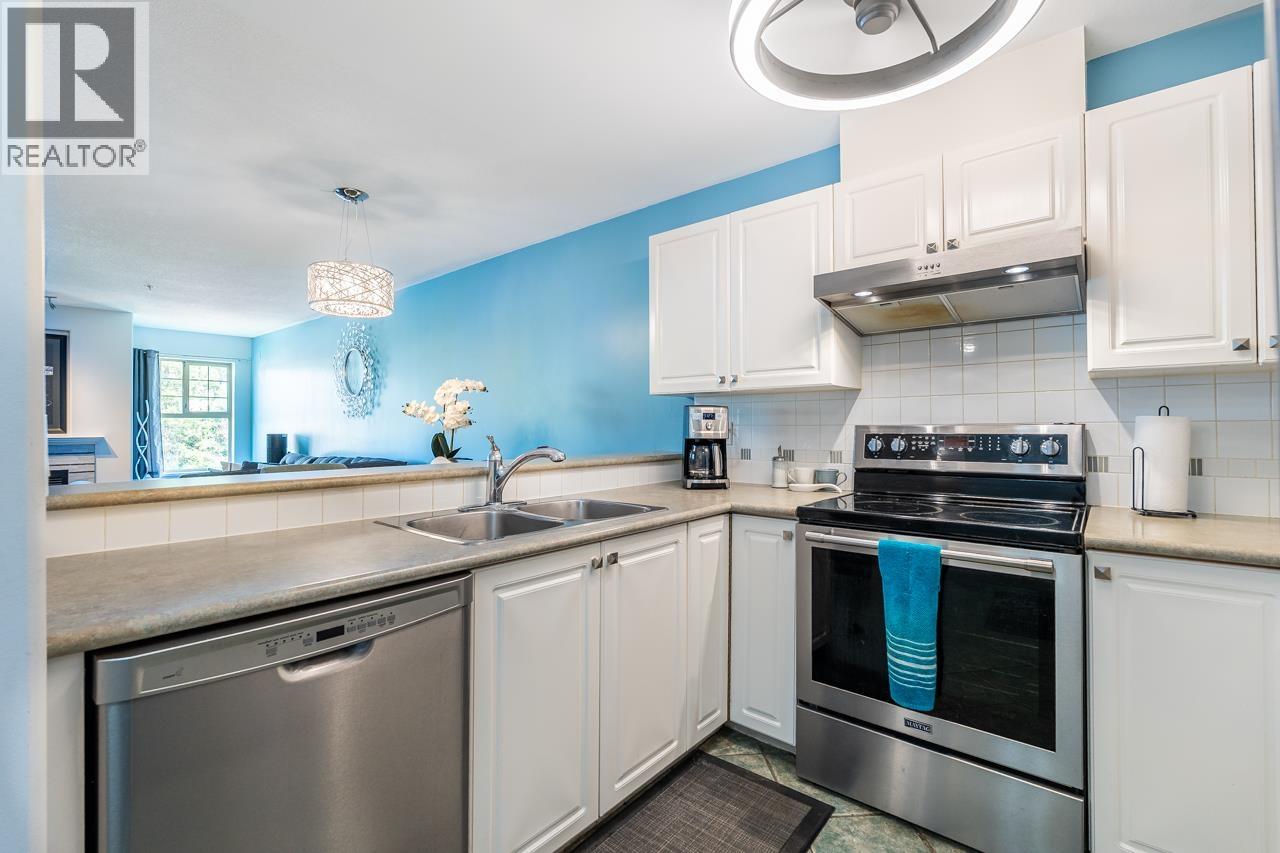
Top-floor living at its finest in the highly sought-after Discovery Reach by Bosa! This 2 bedroom, 2 full bathroom home offers an open-concept layout with a stylish kitchen featuring white cabinetry, stainless steel appliances, breakfast bar and seamless flow into the spacious living and dining areas with a cozy gas fireplace. Enjoy your large private balcony. Updates include flooring, paint and light fixtures throughout. Well-managed, pet-friendly building with recent improvements including flat roofs (2024), building membrane (2020), and sloped roofs and balconies (2013). Includes a secure parking stall and 1 storage locker. Ideally located just steps to SkyTrain, parks, shopping, breweries, restaurants and the vibrant Quay. OPEN THURS JULY 23 530-630 & SUN JULY 26 2-4PM (id:31684)
| 7 hours ago | Listing updated with changes from the MLS® | |
| 7 hours ago | Listing first seen on site |



The trademarks MLS®, Multiple Listing Service® and the associated logos are owned by The Canadian Real Estate Association (CREA) and identify the quality of services provided by real estate professionals who are members of CREA. Used under license.
The trademarks REALTOR®, REALTORS®, and the REALTOR® logo are controlled by The Canadian Real Estate Association (CREA) and identify real estate professionals who are members of CREA. These trademarks are owned or controlled by The Canadian Real Estate Association (CREA) and identify real estate professionals who are members of CREA (REALTOR®) and/or the quality of services they provide (MLS®).
This REALTOR.ca listing content is owned and licensed by REALTOR® members of The Canadian Real Estate Association.