





208 8400 ANDERSON ROADRichmond, BCV6Y1S6
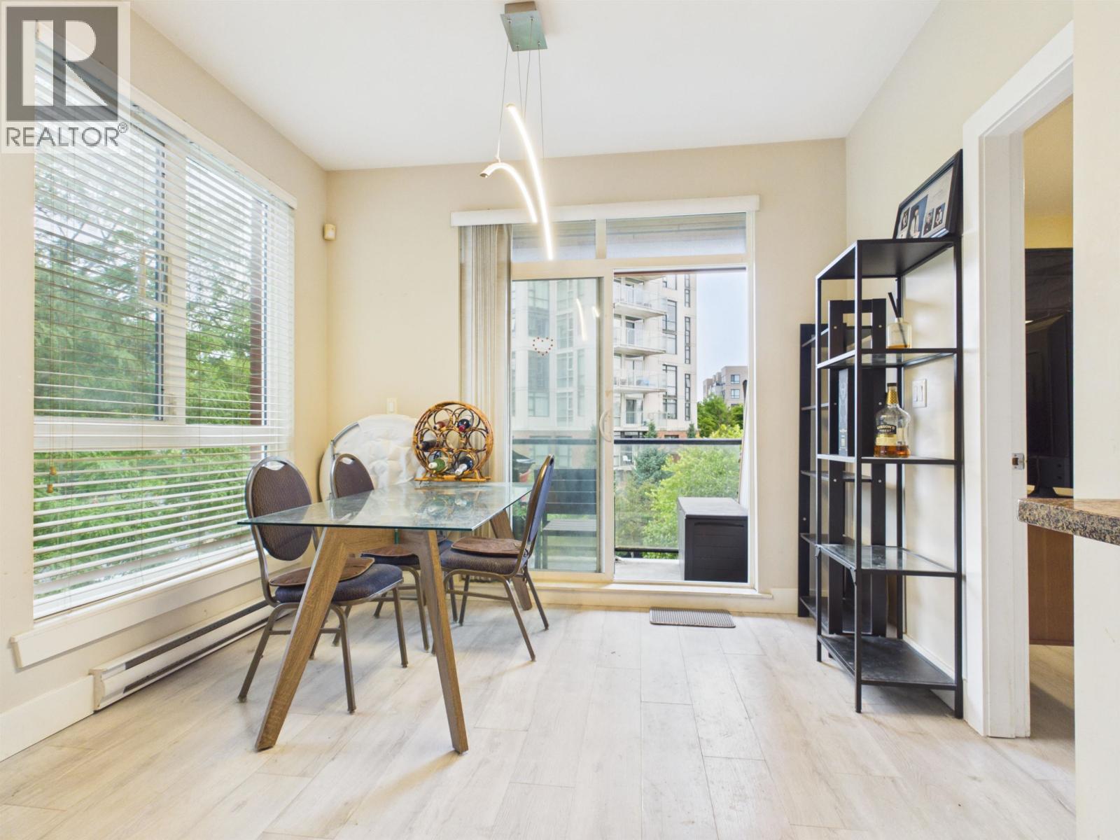
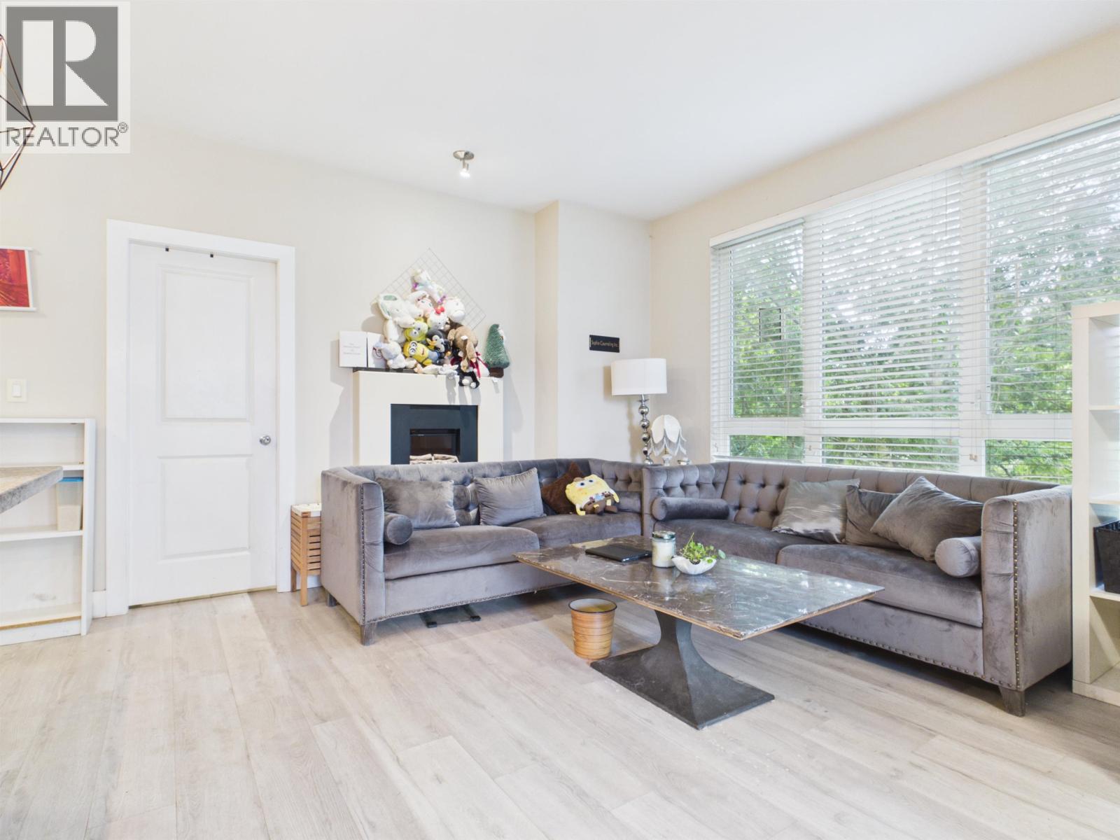
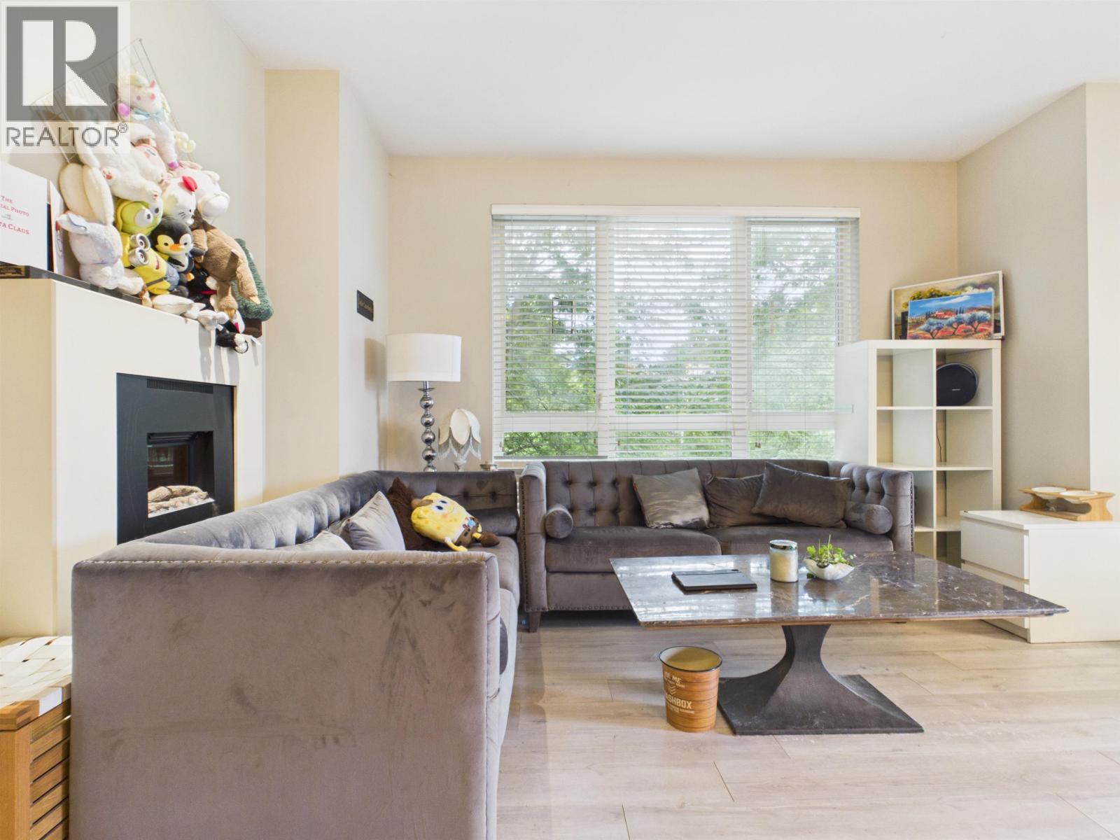
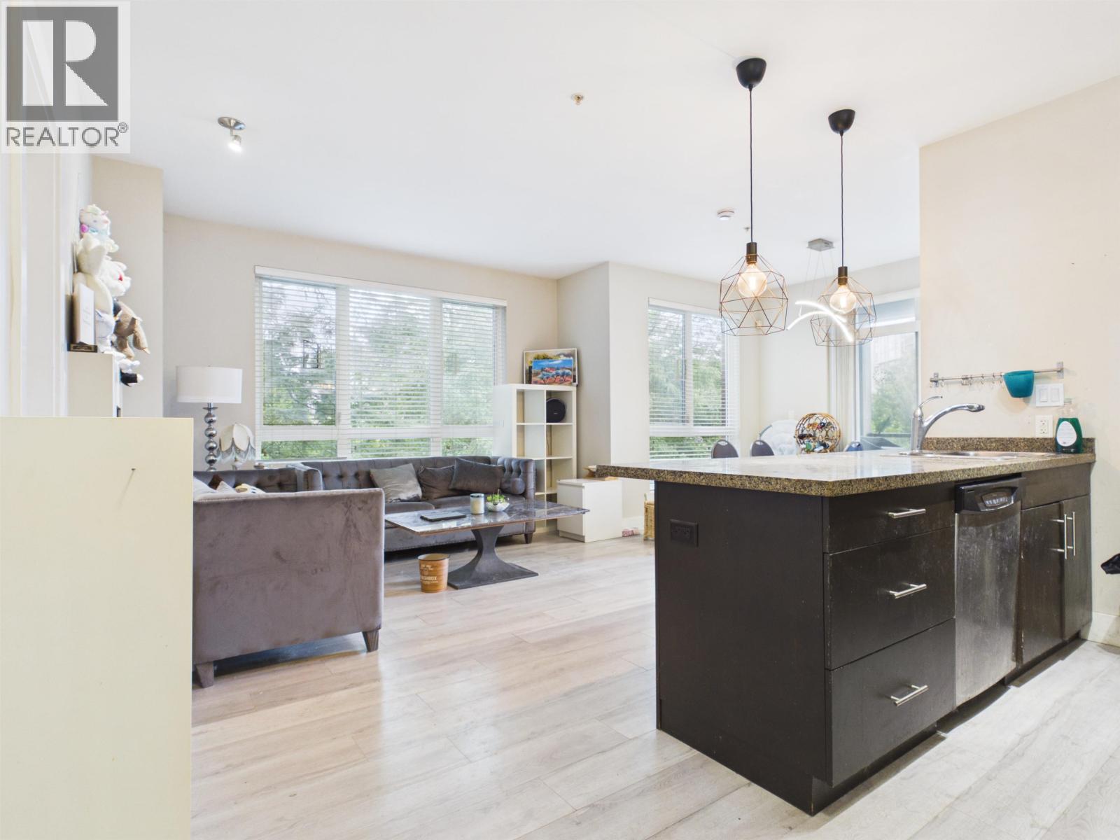
Best location ! Luxury 4-story building located in the Heart of Richmond CITY Center. The bright corner unit features 2 bedrooms, 2 bathrooms and beautiful mountain views. Enjoy a spacious open-concept layout with 9-foot ceilings.Granite counter tops . And large windows that fill the home with natural light. Just steps from Richmond centre shopping Mall,Brighouse Skytrain station, Kwantlen University ,Community centre, Library,Garden city community park, restaurants , Amenities include gym,Party room and large roof top deck. Offer will be viewed at 6PM July 27.Offers are to be emailed to [email protected]. CC:[email protected]. Property listed by a team. Open house July 25,26(2-4pm).(Sat&Sun) (id:31684)
| 7 hours ago | Listing updated with changes from the MLS® | |
| 8 hours ago | Listing first seen on site |



The trademarks MLS®, Multiple Listing Service® and the associated logos are owned by The Canadian Real Estate Association (CREA) and identify the quality of services provided by real estate professionals who are members of CREA. Used under license.
The trademarks REALTOR®, REALTORS®, and the REALTOR® logo are controlled by The Canadian Real Estate Association (CREA) and identify real estate professionals who are members of CREA. These trademarks are owned or controlled by The Canadian Real Estate Association (CREA) and identify real estate professionals who are members of CREA (REALTOR®) and/or the quality of services they provide (MLS®).
This REALTOR.ca listing content is owned and licensed by REALTOR® members of The Canadian Real Estate Association.