





507 2220 KINGSWAYVancouver, BCV5N2T7
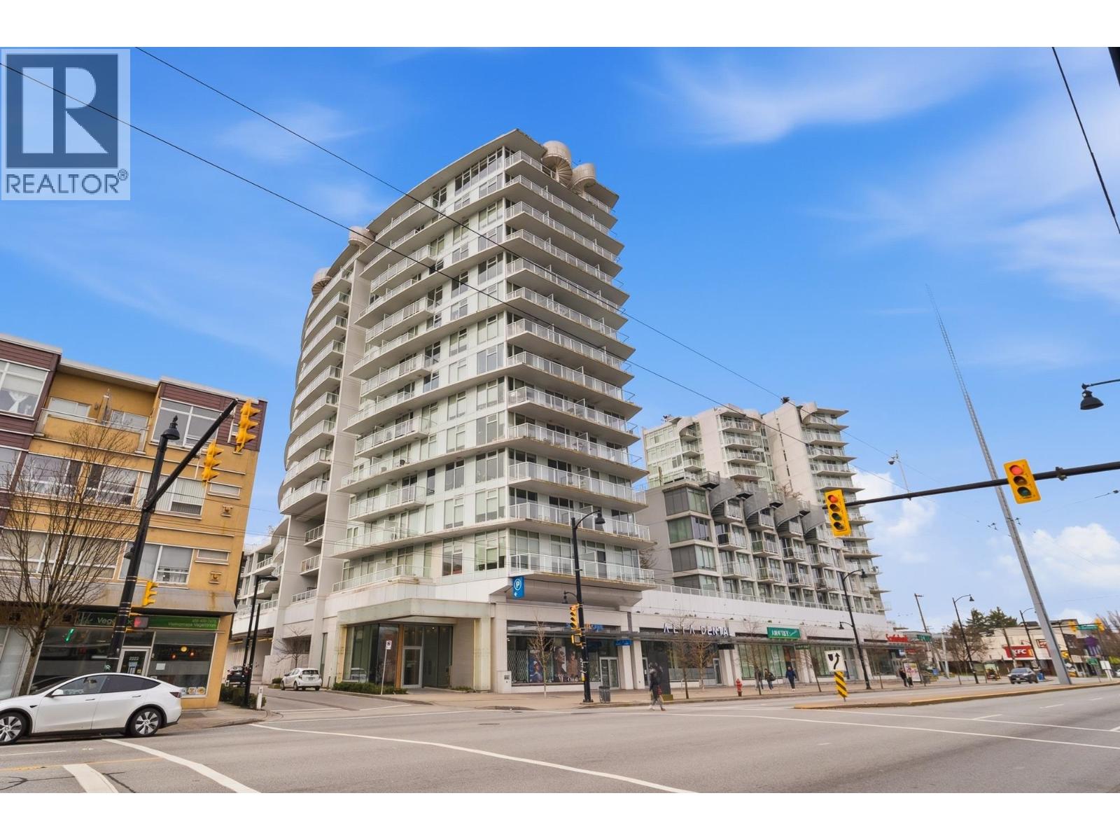
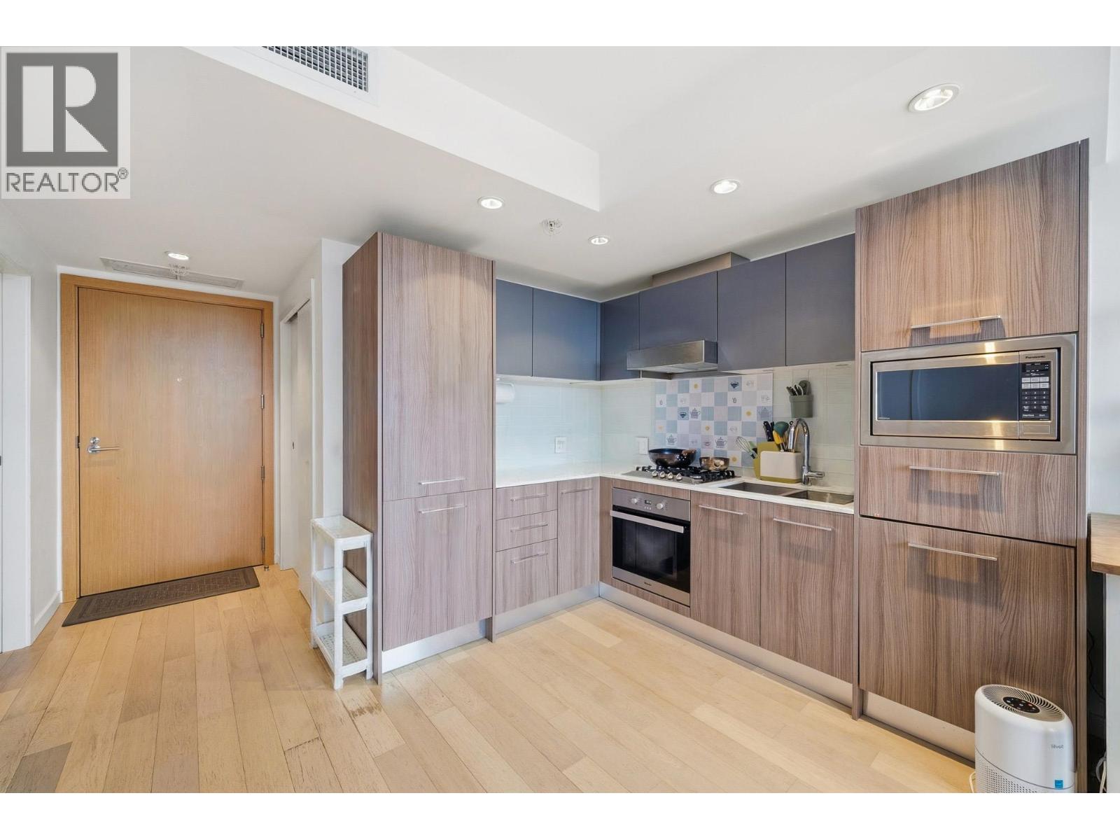
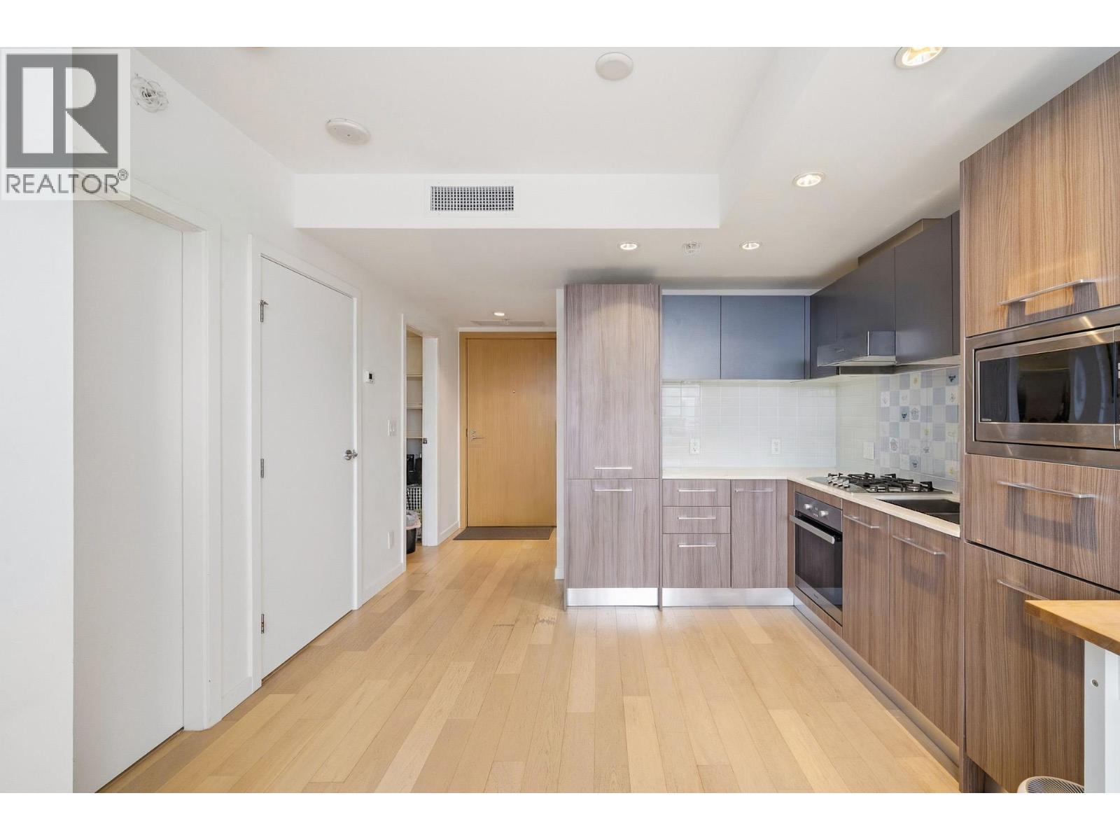
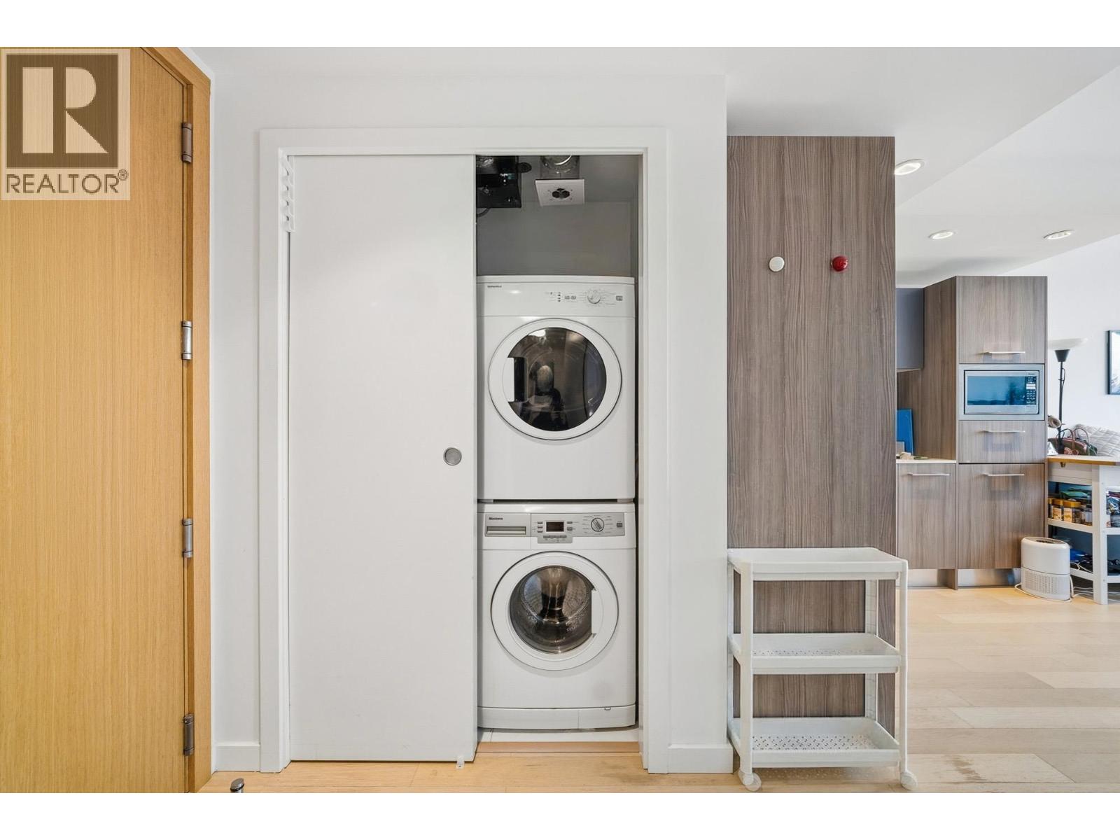
This bright and well-maintained 1 bedroom+den, 1 bathroom residence at Kensington Gardens by Westbank offers stunning panoramic views and modern comfort. Enjoy beautiful mountain views. The home features a thoughtfully designed open layout, including a contemporary kitchen with high-quality stainless steel appliances, gas cooktop, quartz countertops, and expansive floor-to-ceiling windows that fill the space with natural light. The versatile den is ideal for a home office or guest area, while the spacious balcony is perfect for relaxing and enjoying the scenery. Residents have access to excellent amenities, including a concierge, fitness centre, outdoor pool, hot tub, lounge, theatre room, study rooms. Located just steps from T&T Supermarket, Nanaimo SkyTrain, bank, shops (id:31684)
| 7 hours ago | Listing updated with changes from the MLS® | |
| 7 hours ago | Listing first seen on site |



The trademarks MLS®, Multiple Listing Service® and the associated logos are owned by The Canadian Real Estate Association (CREA) and identify the quality of services provided by real estate professionals who are members of CREA. Used under license.
The trademarks REALTOR®, REALTORS®, and the REALTOR® logo are controlled by The Canadian Real Estate Association (CREA) and identify real estate professionals who are members of CREA. These trademarks are owned or controlled by The Canadian Real Estate Association (CREA) and identify real estate professionals who are members of CREA (REALTOR®) and/or the quality of services they provide (MLS®).
This REALTOR.ca listing content is owned and licensed by REALTOR® members of The Canadian Real Estate Association.