





1 2684 OXFORD STREETVancouver, BCV5K1N3
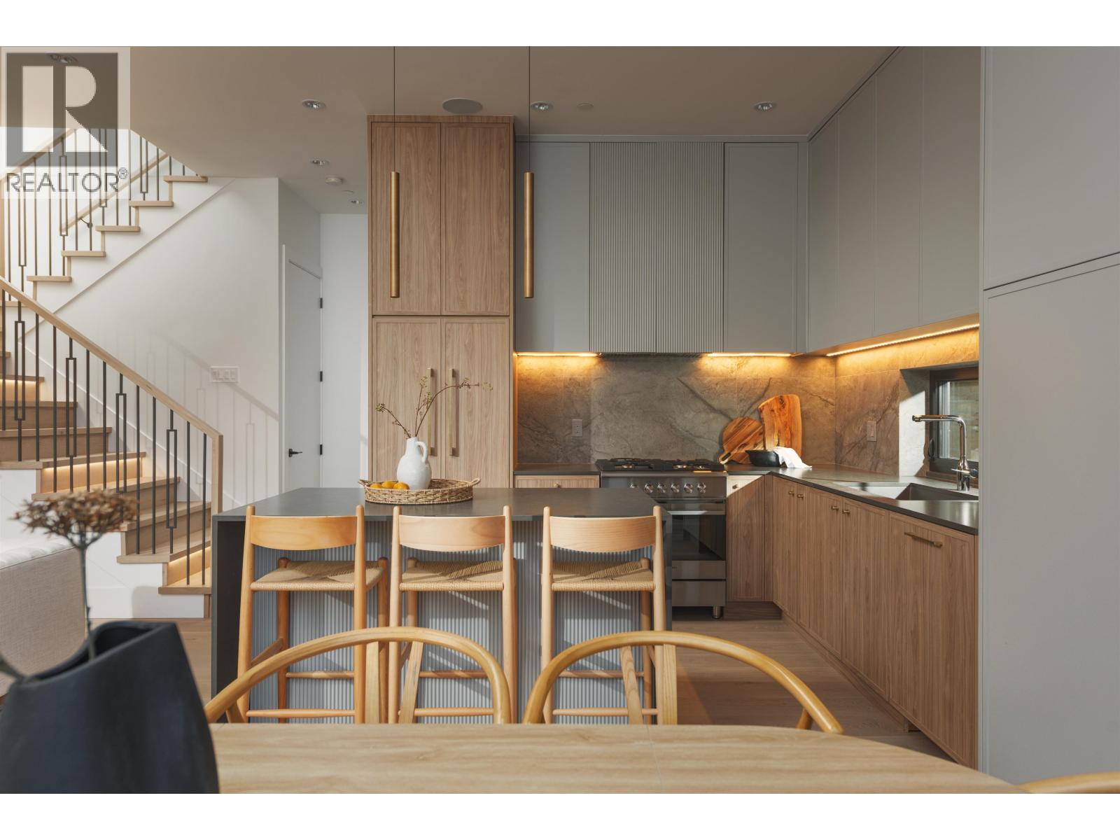
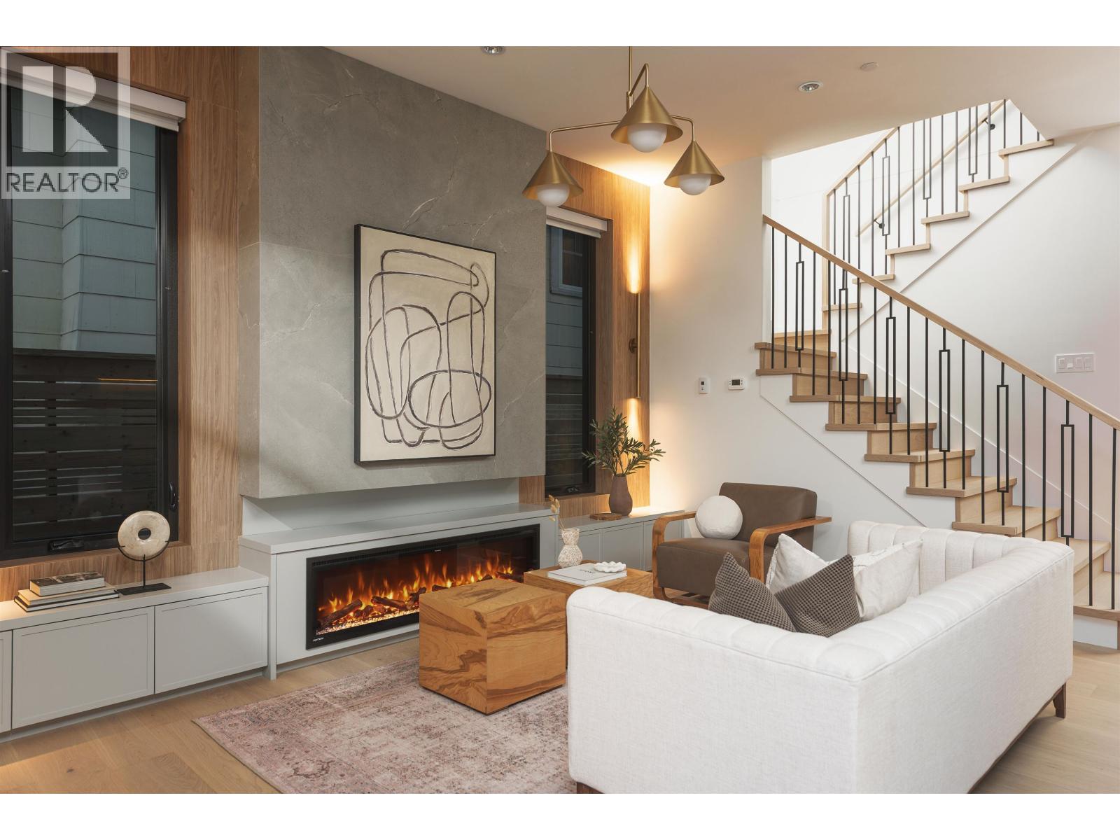
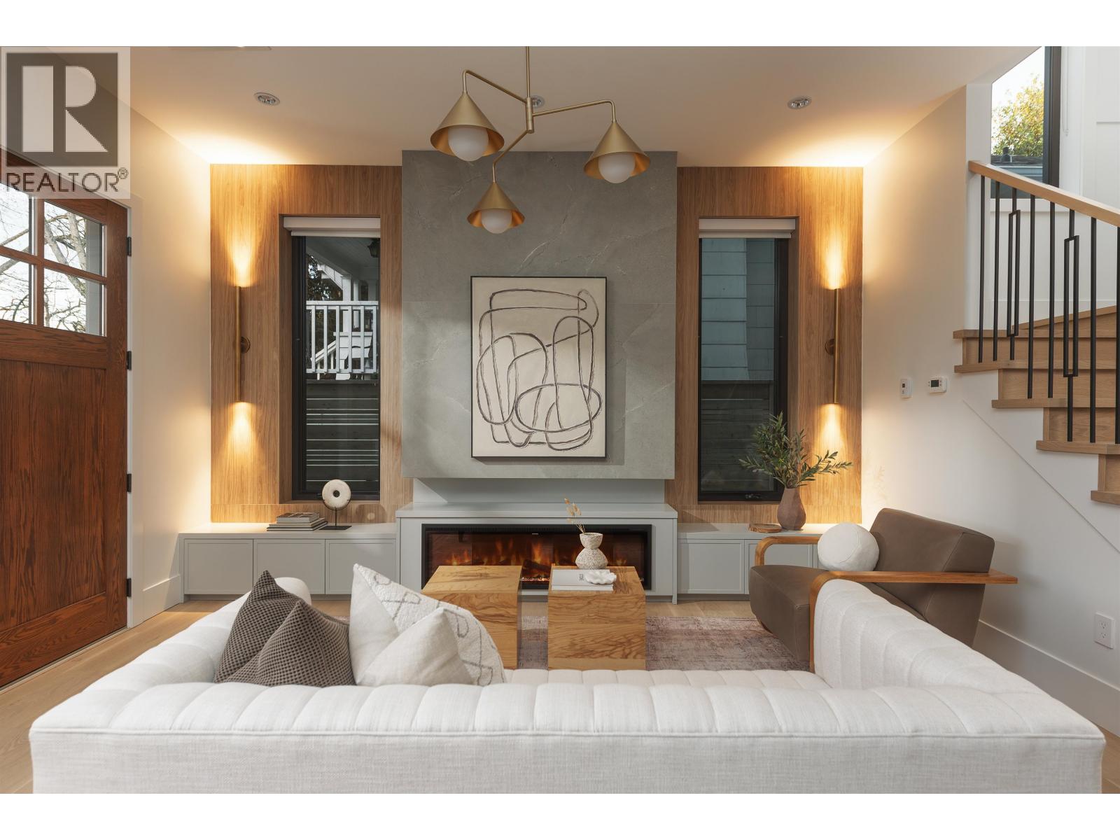
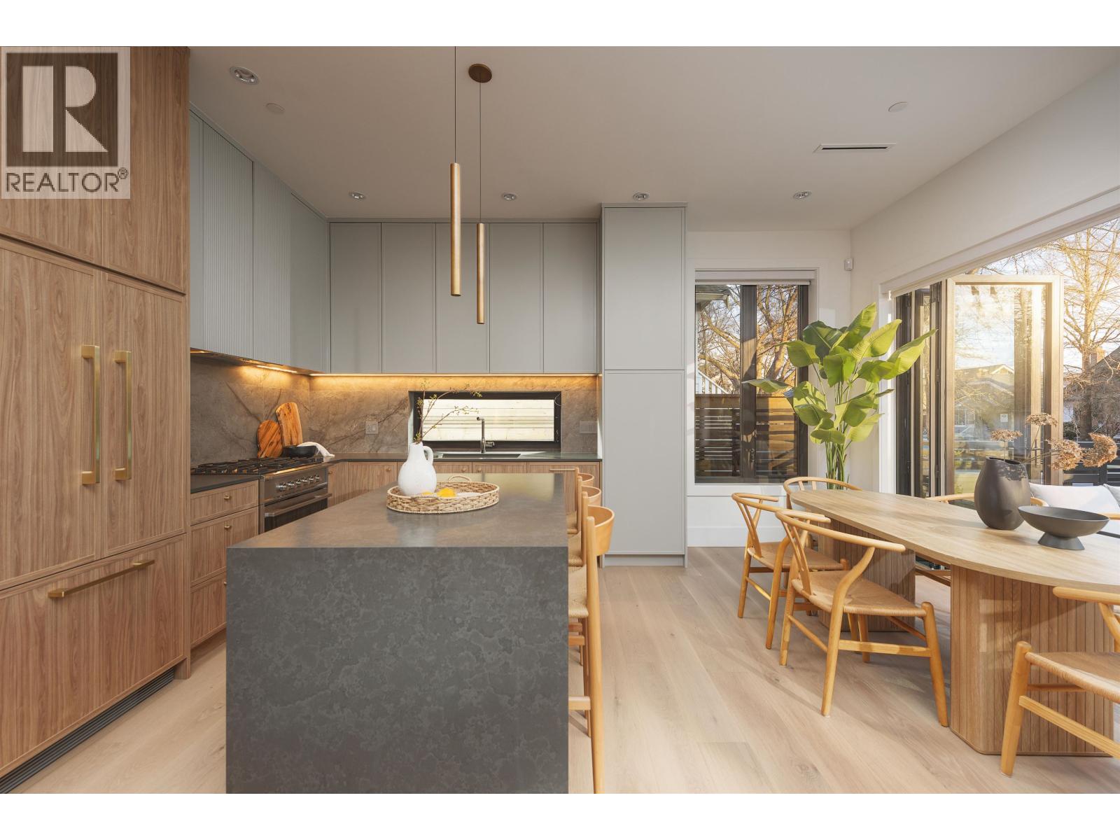
$100K PRICE DROP | The best front unit on market located on a quiet, tree-lined street in Hastings Sunrise. North-facing with views to Grouse and the Lions. 3 full size bedrooms each with its own ensuite - plus a powder room. A layout that feels considered, not forced. Professionally designed by Kenzi Design House with custom lighting, millwork, tile, and a transitional design. Black-framed windows pushed to the maximum allowable and 6´ stairwell glazing pull light through every level. The third bedroom offers full height, no slope. Accordion doors open to a full yard. Radiant heat + heat pump/AC, automated blinds, built-in speakers, security, gas BBQ hookup. Kitchen with island and window over the sink. Full-size insulated garage with epoxy - work, train, or create. Minutes to Commercial Drive, Hastings amenities, Downtown, North Shore. Hastings Elementary / Templeton Secondary. Summers at the PNE. 2-5-10 warranty incl. Built by Morala Homes. "Humble beginnings. High standards." (id:31684)
| 6 hours ago | Listing updated with changes from the MLS® | |
| 7 hours ago | Listing first seen on site |



The trademarks MLS®, Multiple Listing Service® and the associated logos are owned by The Canadian Real Estate Association (CREA) and identify the quality of services provided by real estate professionals who are members of CREA. Used under license.
The trademarks REALTOR®, REALTORS®, and the REALTOR® logo are controlled by The Canadian Real Estate Association (CREA) and identify real estate professionals who are members of CREA. These trademarks are owned or controlled by The Canadian Real Estate Association (CREA) and identify real estate professionals who are members of CREA (REALTOR®) and/or the quality of services they provide (MLS®).
This REALTOR.ca listing content is owned and licensed by REALTOR® members of The Canadian Real Estate Association.