





710 988 QUAYSIDE DRIVENew Westminster, BCV3M0L5
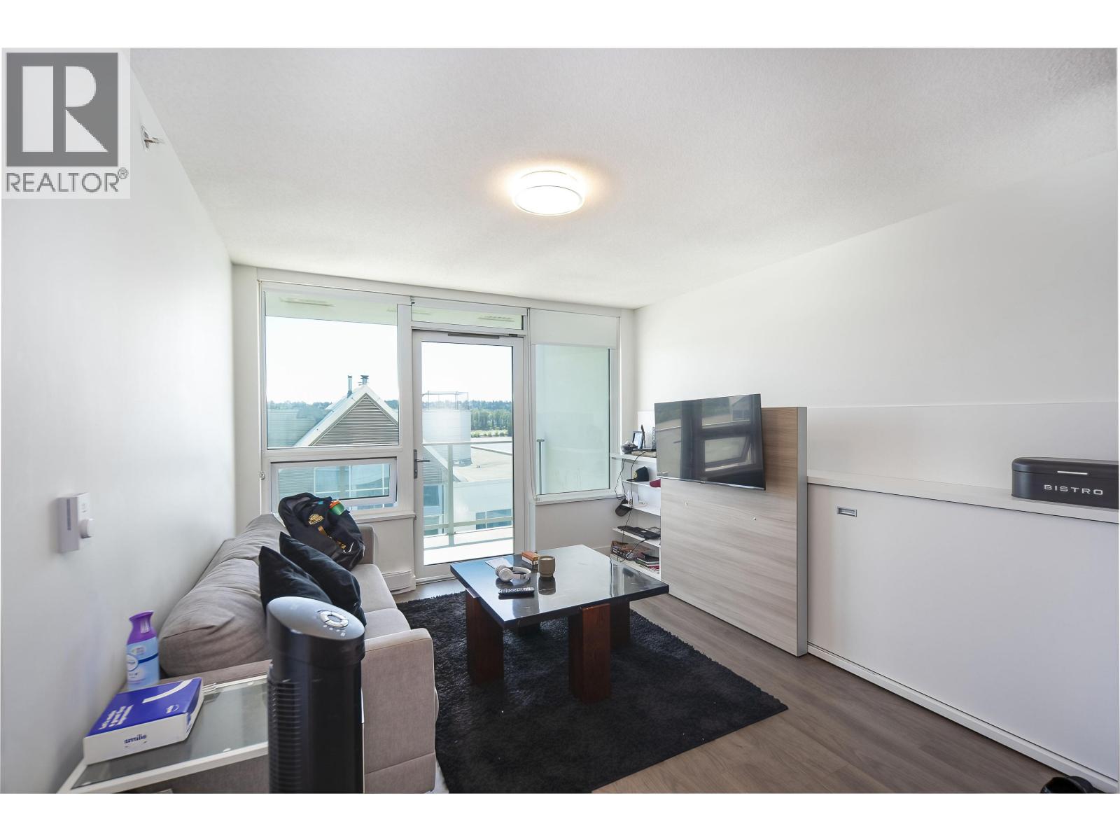
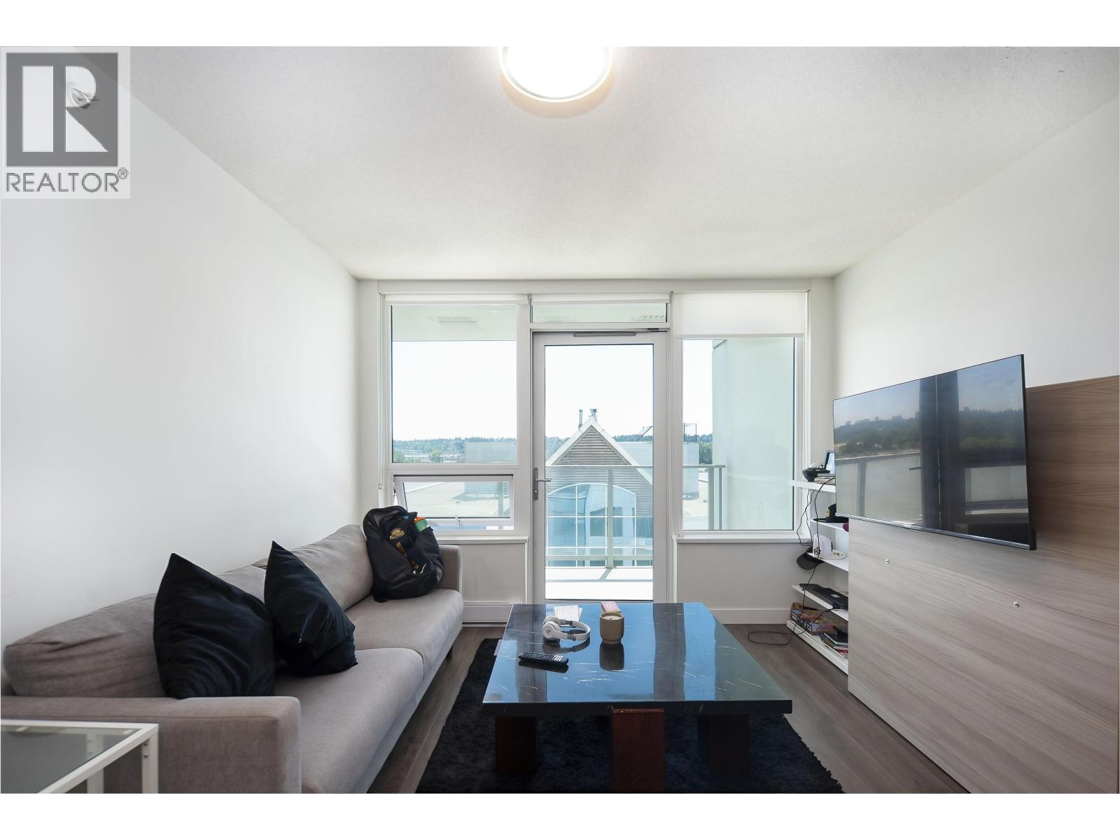
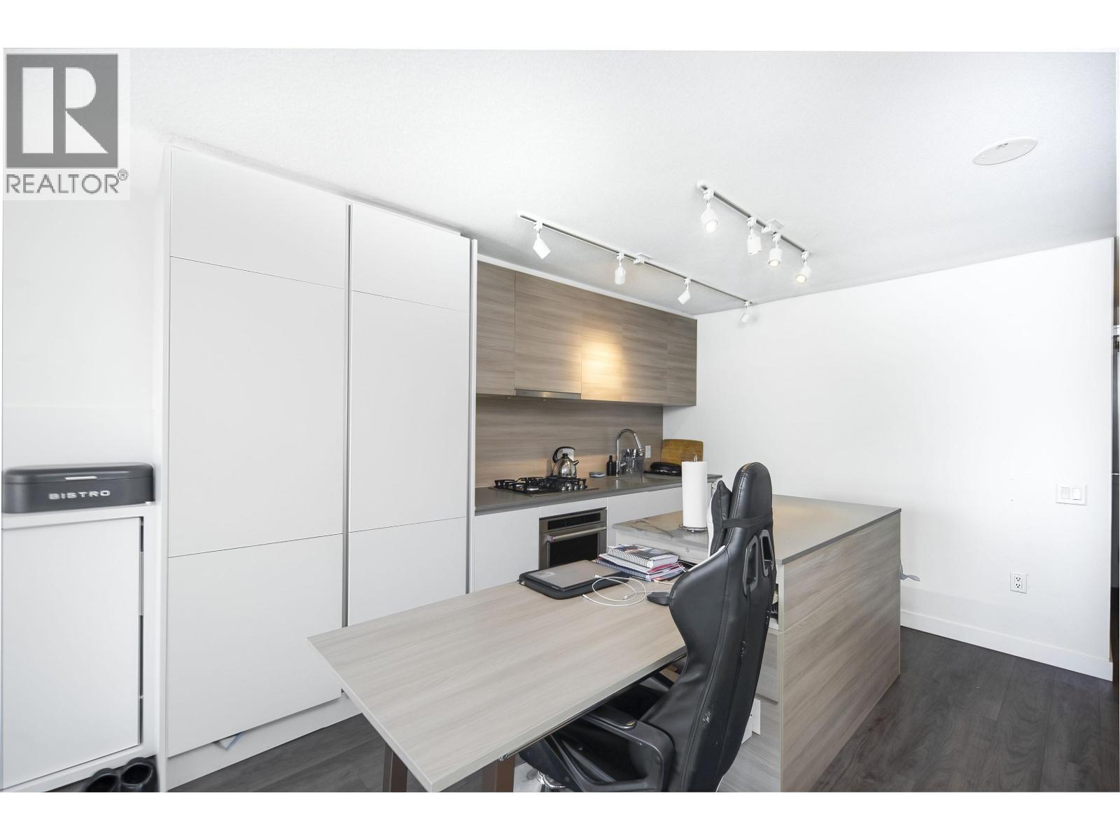
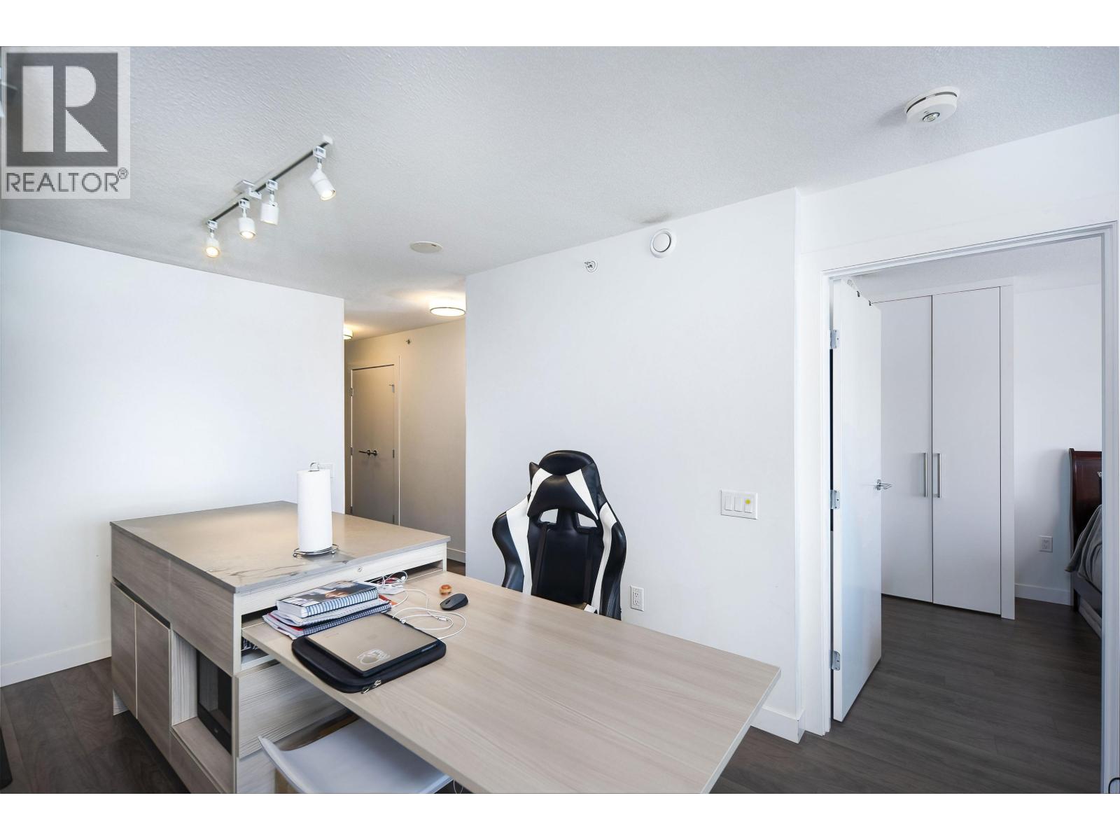
Bosa RiverSky2: The most luxurious high-rise by the Quay. This River View south facing bright 1 Bed suite. The perfect floor plan with built-in BosaSPACE (built-in Murphy bed / extra seating), the kitchen island has a hidden extendable dining table that sits up to 9 people. Prime location 2 min walk to Skytrain (south side no Skytrain noise), Quayside River Market, Retail, Restaurants. Amazing amenities: full-time concierge, fully equipped gym, yoga studio, meeting room, Riversky Club includes fully equipped kitchen, fireside Lounge, Fire-pit, and BBQ. 1 EV parking + 1 Locker. Open house on July 25th. No presentation of any offers until July 28th, 2026 @19:00. Any offers please send to: [email protected] (id:31684)
| 4 hours ago | Listing updated with changes from the MLS® | |
| 7 hours ago | Listing first seen on site |



The trademarks MLS®, Multiple Listing Service® and the associated logos are owned by The Canadian Real Estate Association (CREA) and identify the quality of services provided by real estate professionals who are members of CREA. Used under license.
The trademarks REALTOR®, REALTORS®, and the REALTOR® logo are controlled by The Canadian Real Estate Association (CREA) and identify real estate professionals who are members of CREA. These trademarks are owned or controlled by The Canadian Real Estate Association (CREA) and identify real estate professionals who are members of CREA (REALTOR®) and/or the quality of services they provide (MLS®).
This REALTOR.ca listing content is owned and licensed by REALTOR® members of The Canadian Real Estate Association.