





4 2356 W 13TH AVENUEVancouver, BCV6K2S6

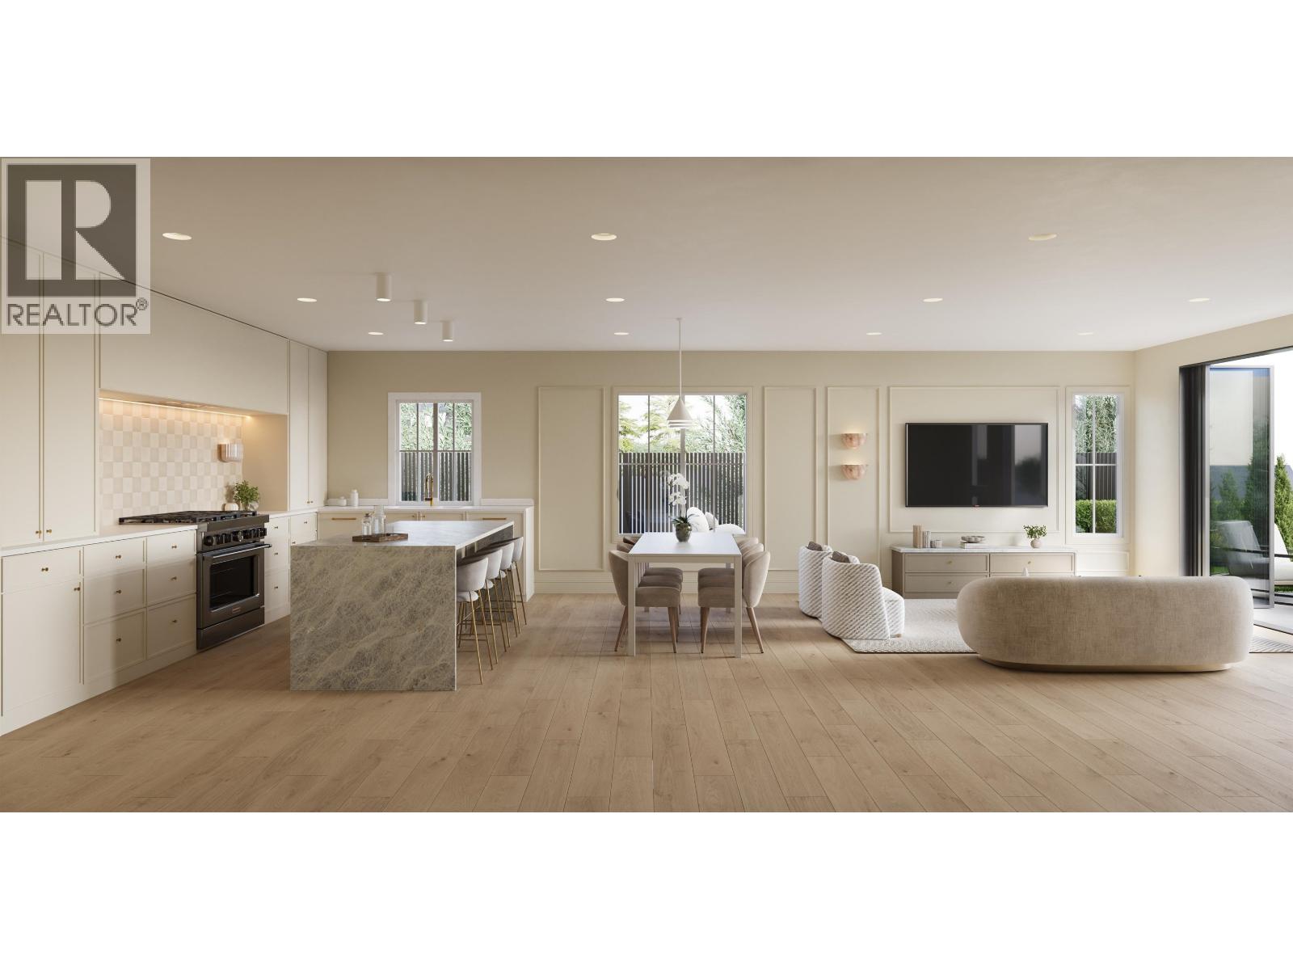
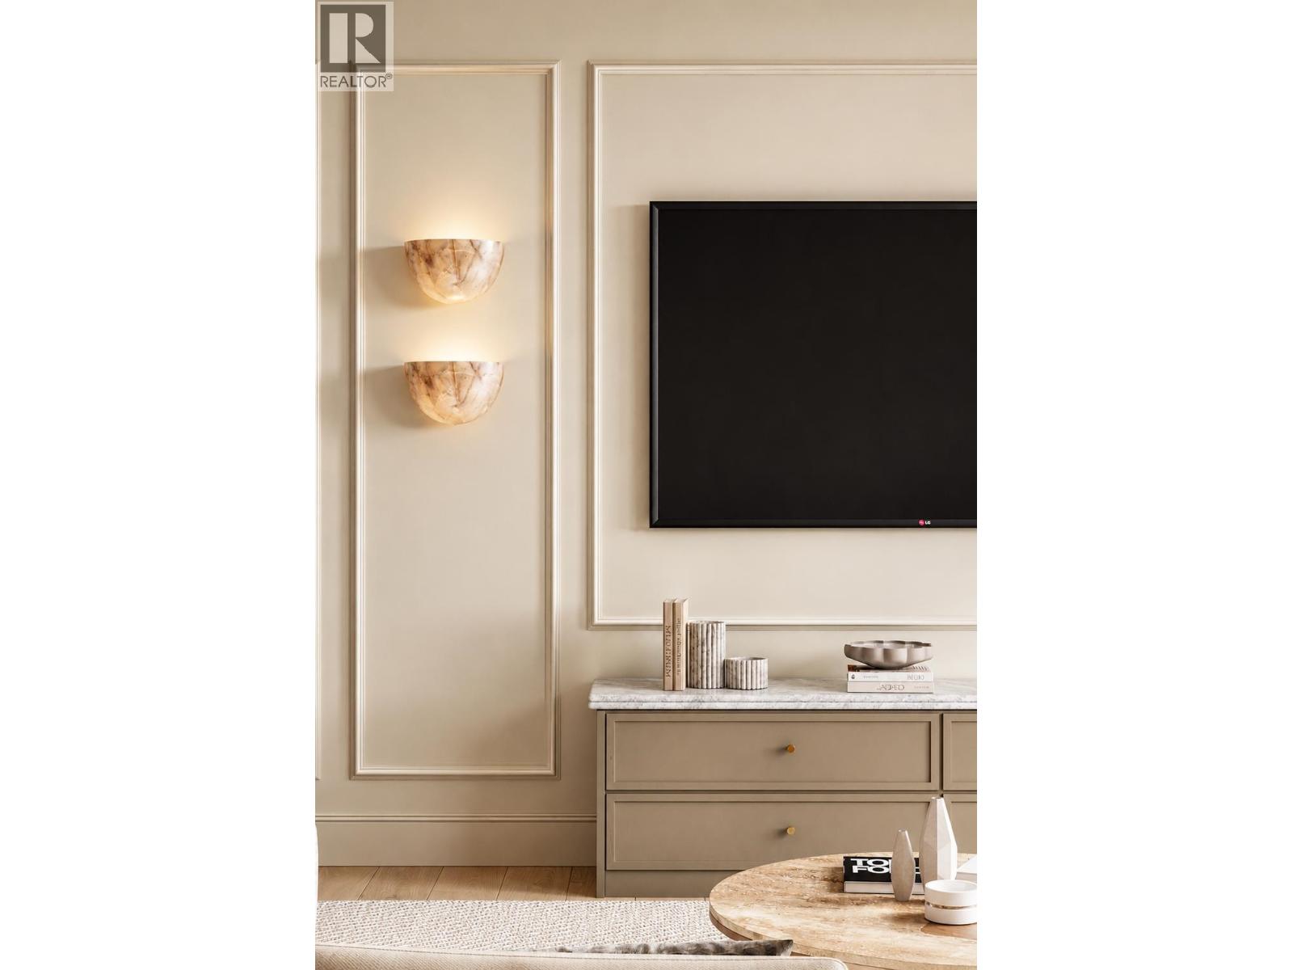
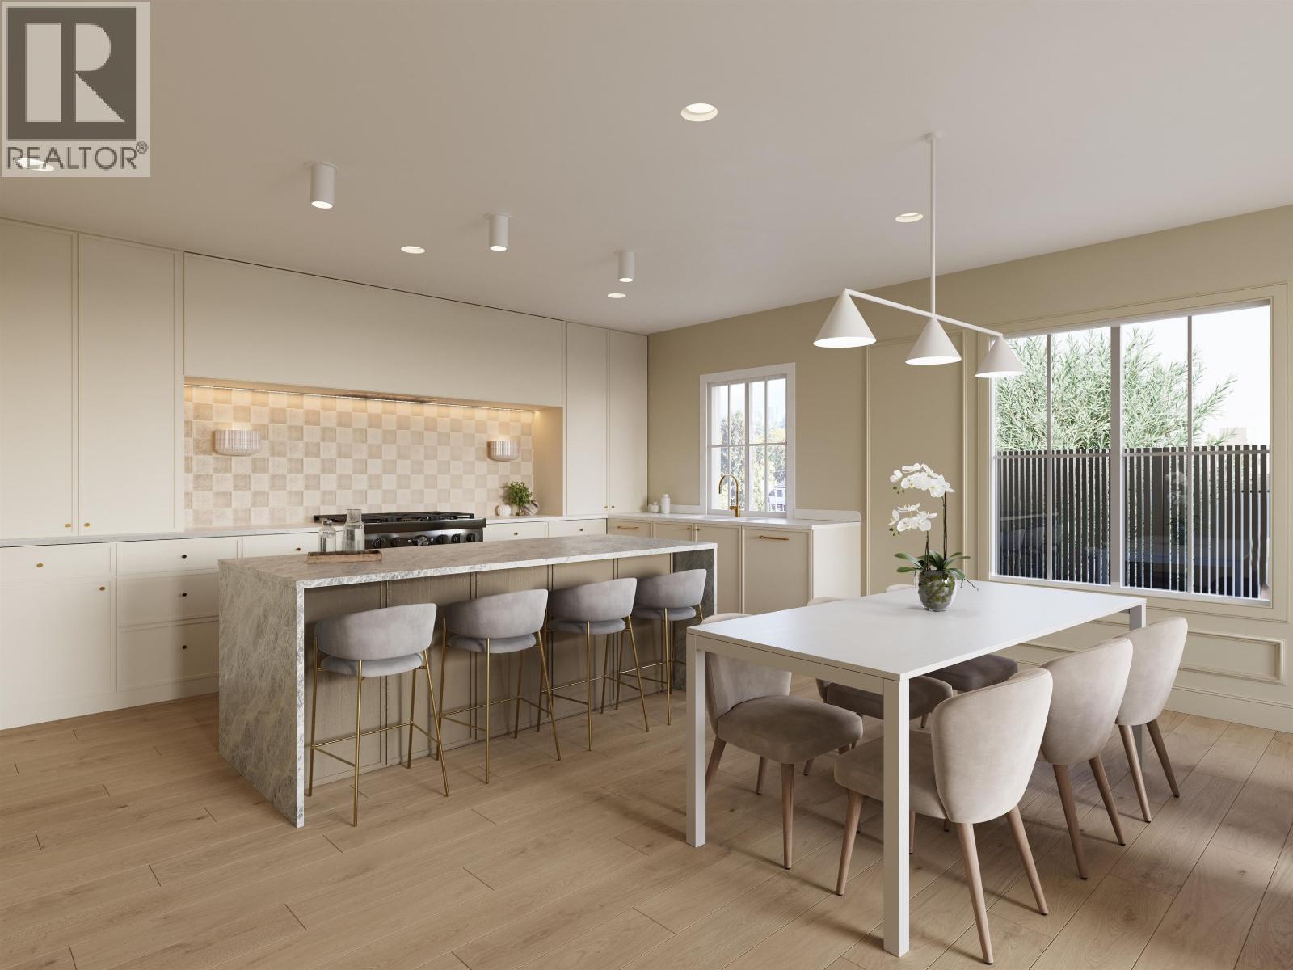
Experience elevated Westside living at The Connaught Collection, a luxury South-facing fourplex residence offering 3 bedrooms + den and 4 bathrooms in the heart of Kitsilano. Designed by acclaimed interior designer Jacqueline Taggart, this thoughtfully curated home blend timeless architecture with modern sophistication. Spanning over 1,800 sq. ft. featuring soaring ceilings, air conditioning, Eclipse folding doors, and private outdoor living spaces complete with built-in BBQs and fire pits. Premium Miele and Fisher & Paykel appliances, Brizo fixtures, designer finishes, and integrated smart home technology complement spacious, family-friendly floor plans. Located just steps from top-rated schools, Connaught Park, boutique shopping, cafés, and Kits Beach, The Connaught Collection offers an exceptional lifestyle in one of Vancouver's most sought-after neighbourhoods. Every detail has been carefully crafted to deliver lasting comfort, quality, and refined luxury. COMPLETING Q4 2026 (id:31684)
| 8 hours ago | Listing updated with changes from the MLS® | |
| 9 hours ago | Listing first seen on site |



The trademarks MLS®, Multiple Listing Service® and the associated logos are owned by The Canadian Real Estate Association (CREA) and identify the quality of services provided by real estate professionals who are members of CREA. Used under license.
The trademarks REALTOR®, REALTORS®, and the REALTOR® logo are controlled by The Canadian Real Estate Association (CREA) and identify real estate professionals who are members of CREA. These trademarks are owned or controlled by The Canadian Real Estate Association (CREA) and identify real estate professionals who are members of CREA (REALTOR®) and/or the quality of services they provide (MLS®).
This REALTOR.ca listing content is owned and licensed by REALTOR® members of The Canadian Real Estate Association.