





421 1500 SCOTT CRESCENTSquamish, BCV8B1G5
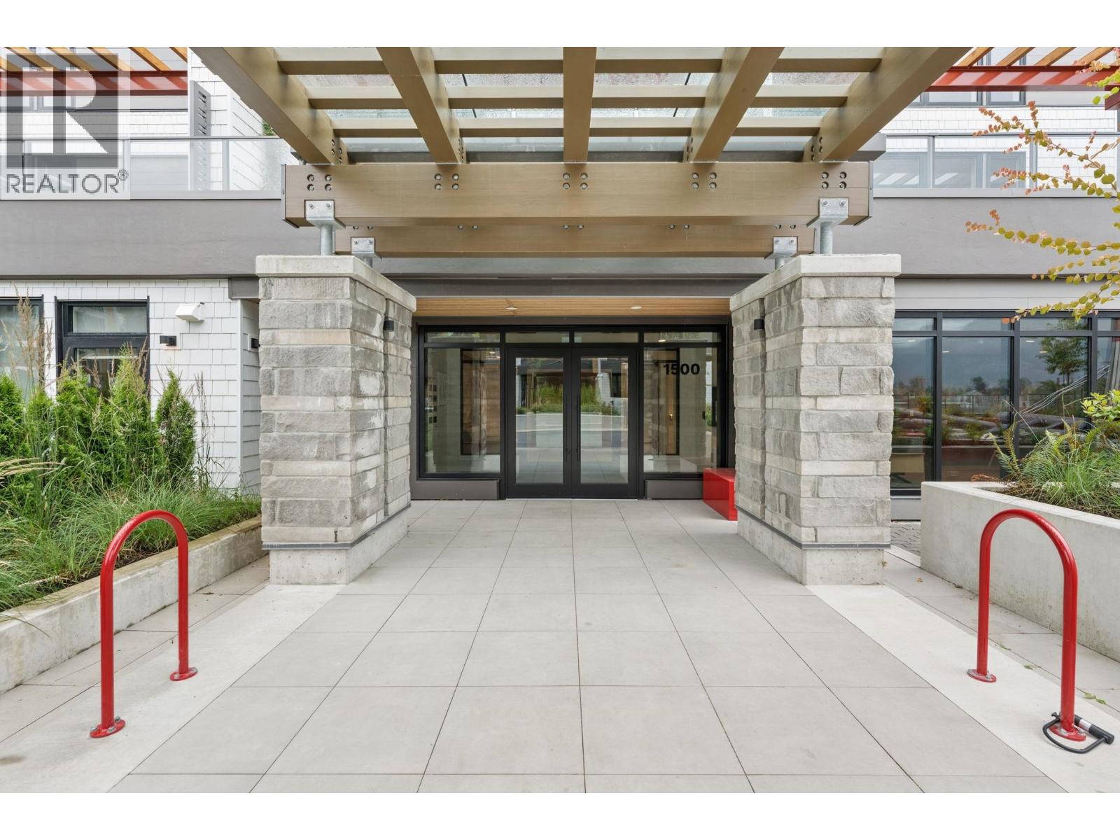
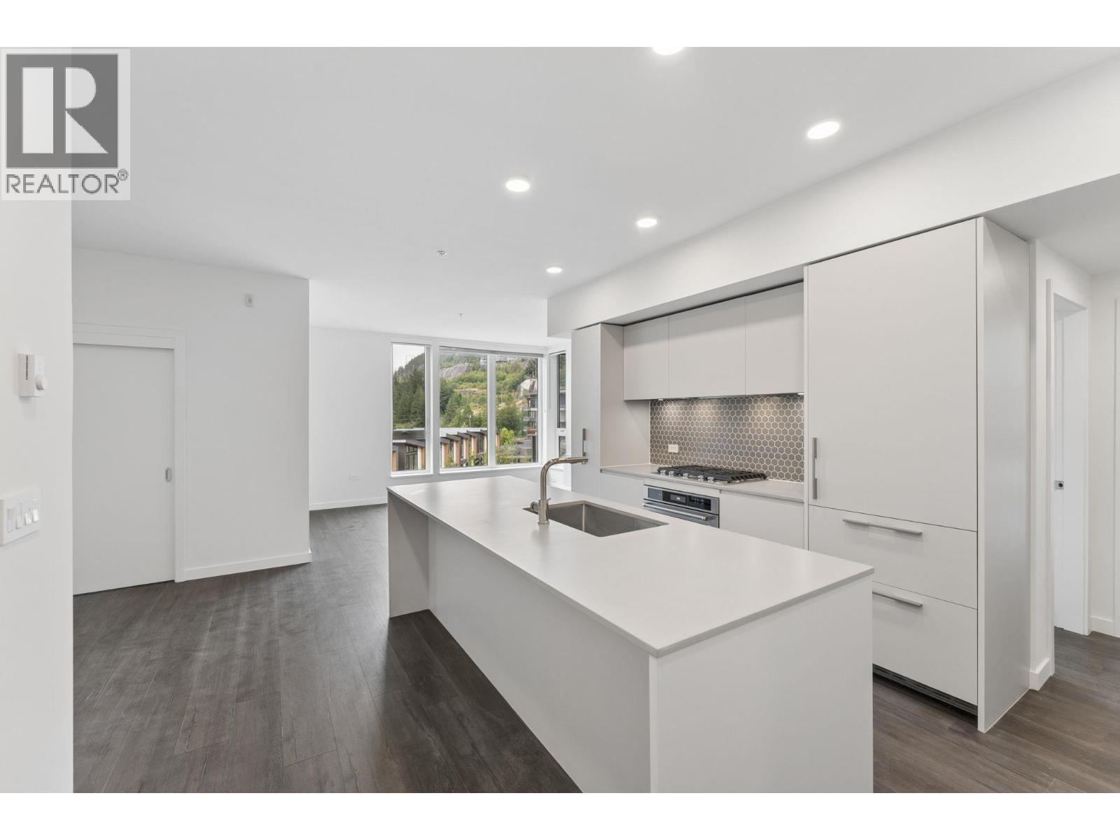
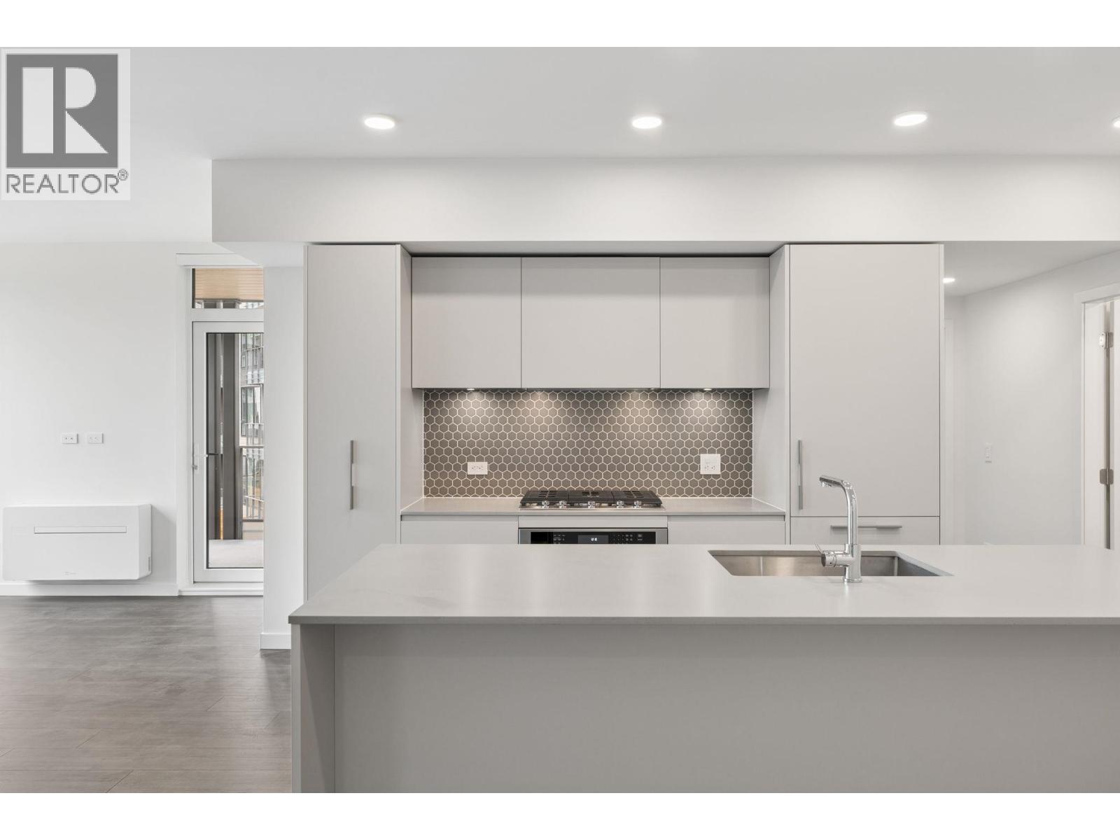
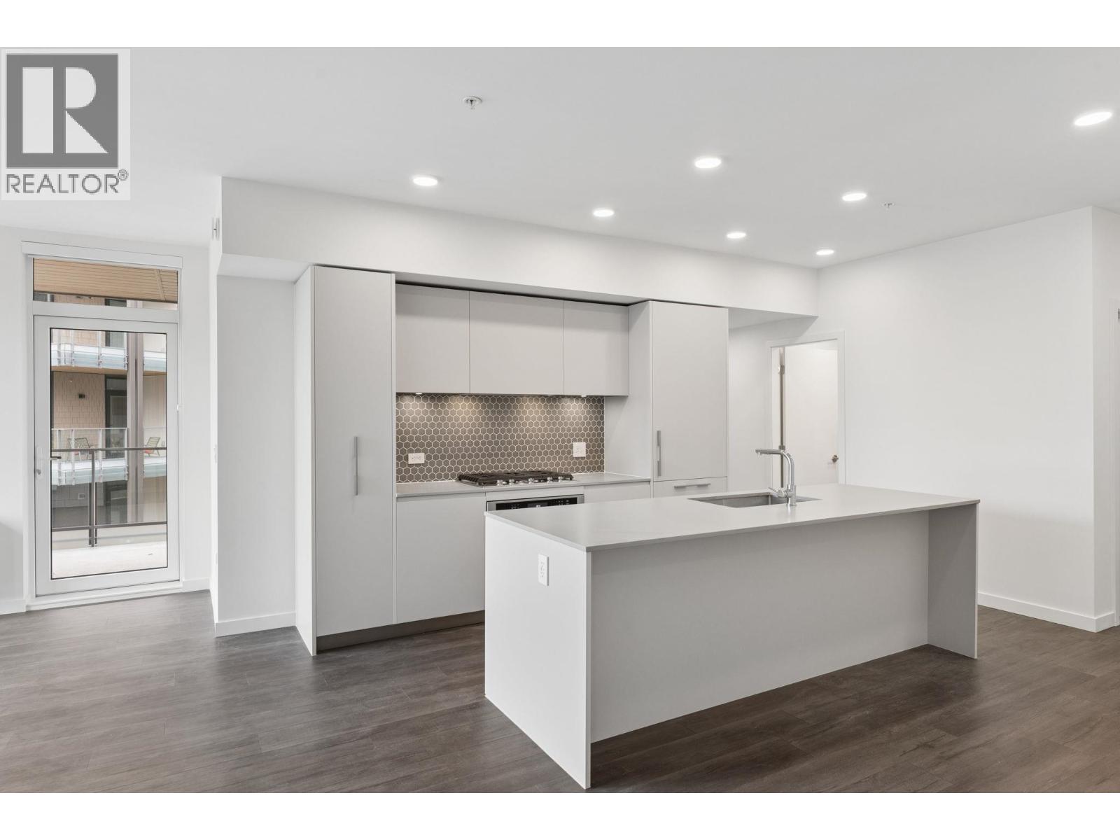
Welcome to this brand-new, never-lived-in 2-bedroom + den, 2-bathroom condo in one of Squamish´s newest 2026 developments. Offering 1,127 sq. ft. of thoughtfully designed living space, this northeast-facing home is filled with natural light and showcases mountain views. The spacious open-concept layout features a modern kitchen, generous living and dining areas, in-suite laundry, and a versatile den ideal for a home office or guest space. Step outside to the large private balcony, perfect for relaxing or entertaining. Residents enjoy exceptional amenities, including a fully equipped fitness centre, recreation room, outdoor kitchen, and playground. Ideally located close to trails, shopping, dining, and everything Squamish has to offer, this stunning home is move-in ready and waiting for it's first owner. (id:31684)
| 9 hours ago | Listing updated with changes from the MLS® | |
| 9 hours ago | Listing first seen on site |



The trademarks MLS®, Multiple Listing Service® and the associated logos are owned by The Canadian Real Estate Association (CREA) and identify the quality of services provided by real estate professionals who are members of CREA. Used under license.
The trademarks REALTOR®, REALTORS®, and the REALTOR® logo are controlled by The Canadian Real Estate Association (CREA) and identify real estate professionals who are members of CREA. These trademarks are owned or controlled by The Canadian Real Estate Association (CREA) and identify real estate professionals who are members of CREA (REALTOR®) and/or the quality of services they provide (MLS®).
This REALTOR.ca listing content is owned and licensed by REALTOR® members of The Canadian Real Estate Association.