





205 2329 E 34TH AVENUEVancouver, BCV5R2S6
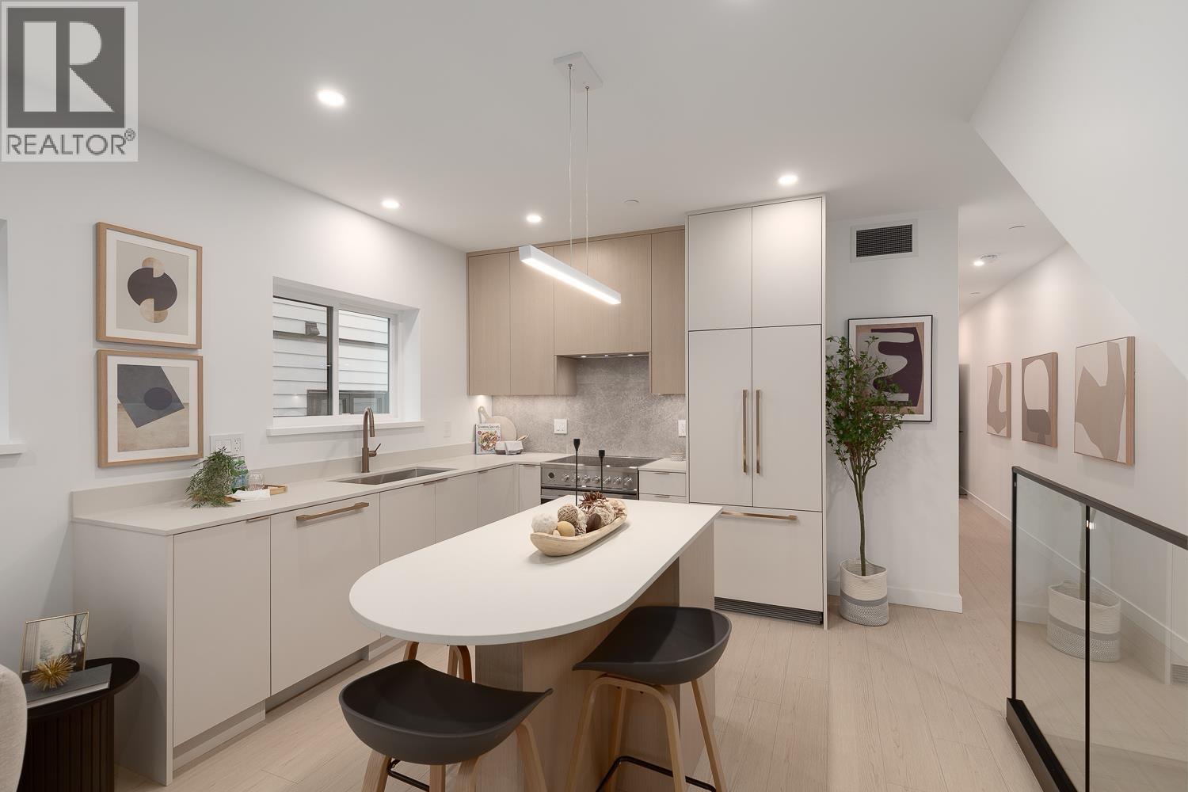
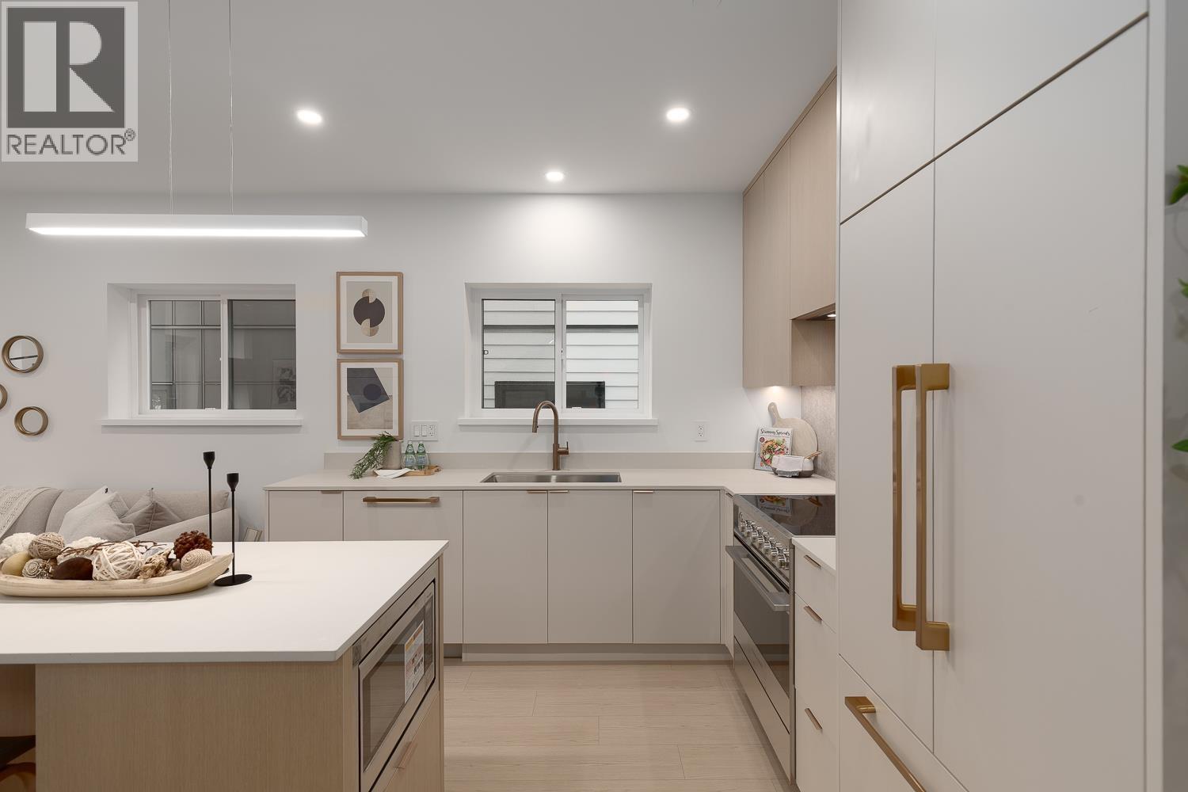
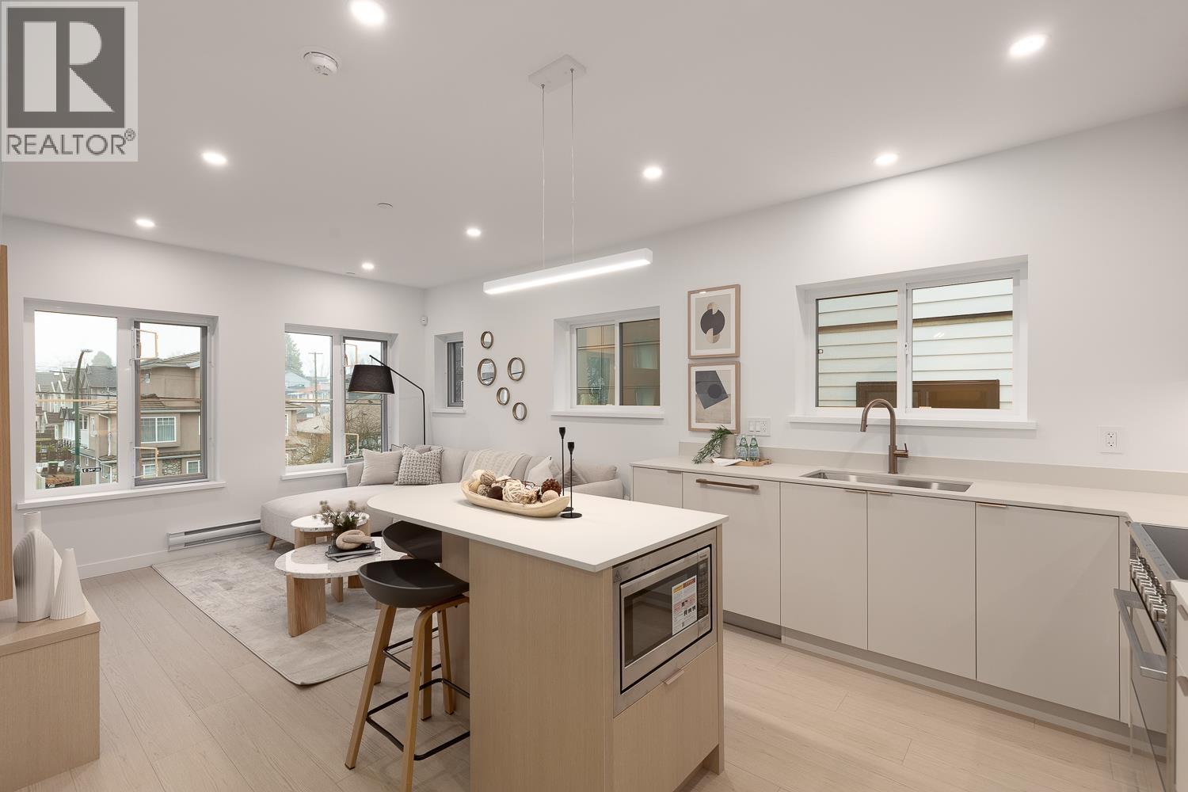
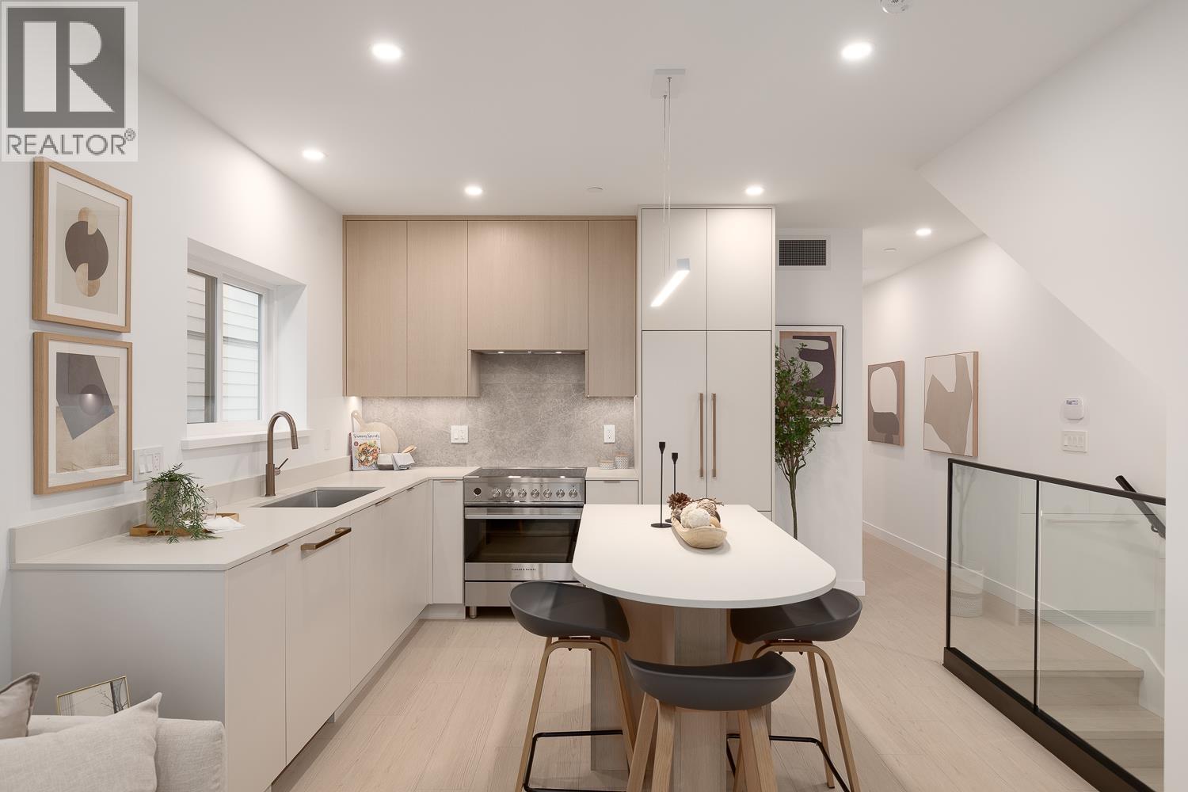
See this rare 4-bedroom townhome at The Grove at 34, a boutique community in East Vancouver created for families who want real space to grow. With 1300sf inside, a private front entry, and two impressive rooftop decks totalling 385sf, you get outdoor living with beautiful North Shore mountain views and a second deck overlooking a quiet tree lined street. The home features integrated Fisher Paykel appliances, generous storage, and a smart family friendly layout designed to support busy everyday life with comfort and ease. Set steps from parks, transit, schools, and the daily essentials along Kingsway and Victoria, it keeps everything close and convenient while offering room to breathe. Move in today and experience a rare opportunity in this sought after neighbourhood. Photos are from a similar unit. Open House Saturday July 25 12-1:30PM (id:31684)
| 9 hours ago | Listing updated with changes from the MLS® | |
| 9 hours ago | Listing first seen on site |



The trademarks MLS®, Multiple Listing Service® and the associated logos are owned by The Canadian Real Estate Association (CREA) and identify the quality of services provided by real estate professionals who are members of CREA. Used under license.
The trademarks REALTOR®, REALTORS®, and the REALTOR® logo are controlled by The Canadian Real Estate Association (CREA) and identify real estate professionals who are members of CREA. These trademarks are owned or controlled by The Canadian Real Estate Association (CREA) and identify real estate professionals who are members of CREA (REALTOR®) and/or the quality of services they provide (MLS®).
This REALTOR.ca listing content is owned and licensed by REALTOR® members of The Canadian Real Estate Association.