





204 1565 BURNABY STREETVancouver, BCV6G2P7
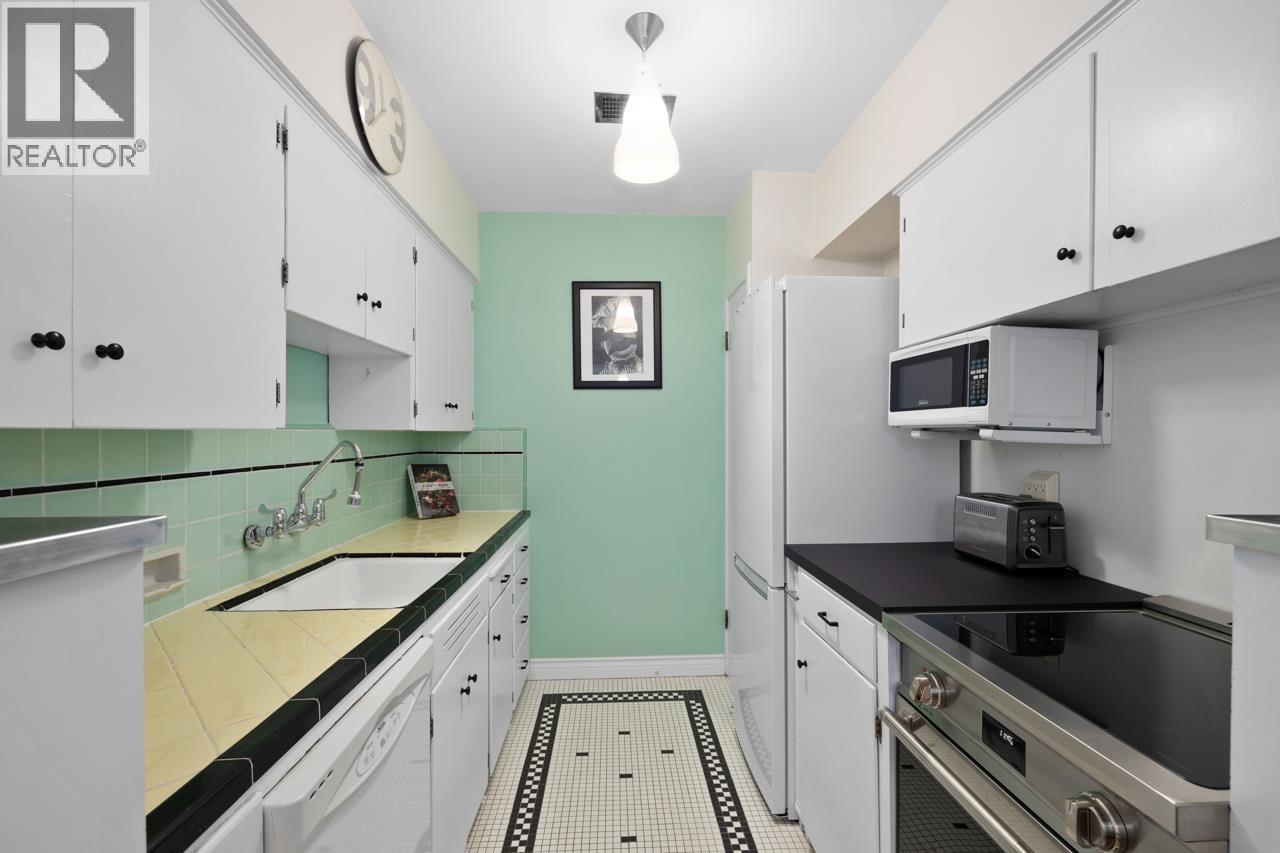
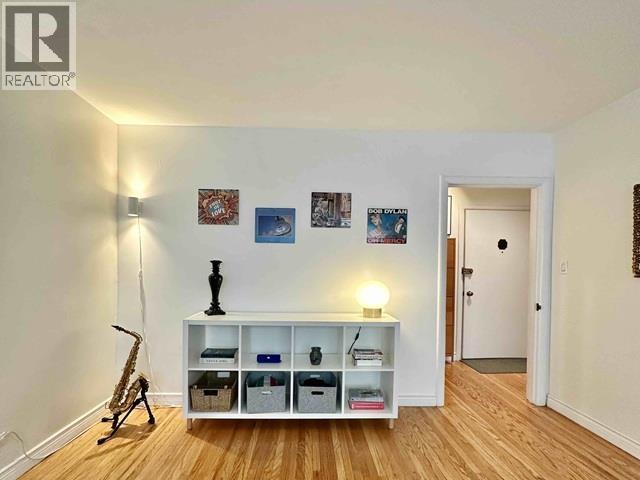
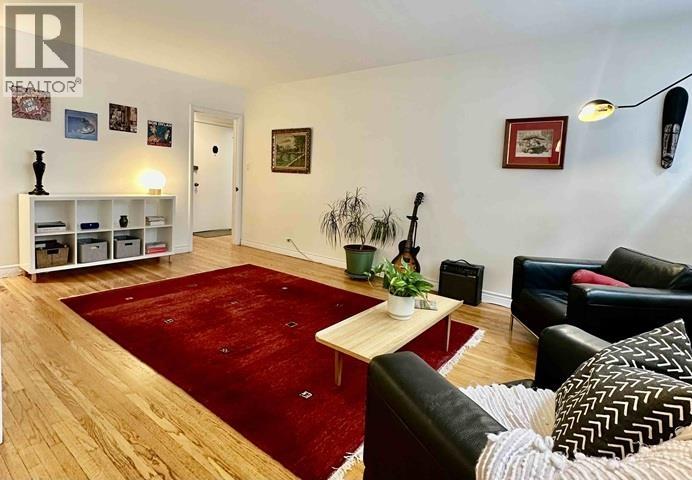
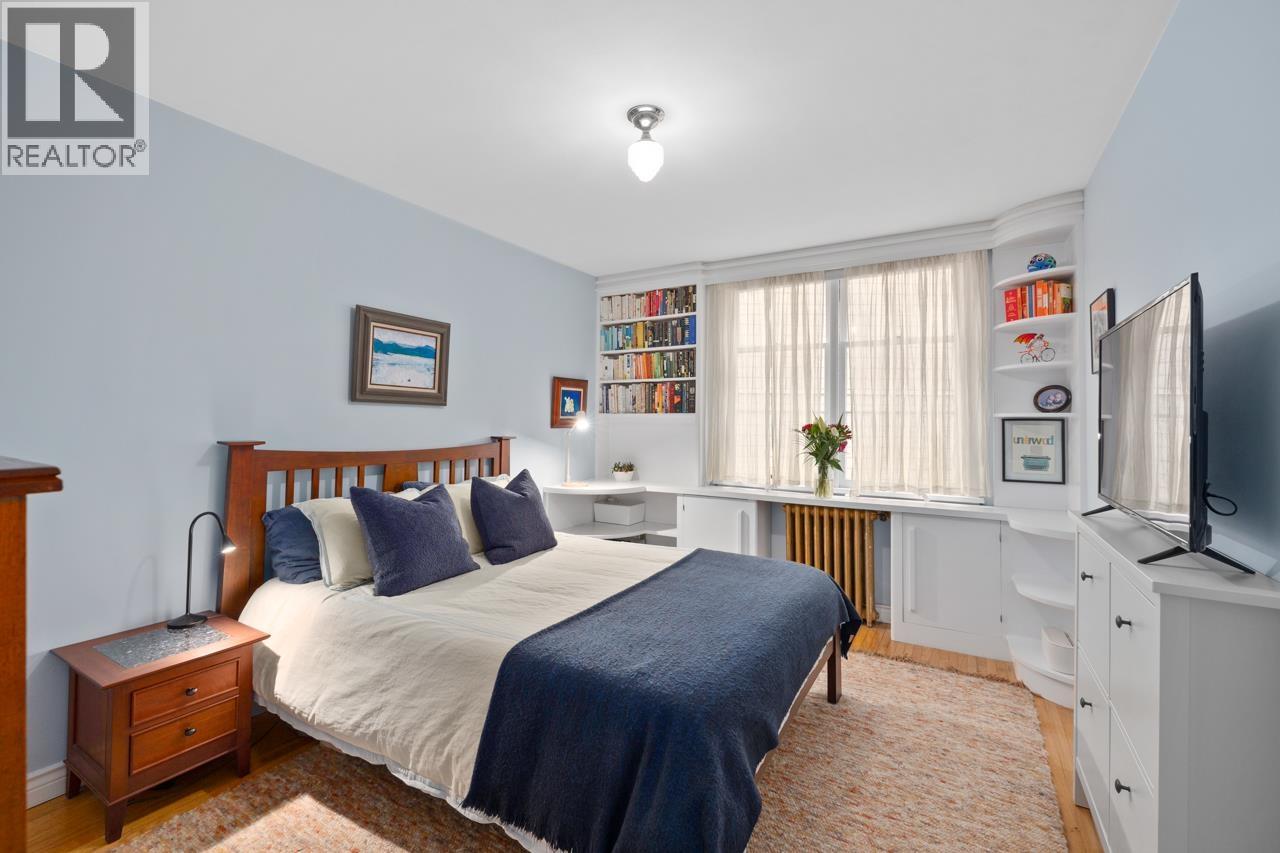
Your Quiet Corner of the West End! 703sf of genuine charm in a 1947 heritage building with room to breathe. Generously sized rooms that fit real furniture, a vintage kitchen & bath paired with new appliances & custom shutters throughout. This isn´t a cookie-cutter condo. This suite looks out onto a private side yard, no foot traffic, no street noise just natural light & an almost impossible level of quiet for the West End. Walk Score 100. Set in a well-maintained 20-unit equity co-op, the building offers a rare sense of community, privacy & long-term stability. Important building upgrades have already been completed; a newer roof, boilers, hot water tanks & plumbing. Monthly fees are also among the lowest by comparison, adding to the home´s overall value. Peaceful. Solid. Walkable. Home. OH JULY 26, 2-4PM (id:31684)
| 9 hours ago | Listing updated with changes from the MLS® | |
| 9 hours ago | Listing first seen on site |



The trademarks MLS®, Multiple Listing Service® and the associated logos are owned by The Canadian Real Estate Association (CREA) and identify the quality of services provided by real estate professionals who are members of CREA. Used under license.
The trademarks REALTOR®, REALTORS®, and the REALTOR® logo are controlled by The Canadian Real Estate Association (CREA) and identify real estate professionals who are members of CREA. These trademarks are owned or controlled by The Canadian Real Estate Association (CREA) and identify real estate professionals who are members of CREA (REALTOR®) and/or the quality of services they provide (MLS®).
This REALTOR.ca listing content is owned and licensed by REALTOR® members of The Canadian Real Estate Association.