





12229 FOREST PLACEMaple Ridge, BCV2X8G4
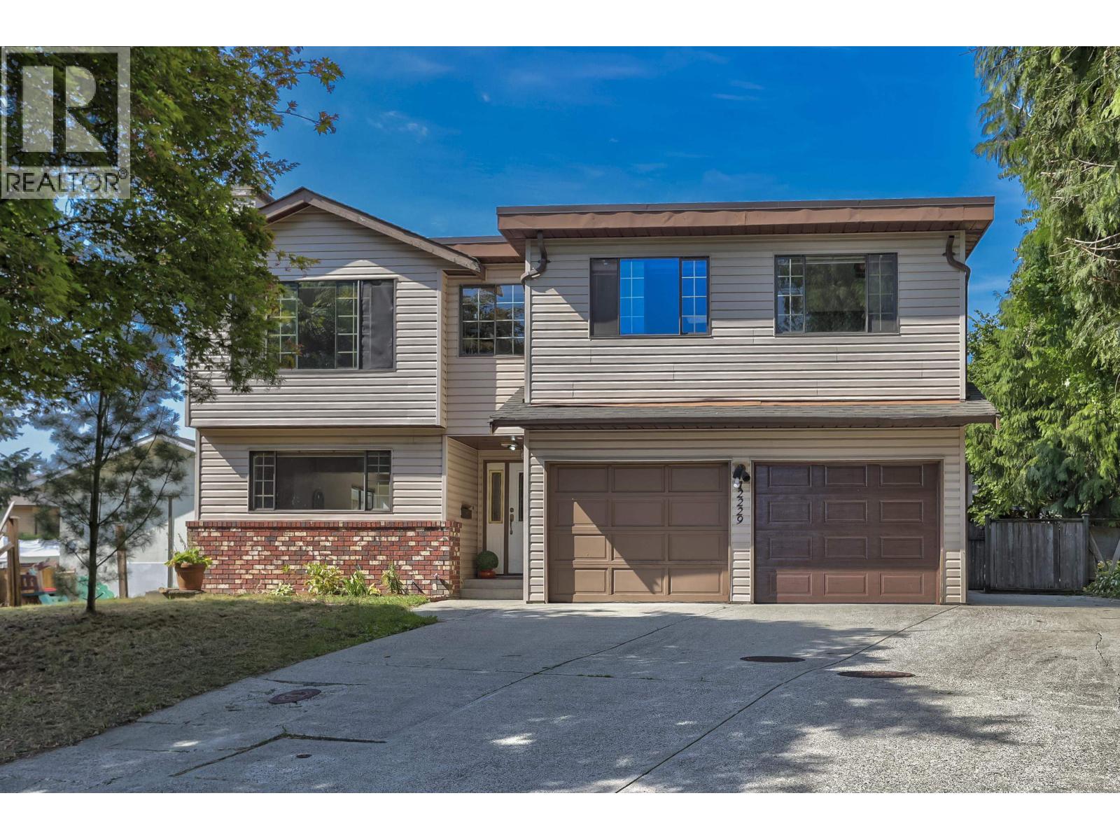
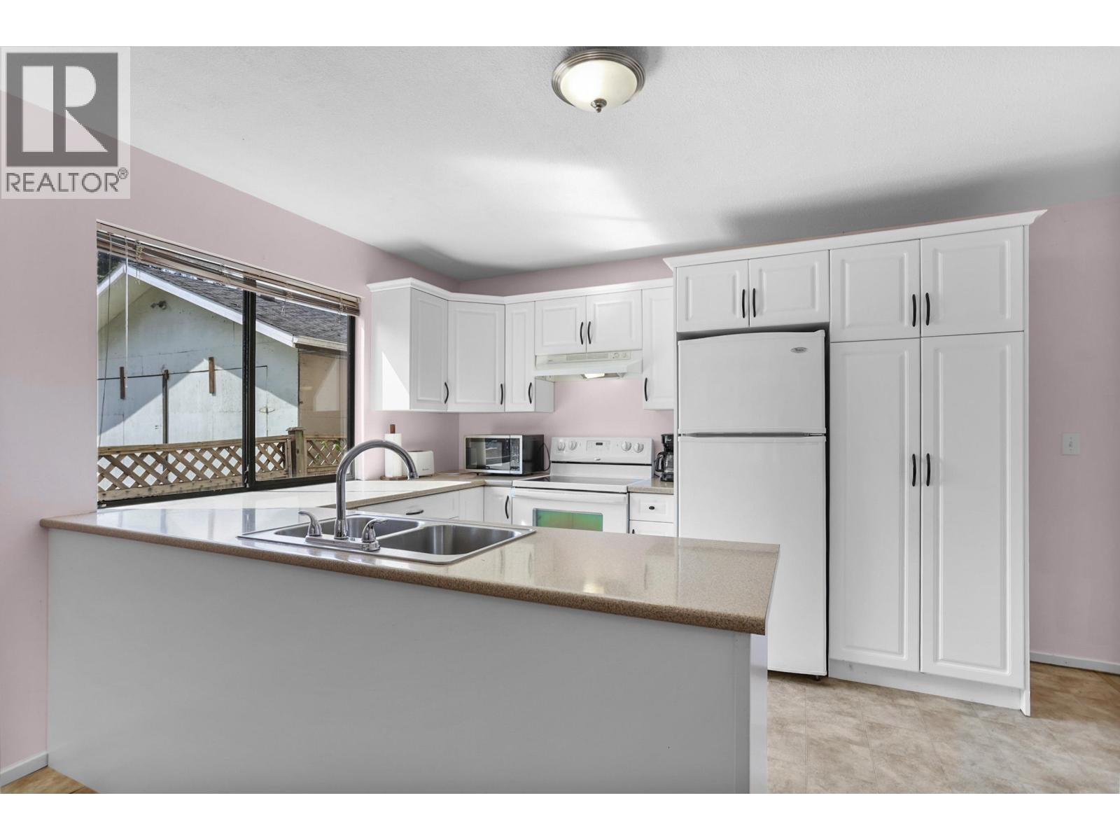
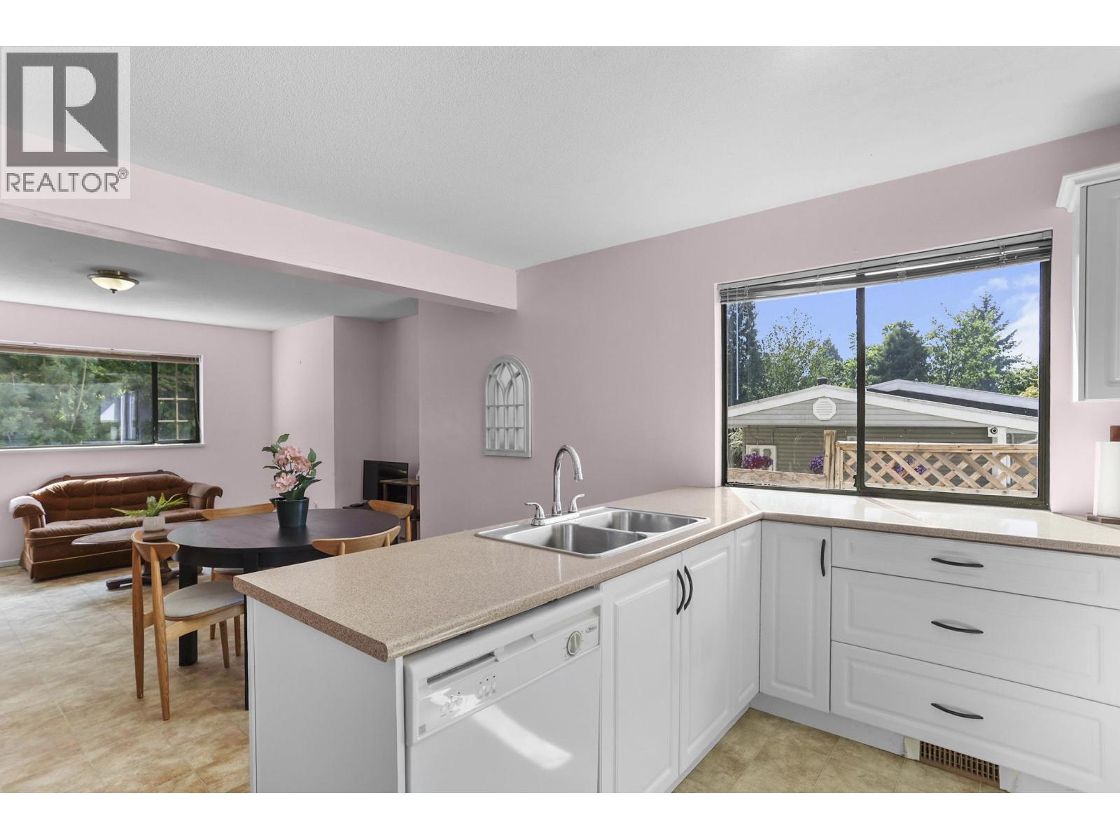
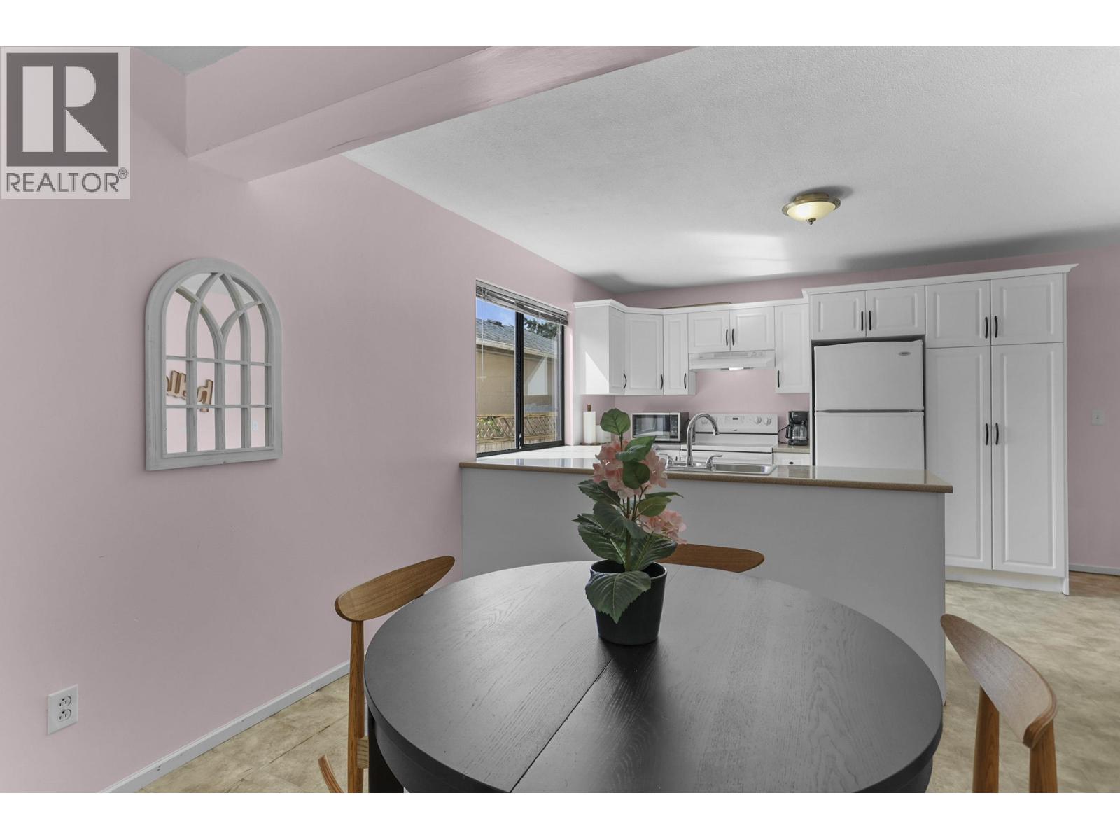
Opportunity knocks! Bring your vision & unlock the potential of this solid, well built home in one of Northwest Maple Ridge's most family friendly neighbourhoods. A handyman special, this 6 bed 3 bath home offers nearly 3,000 sqft of living space on a large lot, ready for its next chapter. Why pay a premium for someone else's renovations when you can create the home you've always wanted? Live in the bright above ground optional 2 or 3 bed suite with separate entrance while renovating the main floor, or transform the entire home into the perfect multigenerational residence. Roof is approx. 10 years young, giving a valuable head start. With parking for 6, including room for your RV, this property offers exceptional flexibility & room to grow. Ideally situated on a quiet cul-de-sac, within walking distance to Laity View & Westview Schools with easy access to major commuter routes. Enjoy weekend strolls to The Patch Brewery, then continue along the dike and trail network. Build equity & make this home your own! (id:31684)
| 9 hours ago | Listing updated with changes from the MLS® | |
| 9 hours ago | Listing first seen on site |



The trademarks MLS®, Multiple Listing Service® and the associated logos are owned by The Canadian Real Estate Association (CREA) and identify the quality of services provided by real estate professionals who are members of CREA. Used under license.
The trademarks REALTOR®, REALTORS®, and the REALTOR® logo are controlled by The Canadian Real Estate Association (CREA) and identify real estate professionals who are members of CREA. These trademarks are owned or controlled by The Canadian Real Estate Association (CREA) and identify real estate professionals who are members of CREA (REALTOR®) and/or the quality of services they provide (MLS®).
This REALTOR.ca listing content is owned and licensed by REALTOR® members of The Canadian Real Estate Association.