





19573 116B AVENUEPitt Meadows, BCV3Y1R8
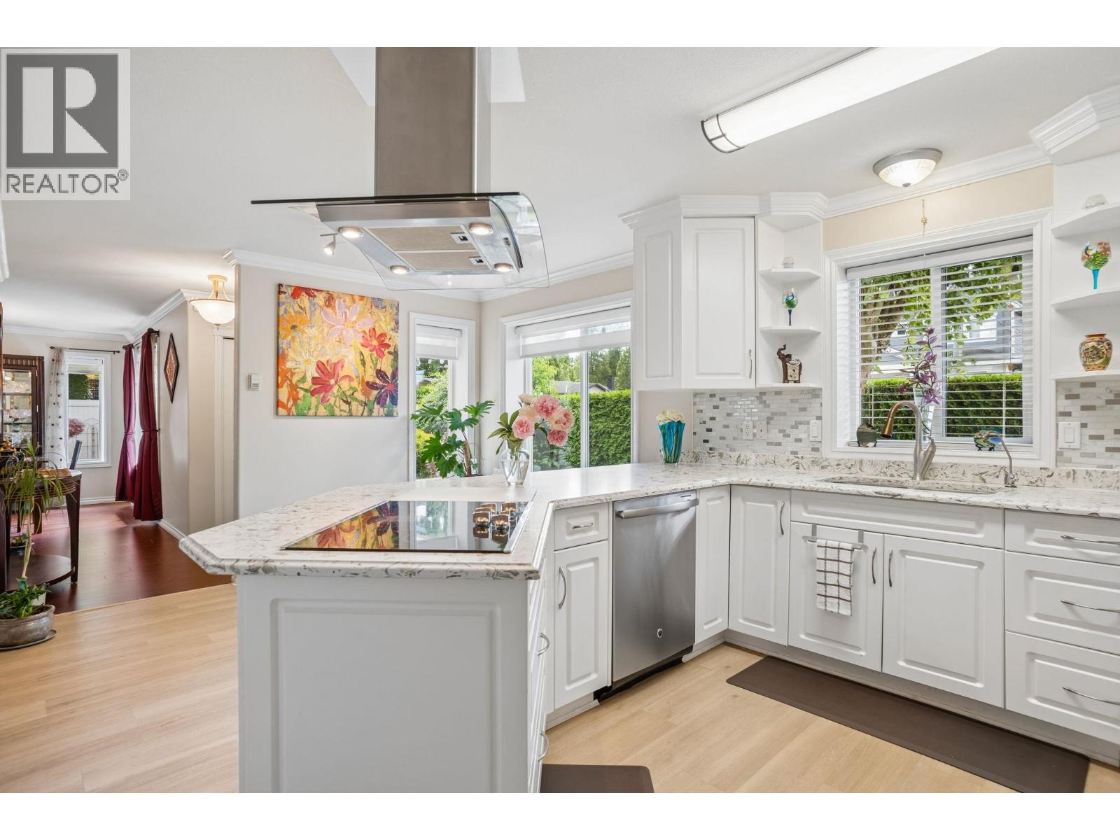
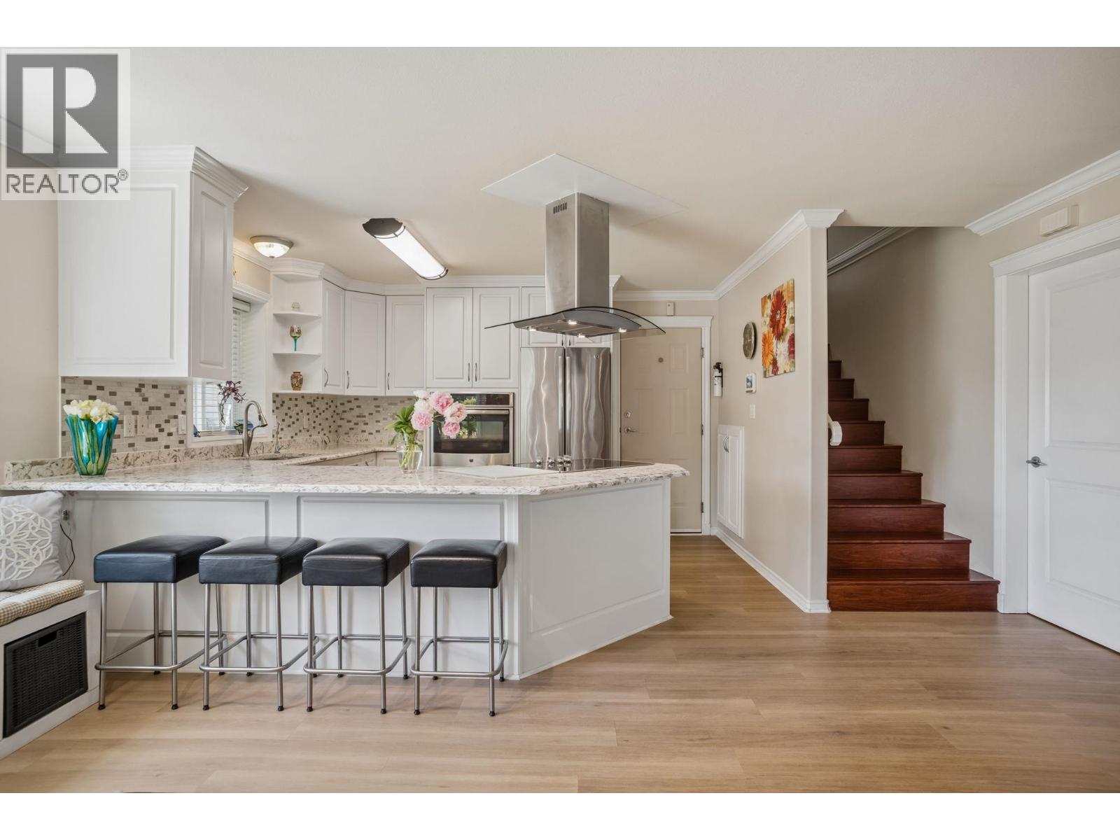
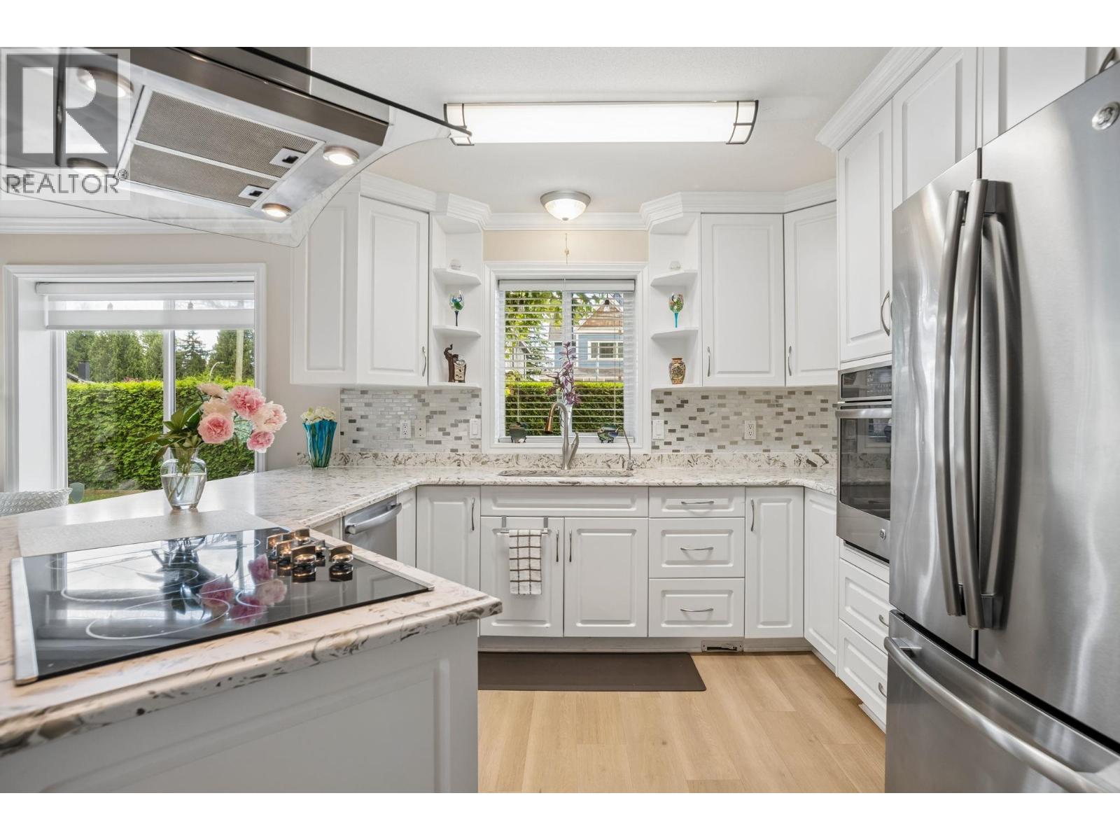
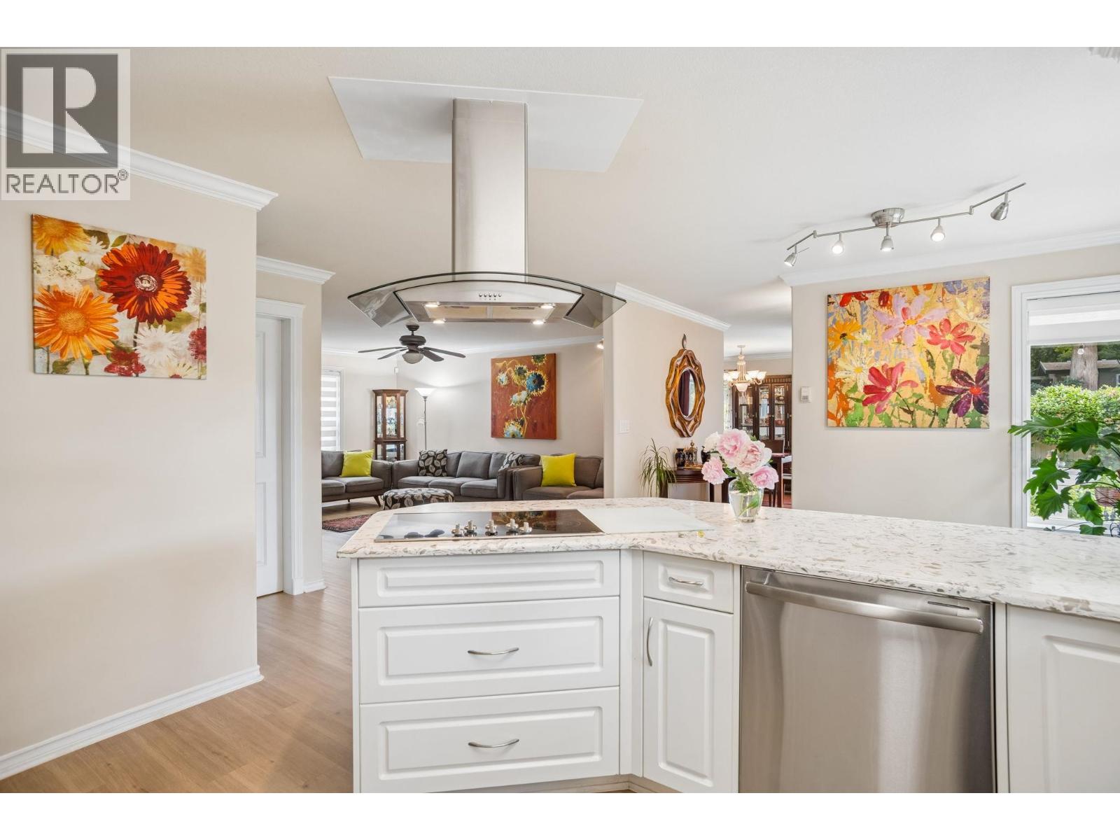
Amazing value in this beautiful, well maintianed South Meadows home, offering the perfect blend of comfort, functionality and privacy.This spacious 3-bedroom, 2.5 bathroom residence provides an exceptional opportunity to enjoy peaceful living in one of the area's most sought-after neighbourhoods.The thoughtfully designed floor plan features a desirable main floor primary bedroom with a private, updated ensuite. Upstairs are 2 generously sized bedrooms and an updated bathroom; plenty of space for family, guests or home office.The living spaces are ideal for entertaining and every day living.A versatile flex room provides endless possibilities, could easily transform to a gym, media or hobby room.New roof & fence + many tasteful updates.Mature landscaping provides a tranquil backdrop. (id:31684)
| 9 hours ago | Listing updated with changes from the MLS® | |
| 9 hours ago | Listing first seen on site |



The trademarks MLS®, Multiple Listing Service® and the associated logos are owned by The Canadian Real Estate Association (CREA) and identify the quality of services provided by real estate professionals who are members of CREA. Used under license.
The trademarks REALTOR®, REALTORS®, and the REALTOR® logo are controlled by The Canadian Real Estate Association (CREA) and identify real estate professionals who are members of CREA. These trademarks are owned or controlled by The Canadian Real Estate Association (CREA) and identify real estate professionals who are members of CREA (REALTOR®) and/or the quality of services they provide (MLS®).
This REALTOR.ca listing content is owned and licensed by REALTOR® members of The Canadian Real Estate Association.