





591 DOUGLAS STREETPrince George, BCV2M2M5
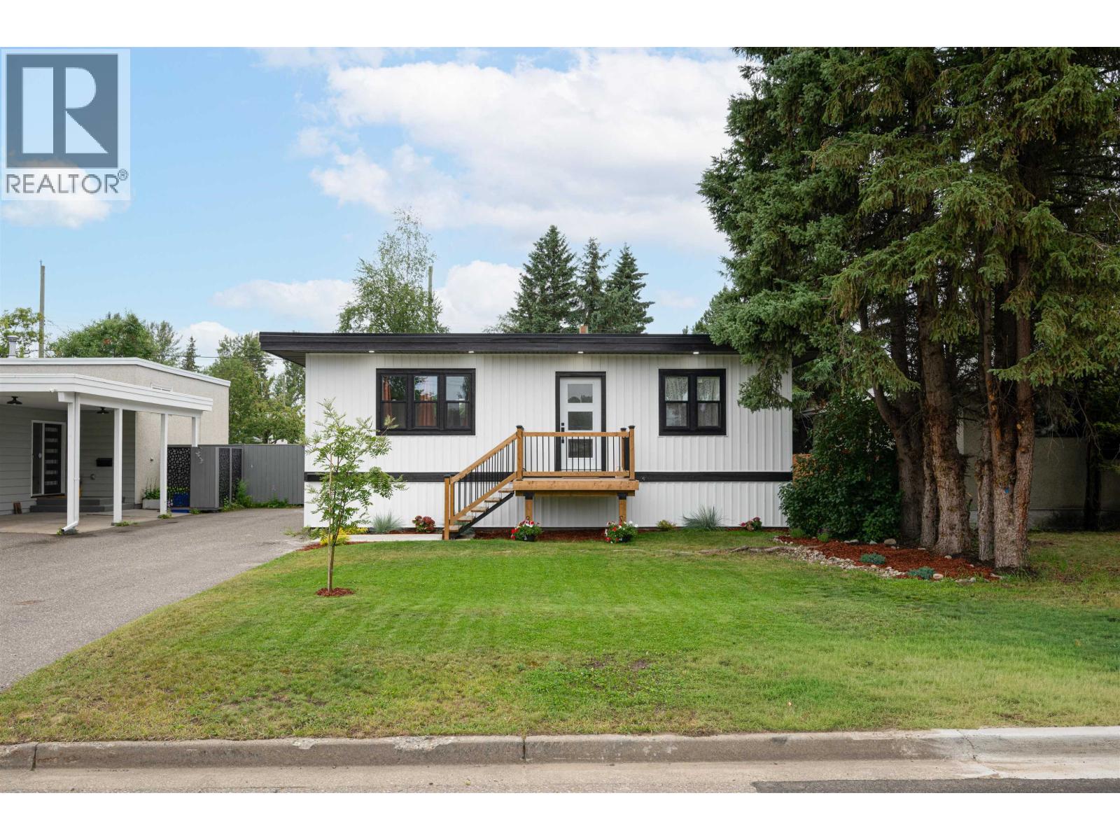
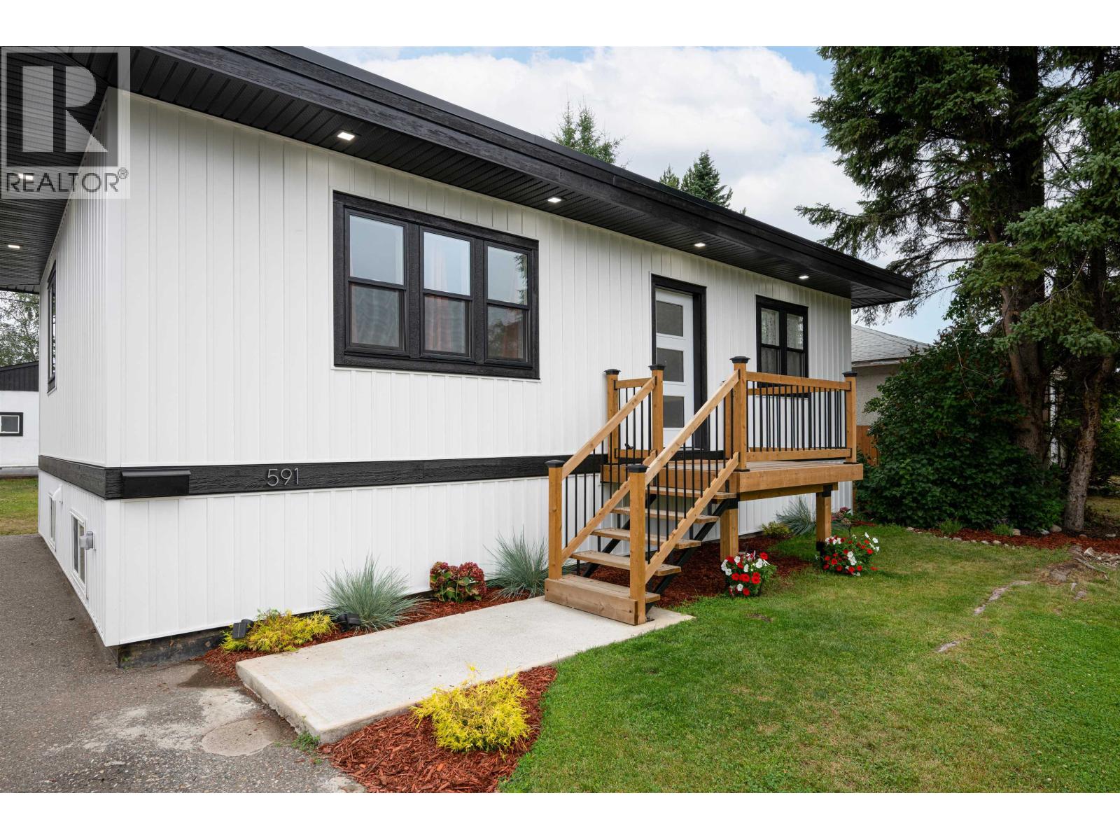
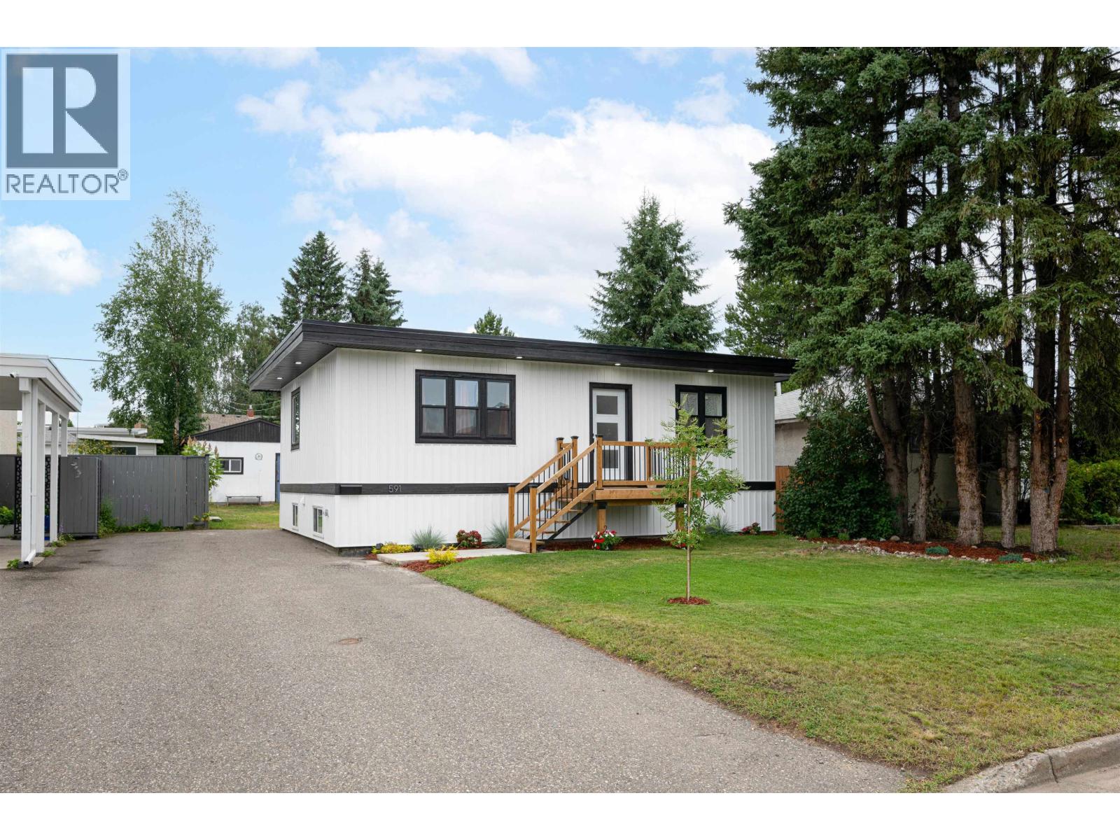
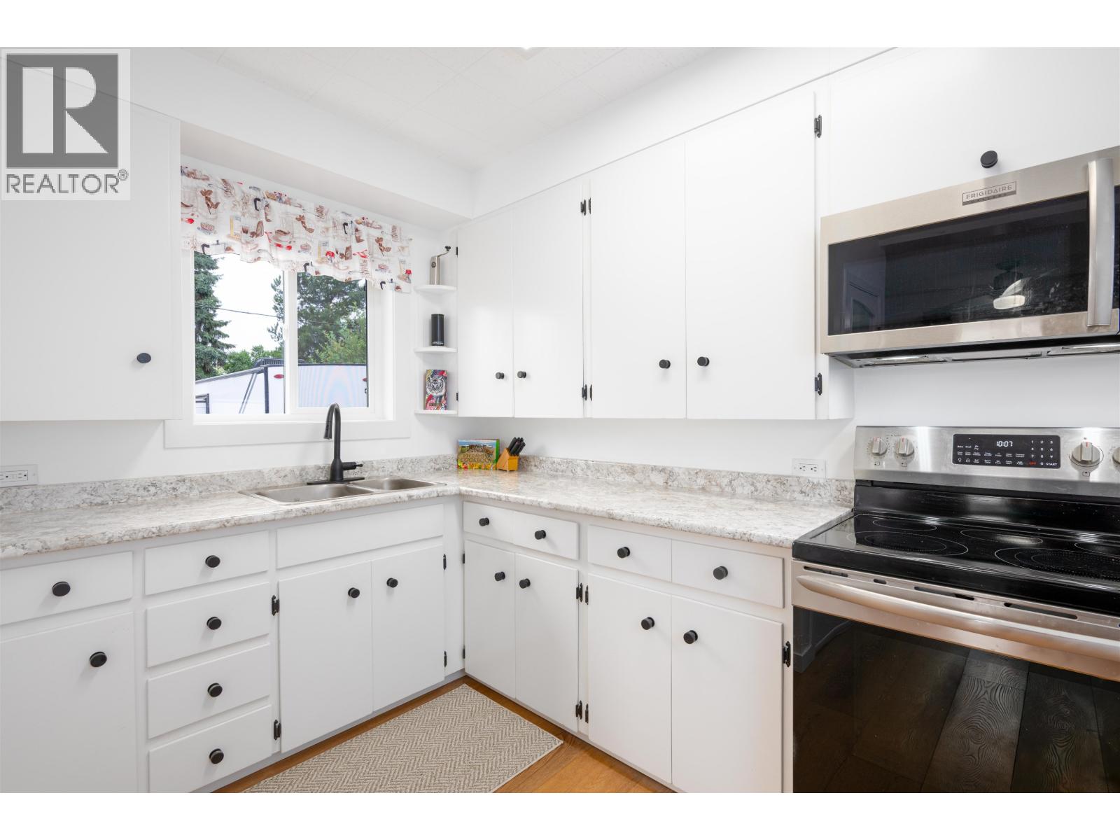
**PRICE IS $467,500 - CORRECTION WILL BE MADE IN THE MORNING. Doing nothing never looked so good! The only thing left to do here is move in and decide where to put your furniture. From the moment you arrive, the incredible street appeal sets the tone for what's inside. This beautifully updated home offers stylish finishes, a bright and thoughtful layout, plus a fantastic 2 bedroom basement suite with a cozy electric fireplace perfect for family, guests or mortgage help. The extensive renovations are evident at every turn. Outside, you'll love the detached garage, plenty of RV parking and room for all the toys. Tucked into a central location close to shopping, the hospital and every convenience, you'll spend less time commuting and more time enjoying your home. (id:31684)
| 8 hours ago | Listing updated with changes from the MLS® | |
| 8 hours ago | Listing first seen on site |



The trademarks MLS®, Multiple Listing Service® and the associated logos are owned by The Canadian Real Estate Association (CREA) and identify the quality of services provided by real estate professionals who are members of CREA. Used under license.
The trademarks REALTOR®, REALTORS®, and the REALTOR® logo are controlled by The Canadian Real Estate Association (CREA) and identify real estate professionals who are members of CREA. These trademarks are owned or controlled by The Canadian Real Estate Association (CREA) and identify real estate professionals who are members of CREA (REALTOR®) and/or the quality of services they provide (MLS®).
This REALTOR.ca listing content is owned and licensed by REALTOR® members of The Canadian Real Estate Association.