





2 2637 W 12TH AVENUEVancouver, BCV6K2P4
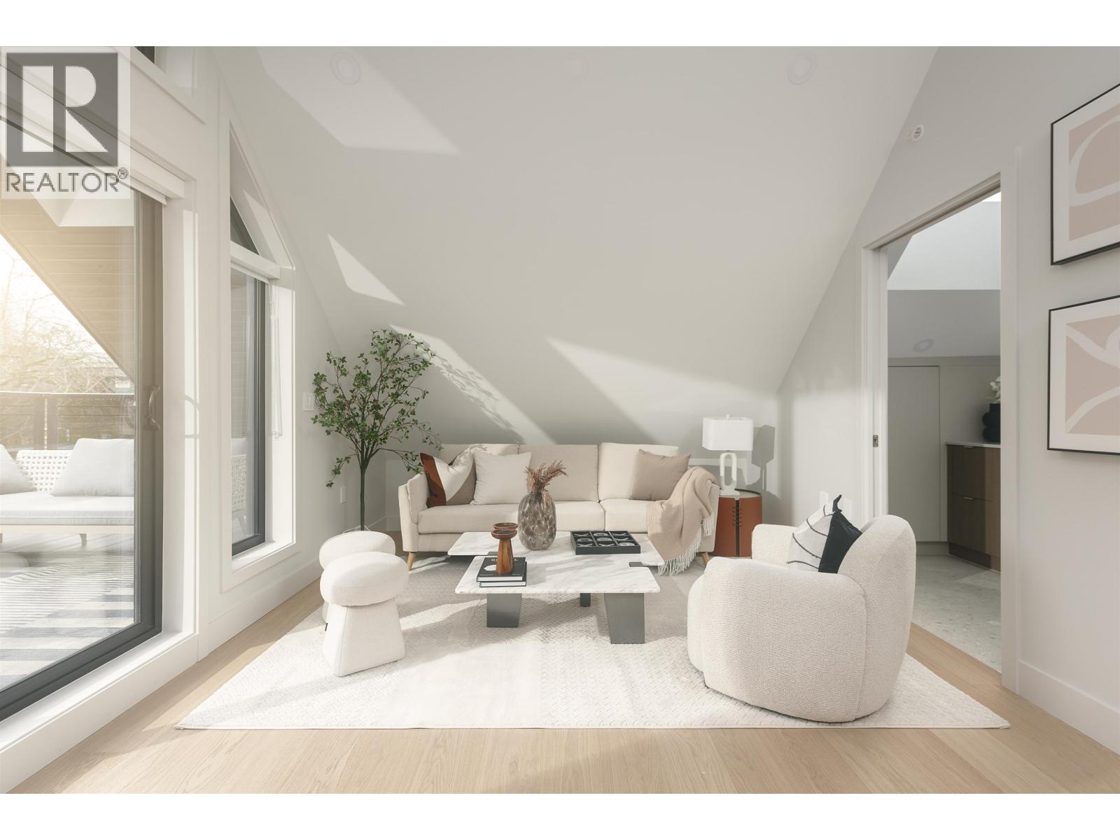
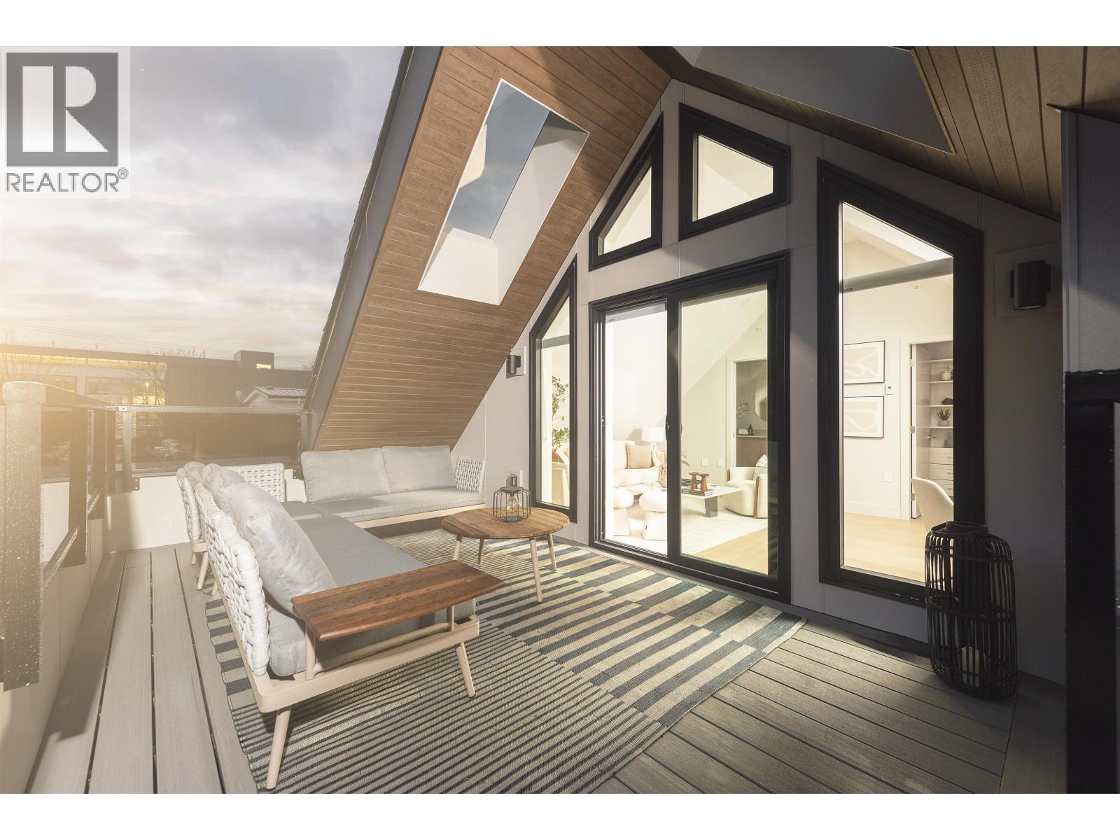
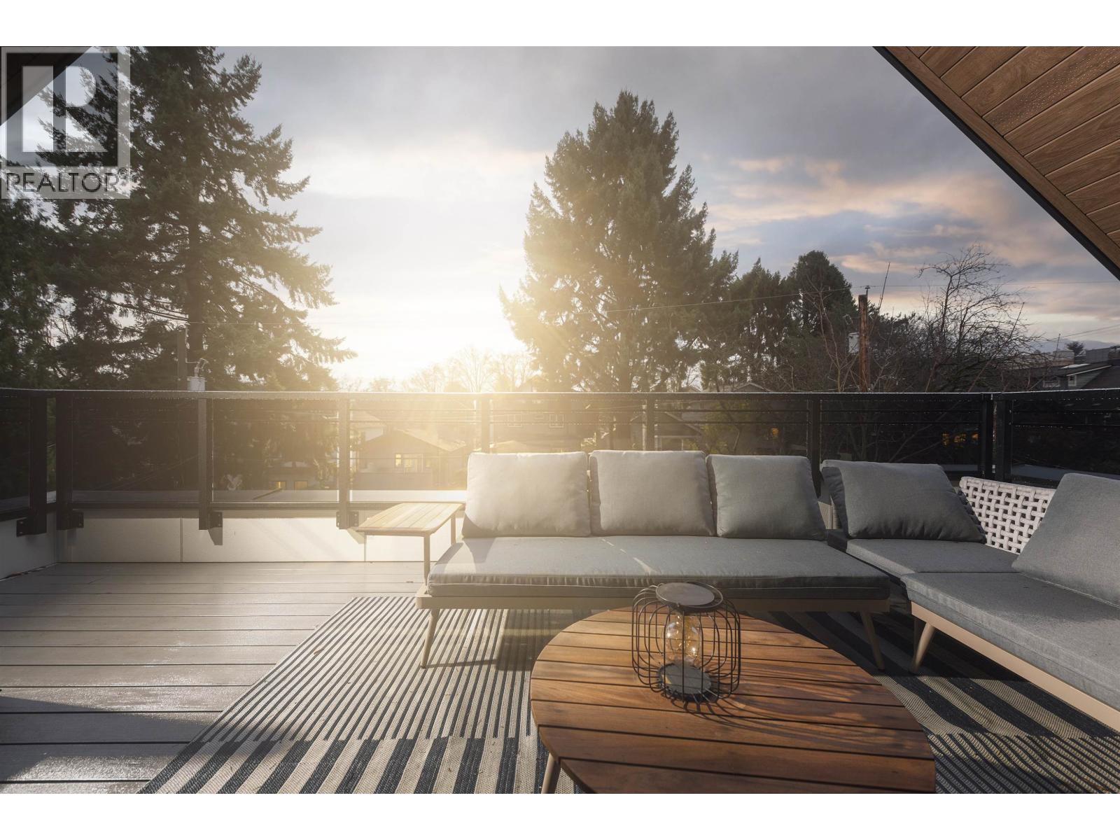
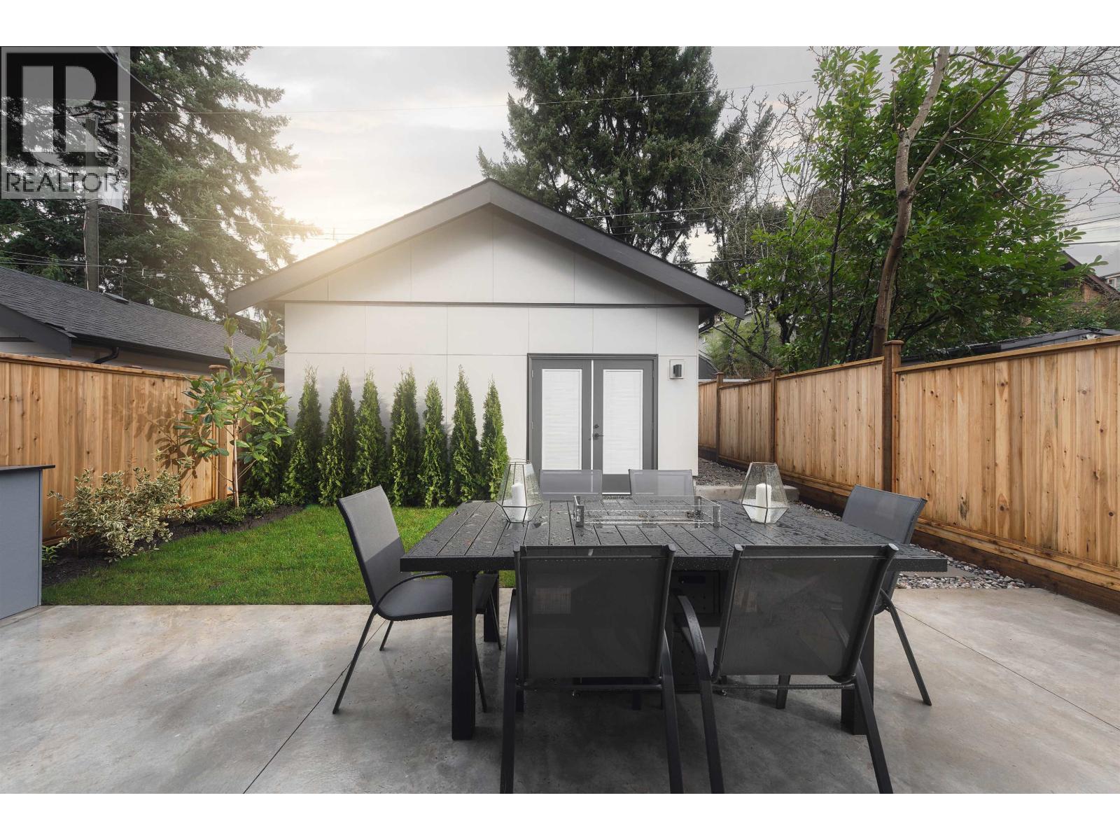
MEDALLION built home & recently nominated for a HAVAN AWARD, designed by GEORGIE Winning designer VICTOR ERIC this north-facing BACK UNIT Kitsilano duplex offers coastal luxury steps from KITS Beach, parks, cafés, and top Westside schools. With 3 bedrooms & 3.5 baths, the home blends smart design with premium finishes. The gourmet kitchen features MIELE and FULGOR MILANO appliances, custom cabinetry & a layout ideal for daily living & entertaining. Enjoy seamless indoor-outdoor flow with multiple patios, including a private all-season patio with BUILT-IN BBQ, OUTDOOR HEATERS. The top-floor bedroom provides a tranquil retreat with its own deck and spa-style ensuite. Full CRAWL SPACE & a detached garage with epoxy flooring add convenience to this exceptional residence. (id:31684)
| 9 hours ago | Listing updated with changes from the MLS® | |
| 9 hours ago | Listing first seen on site |



The trademarks MLS®, Multiple Listing Service® and the associated logos are owned by The Canadian Real Estate Association (CREA) and identify the quality of services provided by real estate professionals who are members of CREA. Used under license.
The trademarks REALTOR®, REALTORS®, and the REALTOR® logo are controlled by The Canadian Real Estate Association (CREA) and identify real estate professionals who are members of CREA. These trademarks are owned or controlled by The Canadian Real Estate Association (CREA) and identify real estate professionals who are members of CREA (REALTOR®) and/or the quality of services they provide (MLS®).
This REALTOR.ca listing content is owned and licensed by REALTOR® members of The Canadian Real Estate Association.