





1 2637 W 12TH AVENUEVancouver, BCV6K2P5
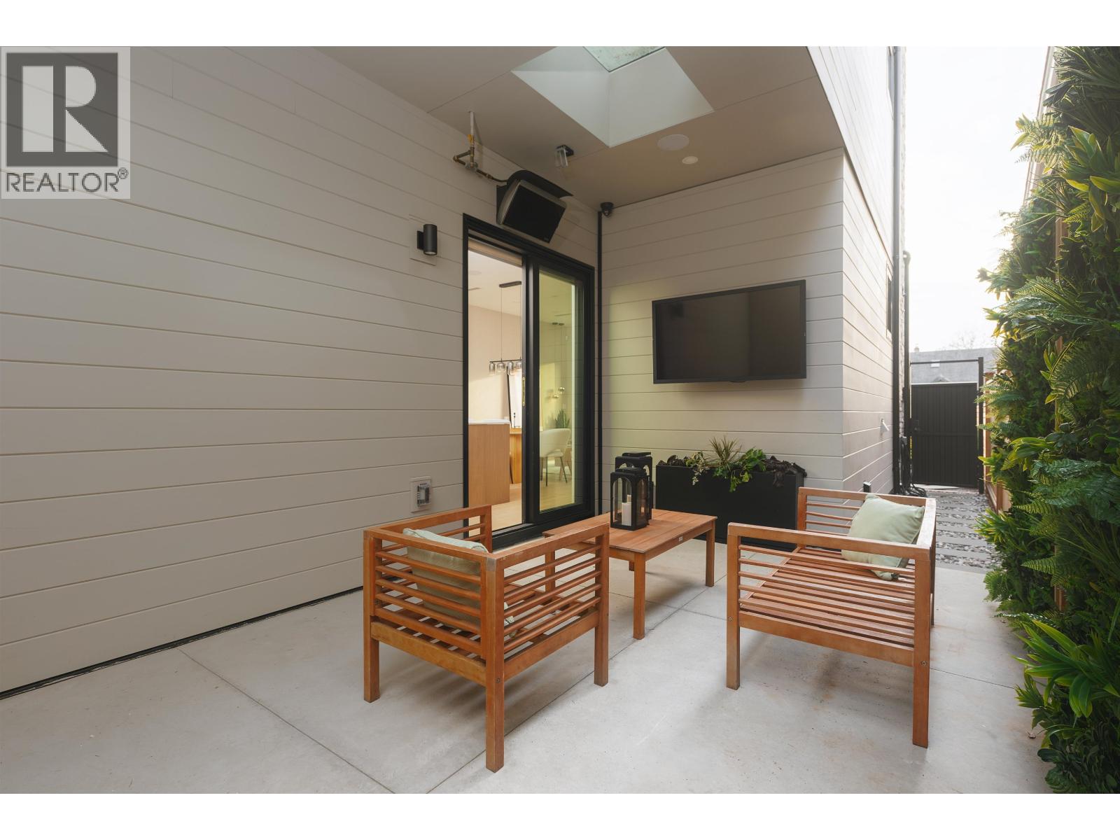
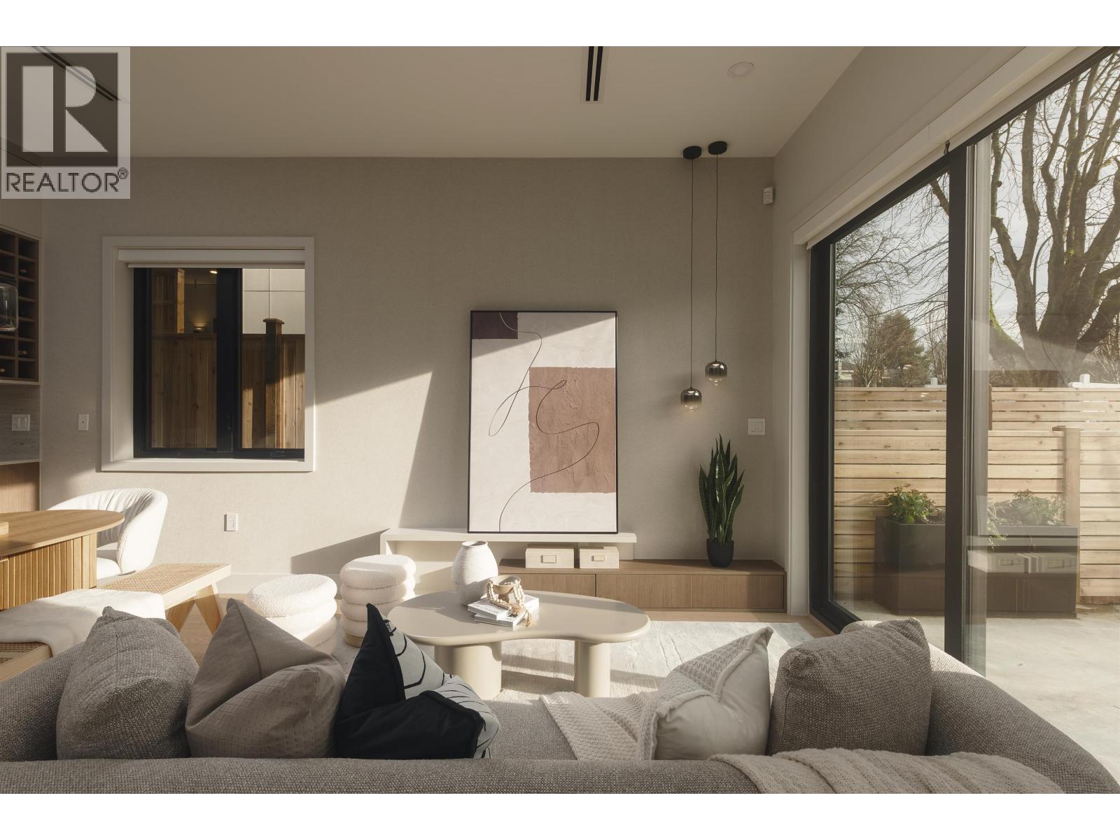
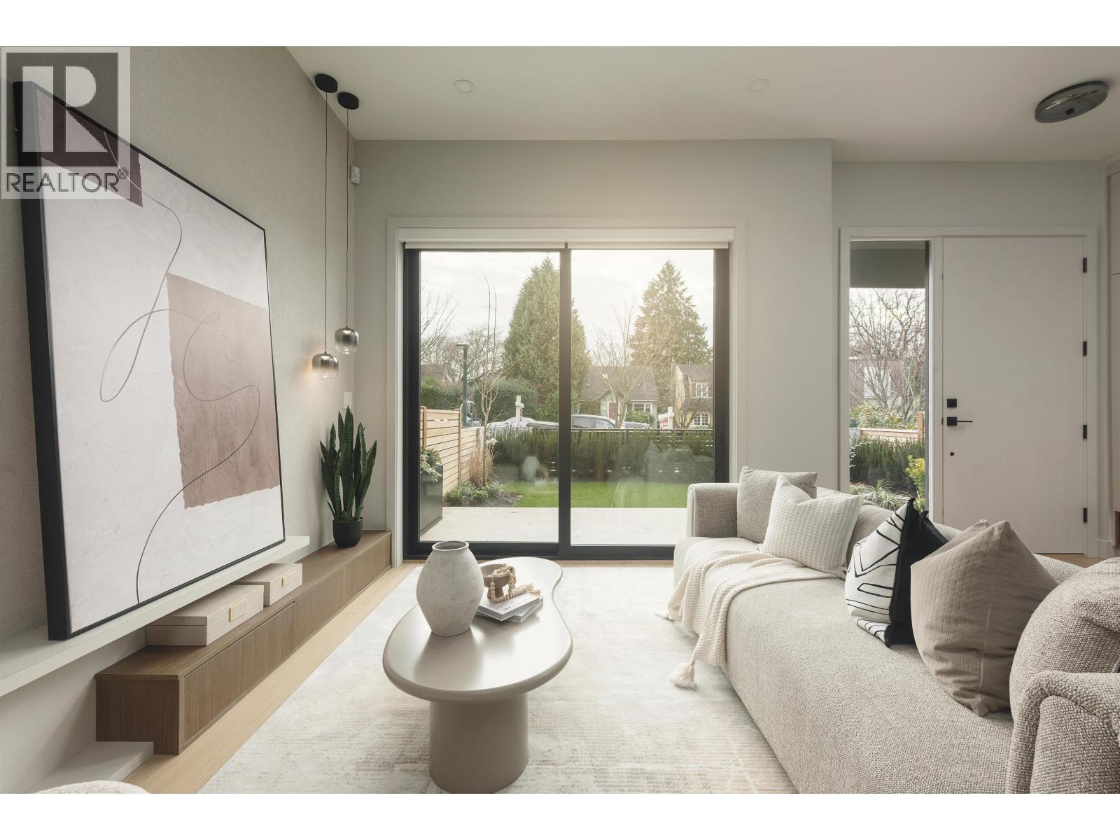
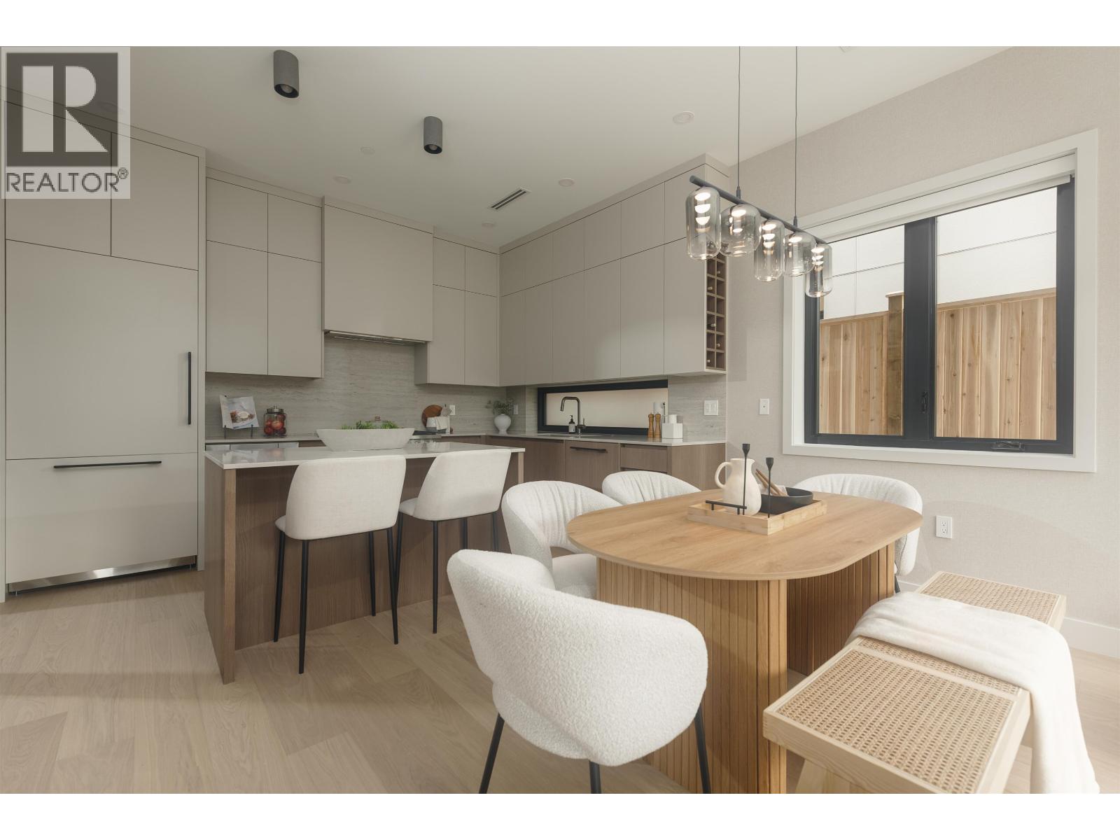
Crafted by MEDALLION HOMES- HAVAN AWARD nominated & designed by GEORGIE AWARD winning-Victor Eric, this south-facing Kitsilano front-unit duplex delivers refined coastal luxury just steps from Kits Beach, parks, cafés & top schools. Featuring 3 beds & 3.5 baths, it offers thoughtful design & premium finishes throughout. The gourmet kitchen includes Miele and Fulgor Milano appliances, custom cabinetry & a sleek layout perfect for daily living & entertaining. Enjoy multiple walk-out patios, including a private chic Westcoast cedar patio with BBQ, OUTSIDE HEATERS & CUSTOM GREEN wall. The top-floor bedroom is a serene retreat with a private deck & spa-inspired ensuite. Full CRAWLSPACE storage and a detached garage with CUSTOME SHELVES, epoxy flooring complete this exceptional home. (id:31684)
| 9 hours ago | Listing updated with changes from the MLS® | |
| 9 hours ago | Listing first seen on site |



The trademarks MLS®, Multiple Listing Service® and the associated logos are owned by The Canadian Real Estate Association (CREA) and identify the quality of services provided by real estate professionals who are members of CREA. Used under license.
The trademarks REALTOR®, REALTORS®, and the REALTOR® logo are controlled by The Canadian Real Estate Association (CREA) and identify real estate professionals who are members of CREA. These trademarks are owned or controlled by The Canadian Real Estate Association (CREA) and identify real estate professionals who are members of CREA (REALTOR®) and/or the quality of services they provide (MLS®).
This REALTOR.ca listing content is owned and licensed by REALTOR® members of The Canadian Real Estate Association.