





10296 101 STREETTaylor, BCV0C2K0
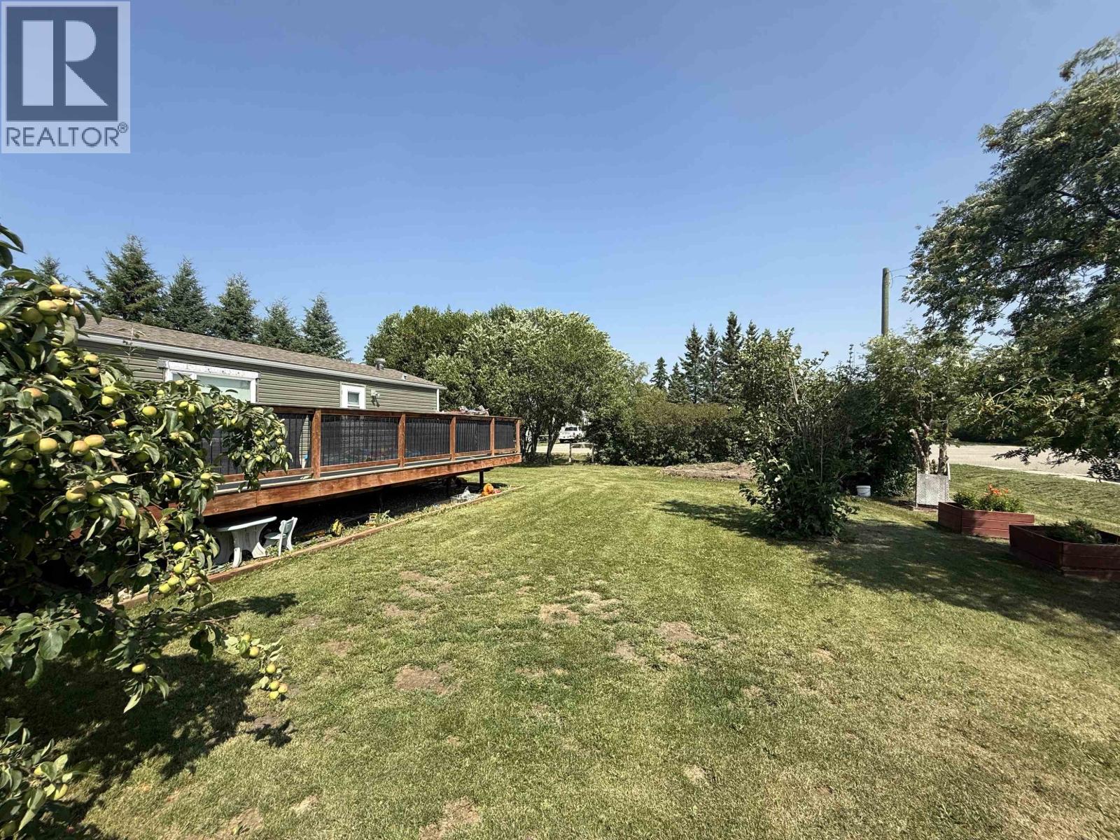
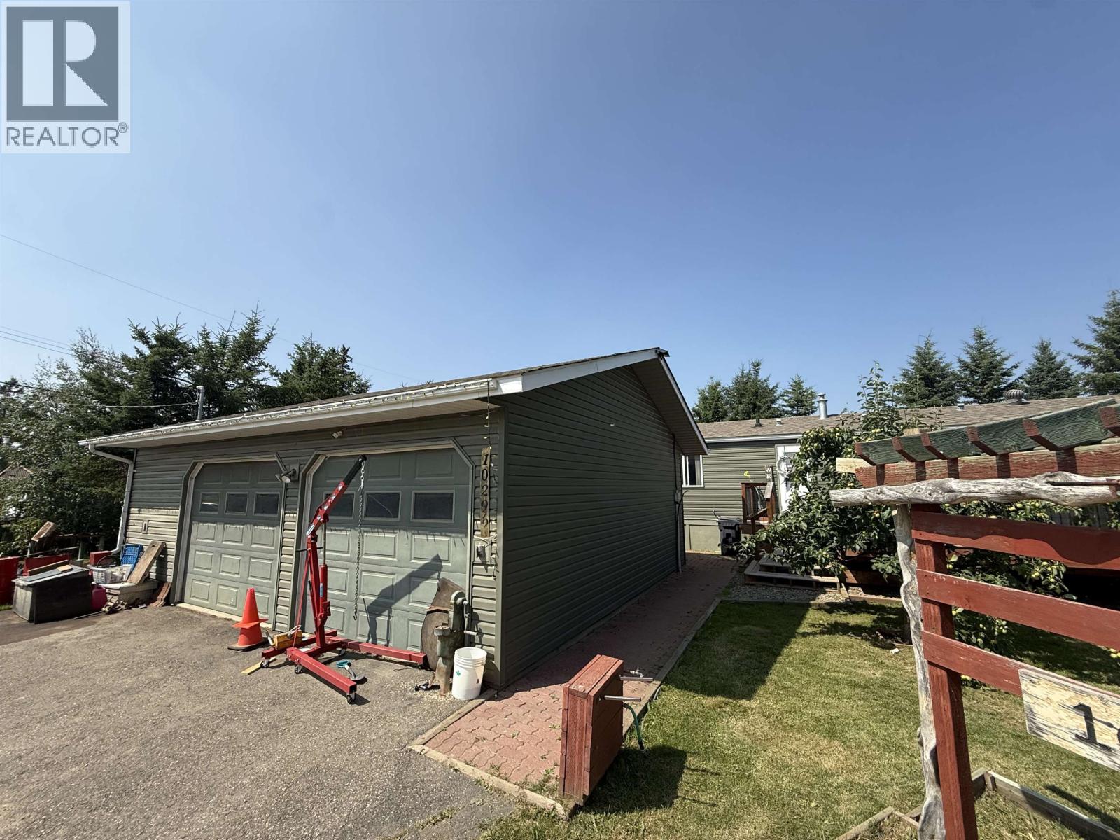
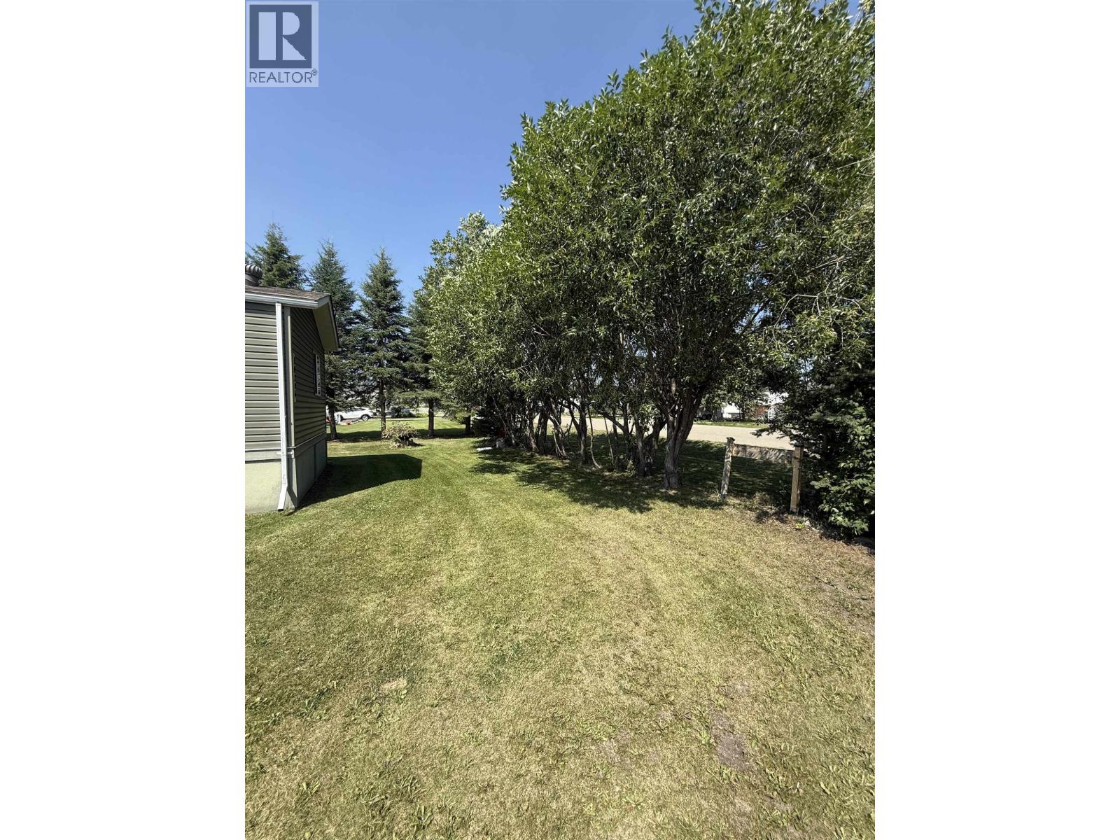
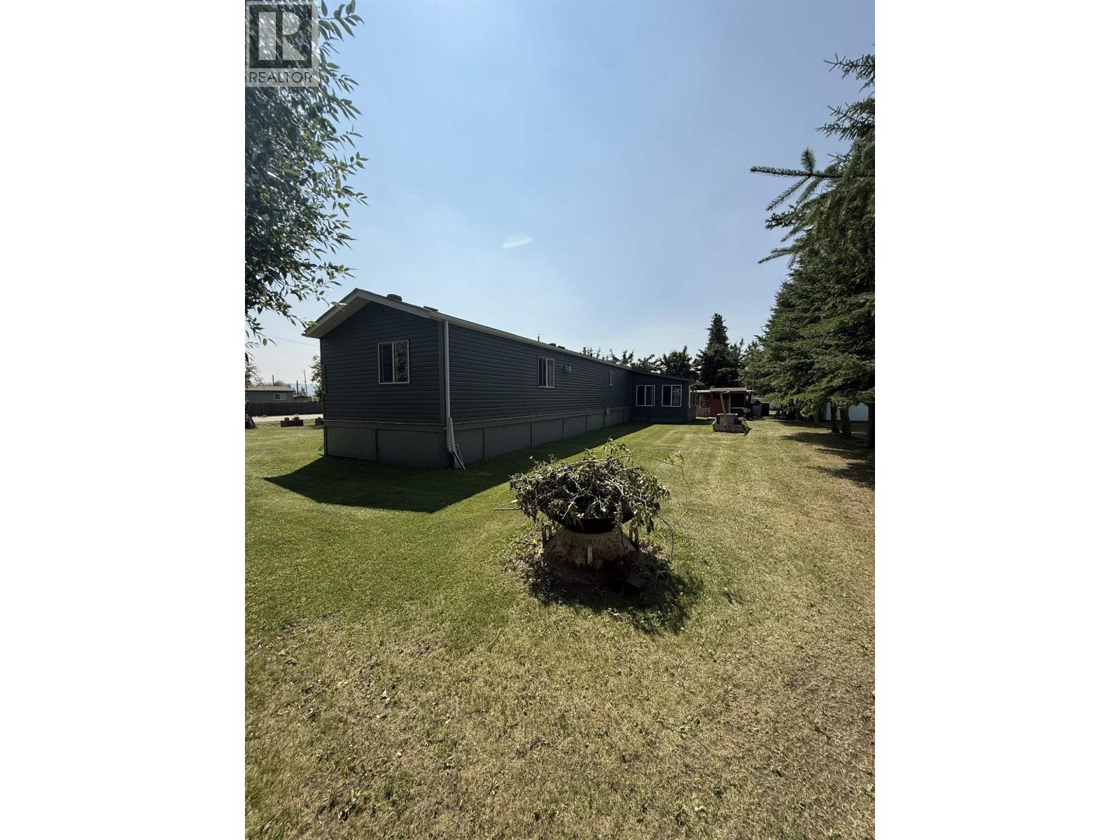
Welcome home to this well-maintained 3 bedroom, 3 bathroom home in the welcoming community of Taylor! Situated on a generous lot, this property offers plenty of room for the family, outdoor entertaining, and all your toys. The double attached garage and available RV parking provide the space you've been looking for. Step outside to a spacious deck, perfect for BBQs, relaxing, or enjoying summer evenings. The home's attractive new siding adds fantastic curb appeal and gives it a fresh, updated look. Whether you're a growing family or simply looking for extra space inside and out, this property is a wonderful place to call home. Don't miss this great opportunity! (id:31684)
| 9 hours ago | Listing updated with changes from the MLS® | |
| 9 hours ago | Listing first seen on site |



The trademarks MLS®, Multiple Listing Service® and the associated logos are owned by The Canadian Real Estate Association (CREA) and identify the quality of services provided by real estate professionals who are members of CREA. Used under license.
The trademarks REALTOR®, REALTORS®, and the REALTOR® logo are controlled by The Canadian Real Estate Association (CREA) and identify real estate professionals who are members of CREA. These trademarks are owned or controlled by The Canadian Real Estate Association (CREA) and identify real estate professionals who are members of CREA (REALTOR®) and/or the quality of services they provide (MLS®).
This REALTOR.ca listing content is owned and licensed by REALTOR® members of The Canadian Real Estate Association.