





83 20180 84 AVENUELangley, BCV2Y3N5
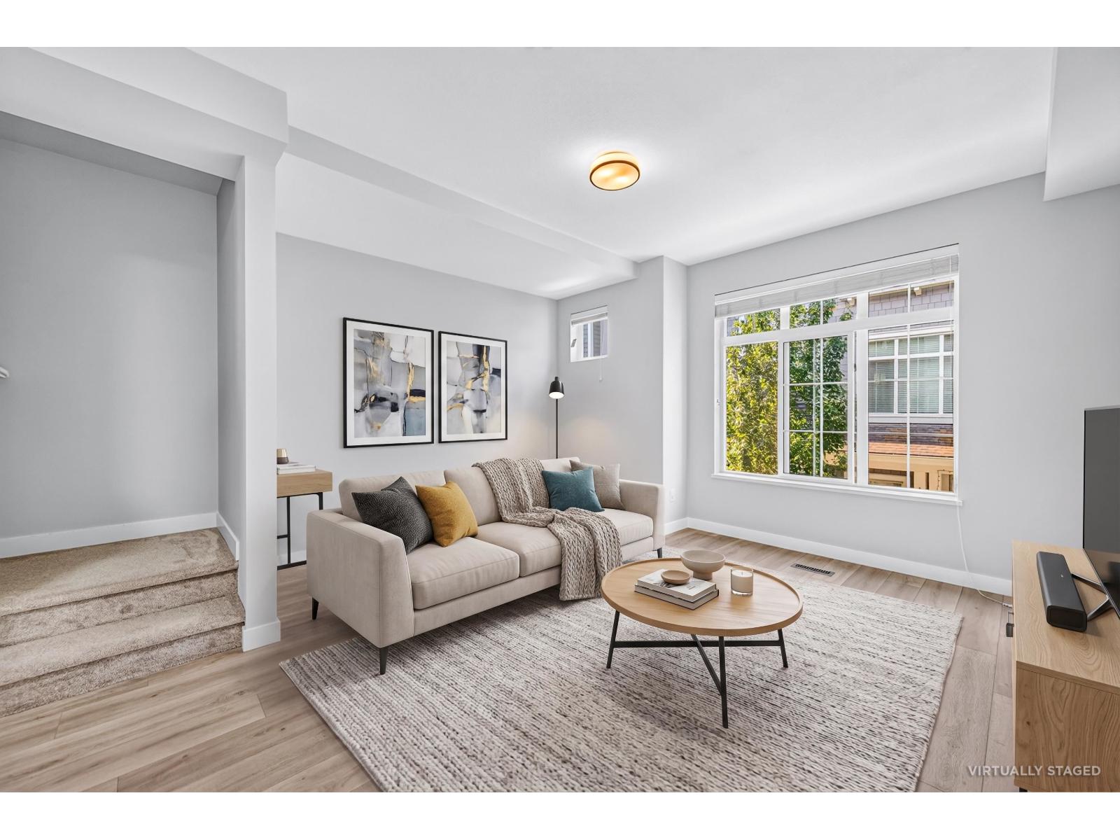
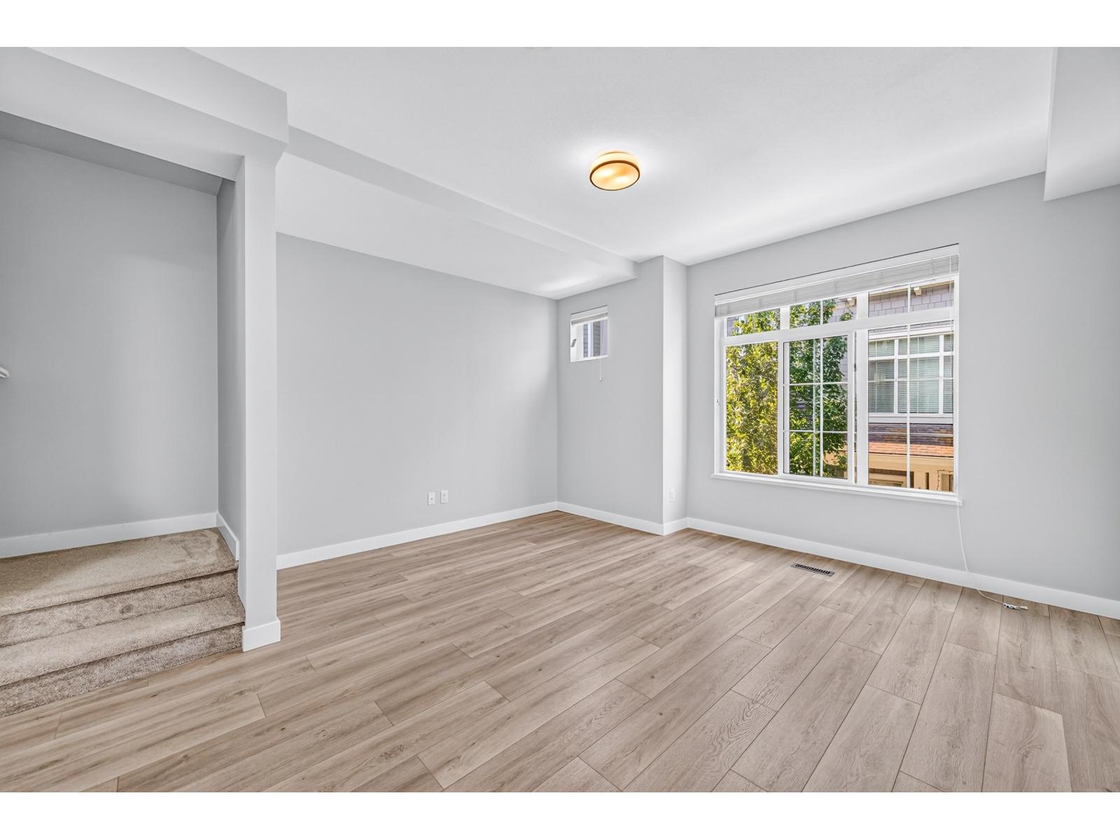
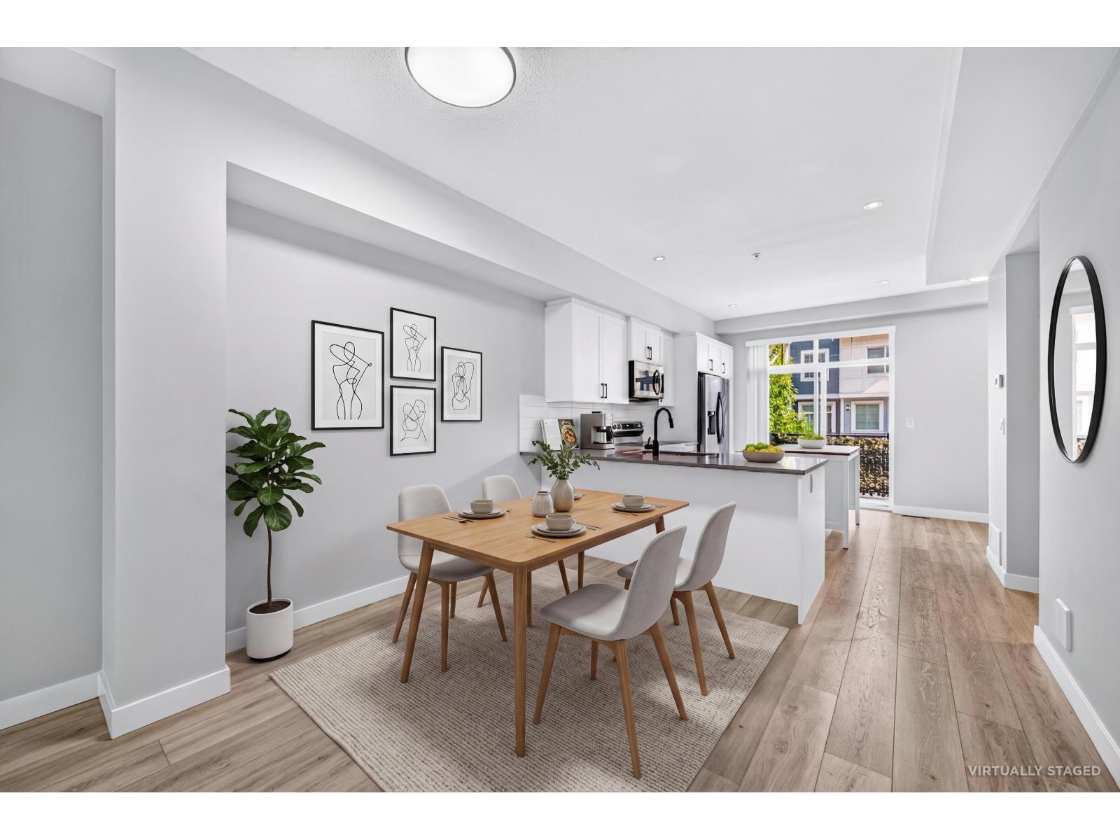
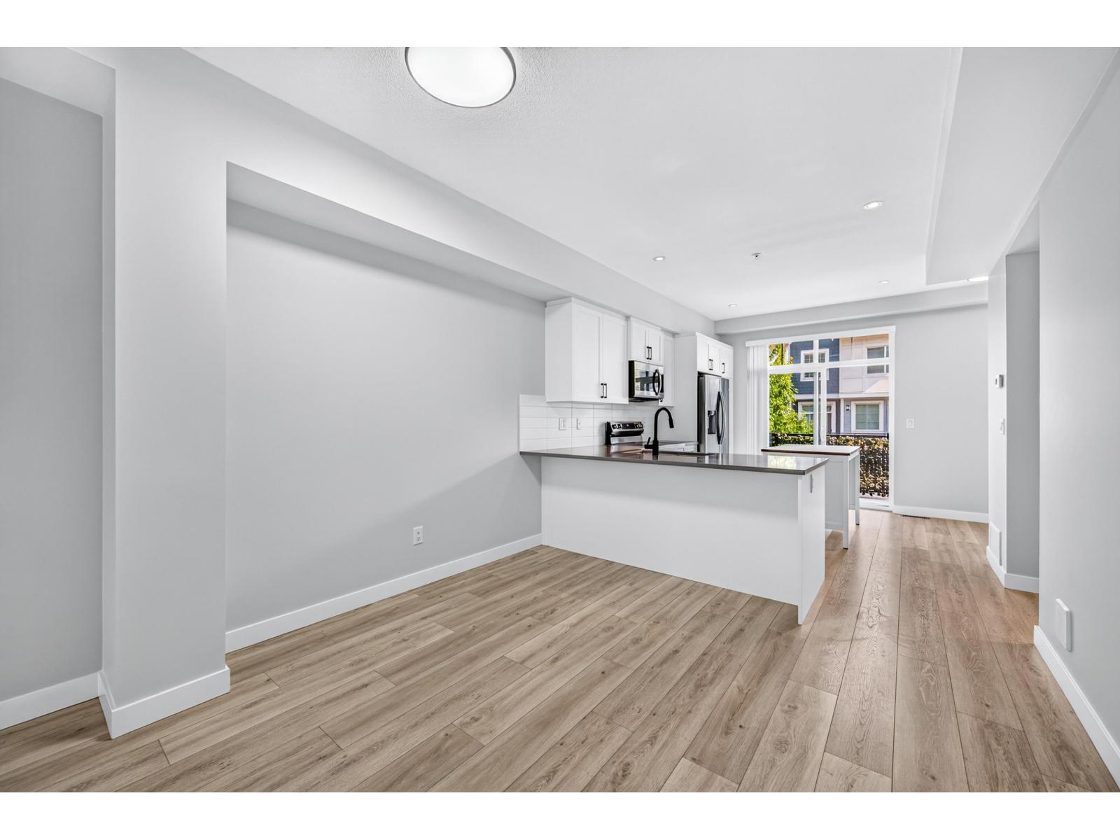
Welcome to Chelsea at Latimer Heights by Vesta! This 1,464 sf townhome offers 4 beds & 3 full baths on the quiet side of the complex. Featuring Laminate flooring throughout the entire home except for the stairs. The open main floor boasts a spacious kitchen with a customized island, S/S appliances, and a huge deck. Upstairs has 3 beds, including a primary suite with a spa ensuite. The lower floor features a private entrance, cute yard, a 4th bed & a full bath-perfect for teens or an office. Enjoy energy-efficient forced-air gas heating (easy A/C install),and low strata fees. Rare extra-length driveway fits a full truck! Mins to Latimer Village, Hwy 1, Carvolth Exchange & top schools: Josette Dandurand Ele/Yorkson Creek Mid/and R.E. Mountain Sec(IB Program). Move-in Ready! (id:31684)
| 6 hours ago | Listing updated with changes from the MLS® | |
| 8 hours ago | Listing first seen on site |



The trademarks MLS®, Multiple Listing Service® and the associated logos are owned by The Canadian Real Estate Association (CREA) and identify the quality of services provided by real estate professionals who are members of CREA. Used under license.
The trademarks REALTOR®, REALTORS®, and the REALTOR® logo are controlled by The Canadian Real Estate Association (CREA) and identify real estate professionals who are members of CREA. These trademarks are owned or controlled by The Canadian Real Estate Association (CREA) and identify real estate professionals who are members of CREA (REALTOR®) and/or the quality of services they provide (MLS®).
This REALTOR.ca listing content is owned and licensed by REALTOR® members of The Canadian Real Estate Association.