





26 3036 W 4 AVENUEVancouver, BCV6K1R4
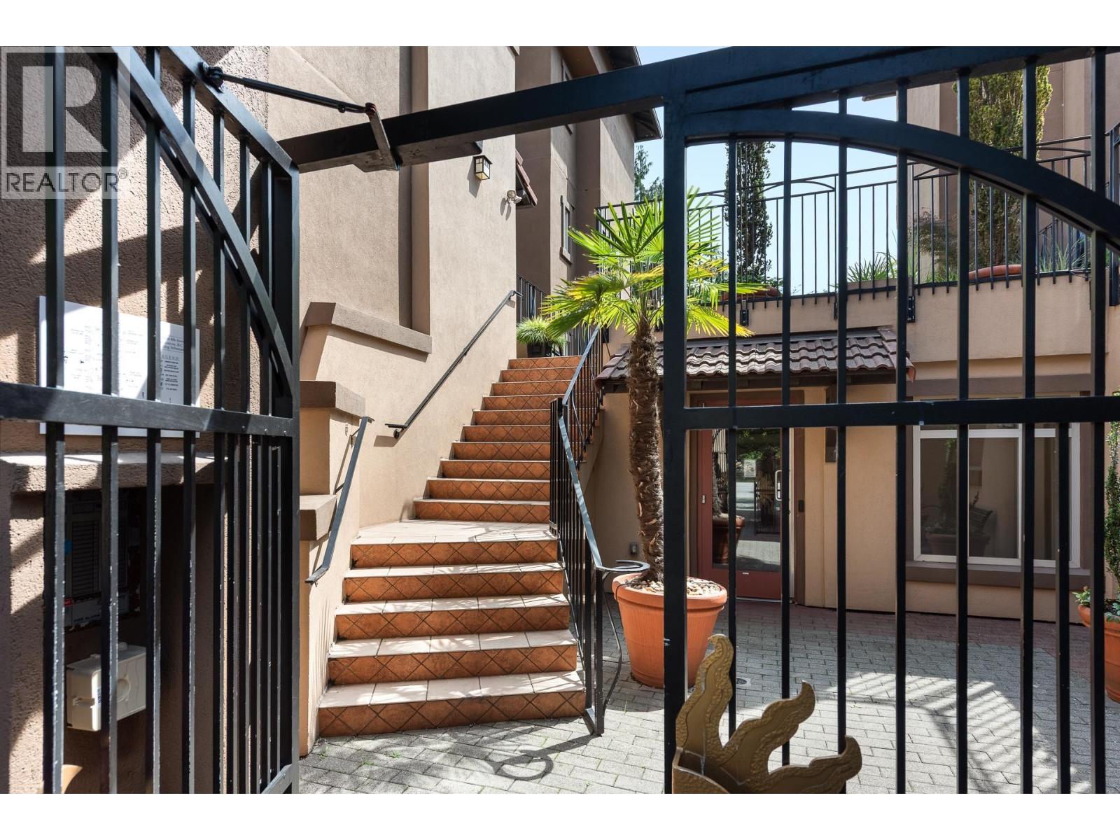
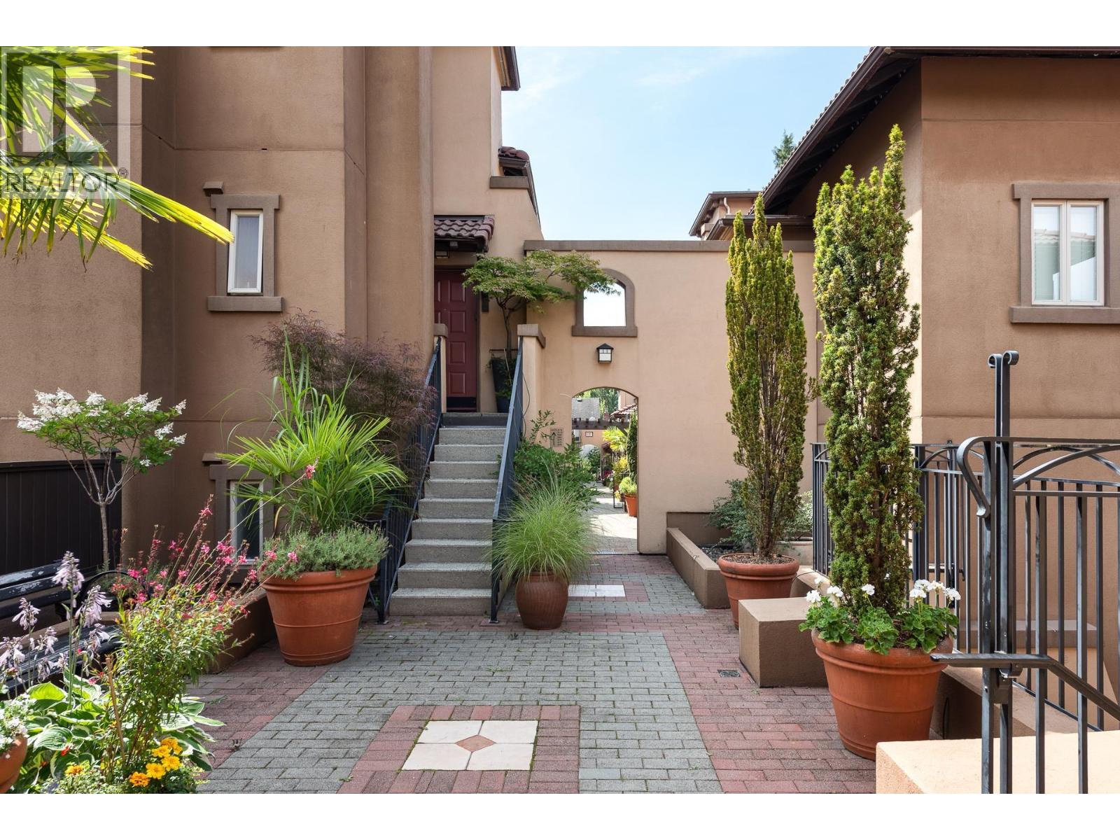
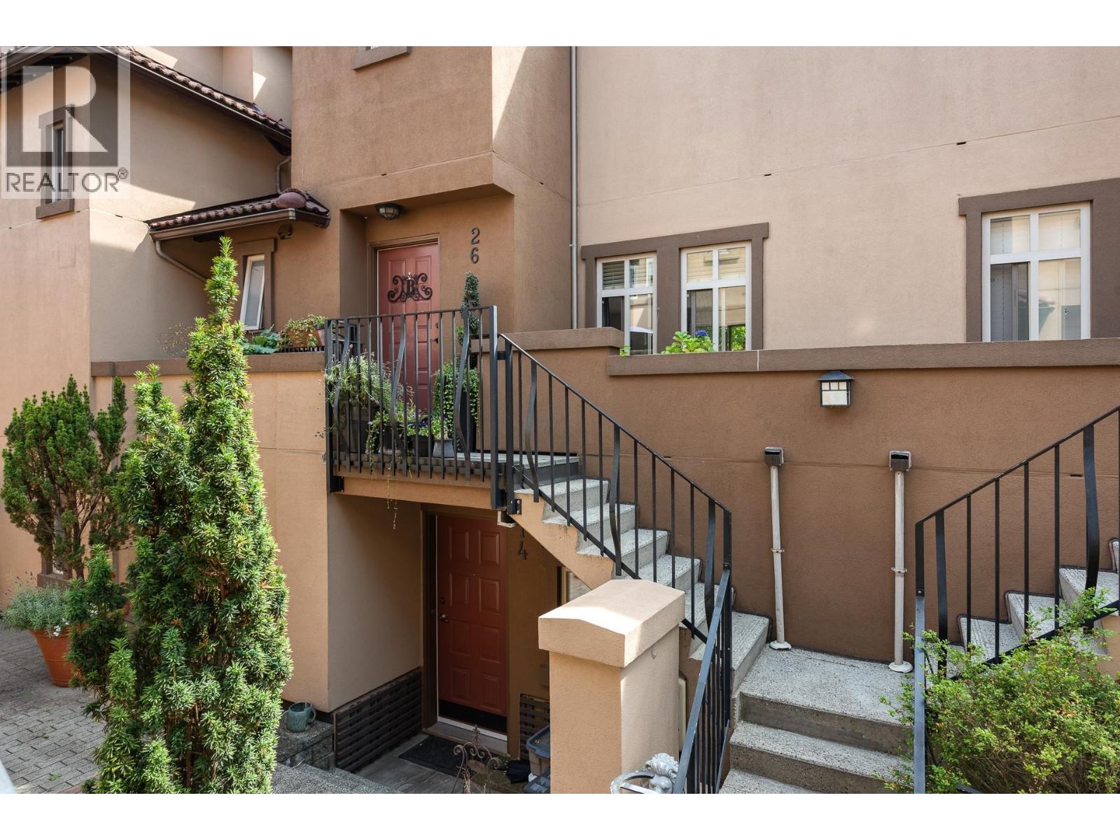
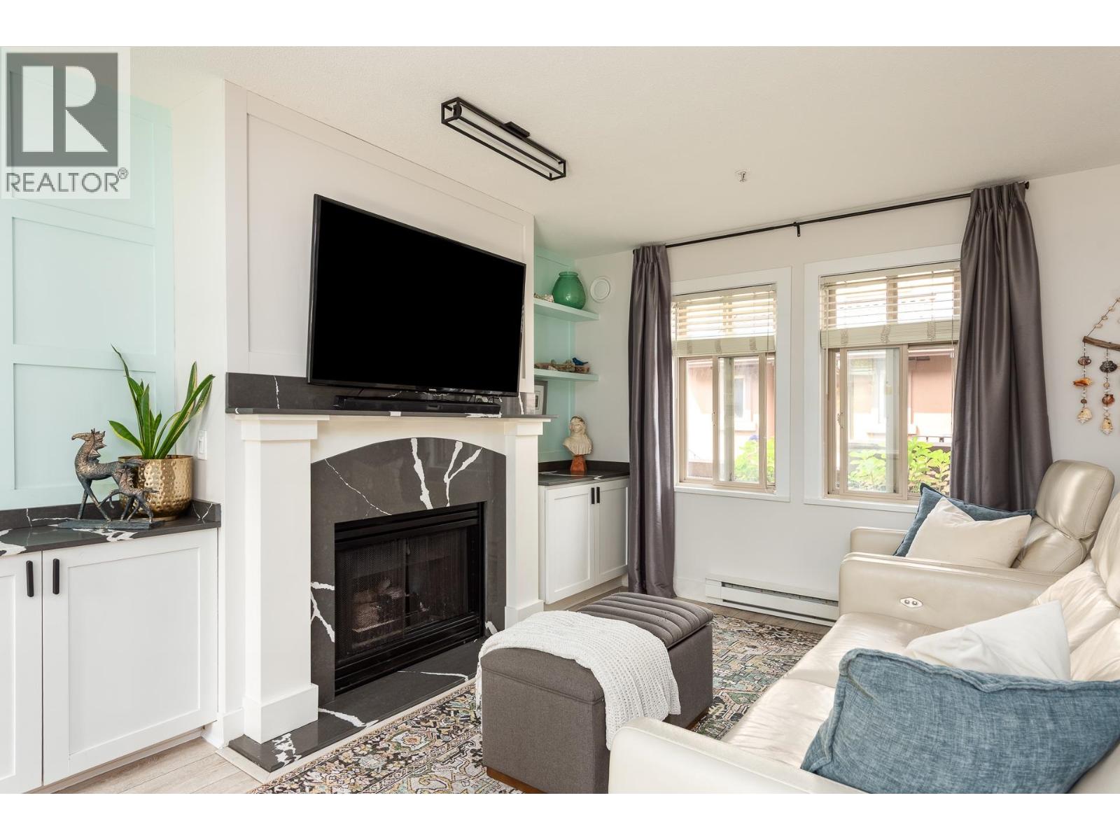
A rare opportunity at the iconic Santa Barbara by Polygon in the heart of Kitsilano. Just four blocks from Kits Beach, this beautifully updated 2 bed + flex, 2 bath townhome offers 1006 sq. ft. of bright, turnkey living on the quiet courtyard side of the building with sunny south exposure. The open-concept main floor features built-in cabinetry, a cozy gas fireplace, a versatile flex space ideal for a home office or extra storage, stone countertops and stainless steel appliances-perfect for everyday living and entertaining. Upstairs you´ll find a spacious primary with ensuite, a second bedroom, laundry, Pet and rental friendly. Steps to West 4th´s vibrant shops, cafés, restaurants, excellent schools, parks and the beach-experience the very best of West Side living in one of Kitsilano's most sought-after communities. Don't miss the OPEN HOUSE Sunday, July 26, 2-4 pm. (id:31684)
| 8 hours ago | Listing updated with changes from the MLS® | |
| 8 hours ago | Listing first seen on site |



The trademarks MLS®, Multiple Listing Service® and the associated logos are owned by The Canadian Real Estate Association (CREA) and identify the quality of services provided by real estate professionals who are members of CREA. Used under license.
The trademarks REALTOR®, REALTORS®, and the REALTOR® logo are controlled by The Canadian Real Estate Association (CREA) and identify real estate professionals who are members of CREA. These trademarks are owned or controlled by The Canadian Real Estate Association (CREA) and identify real estate professionals who are members of CREA (REALTOR®) and/or the quality of services they provide (MLS®).
This REALTOR.ca listing content is owned and licensed by REALTOR® members of The Canadian Real Estate Association.