





6781 193A STREETSurrey, BCV4N0B8
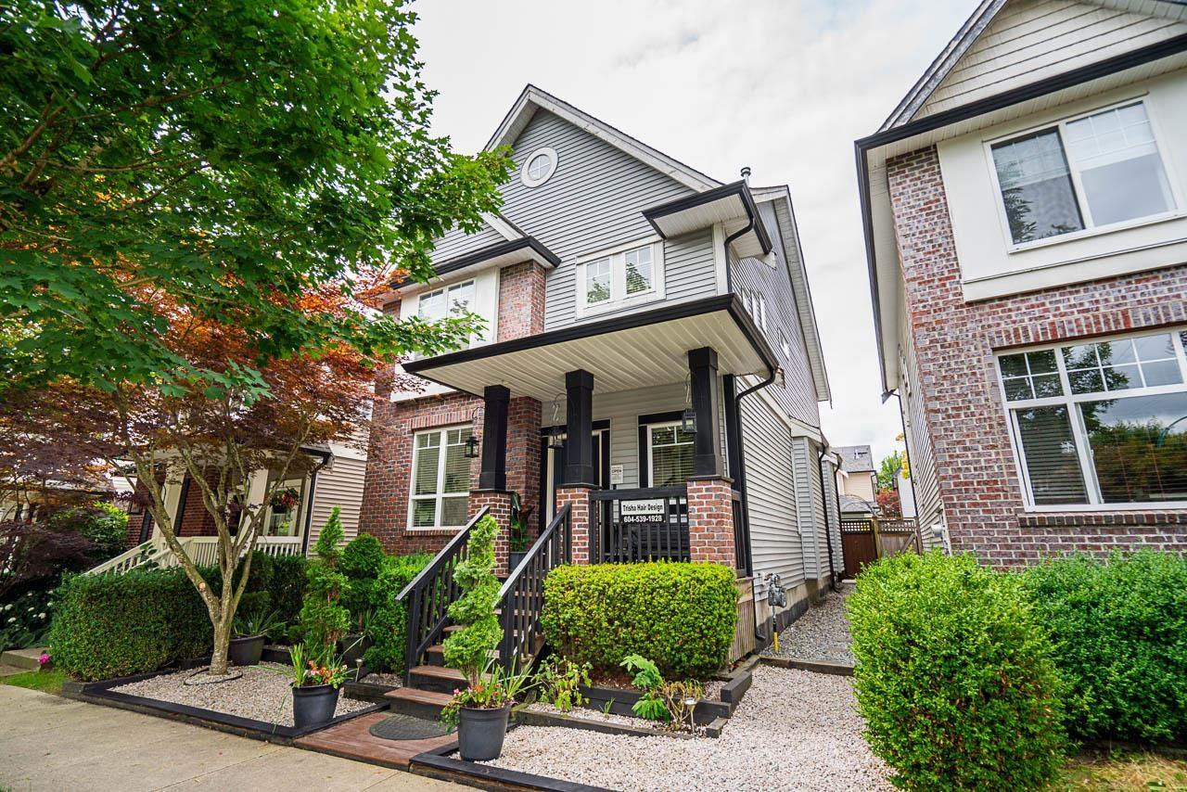
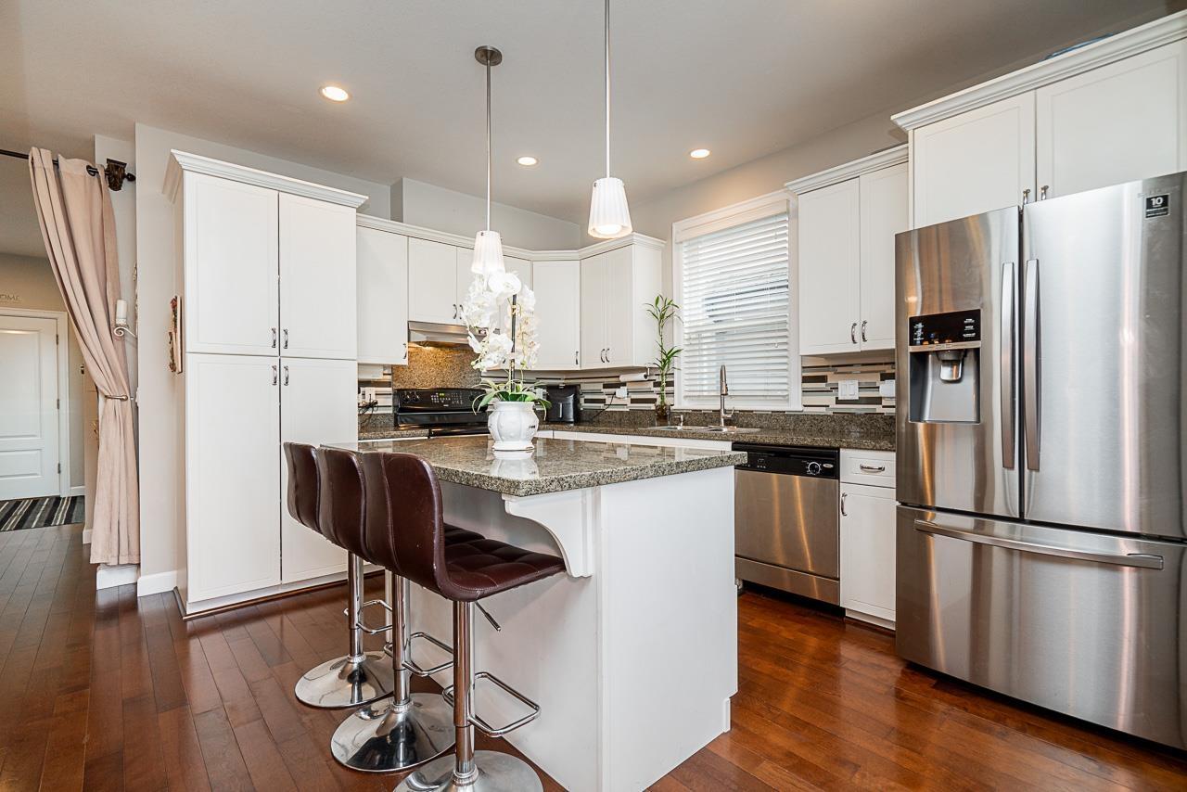
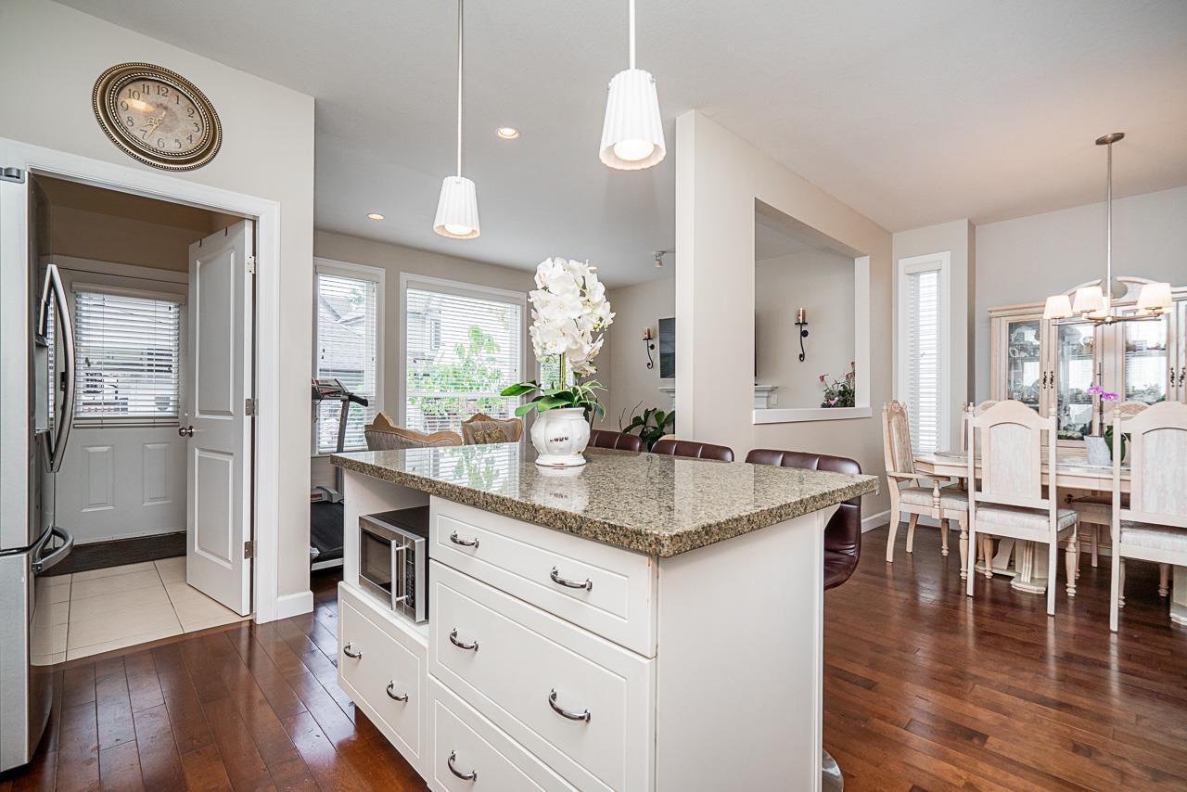
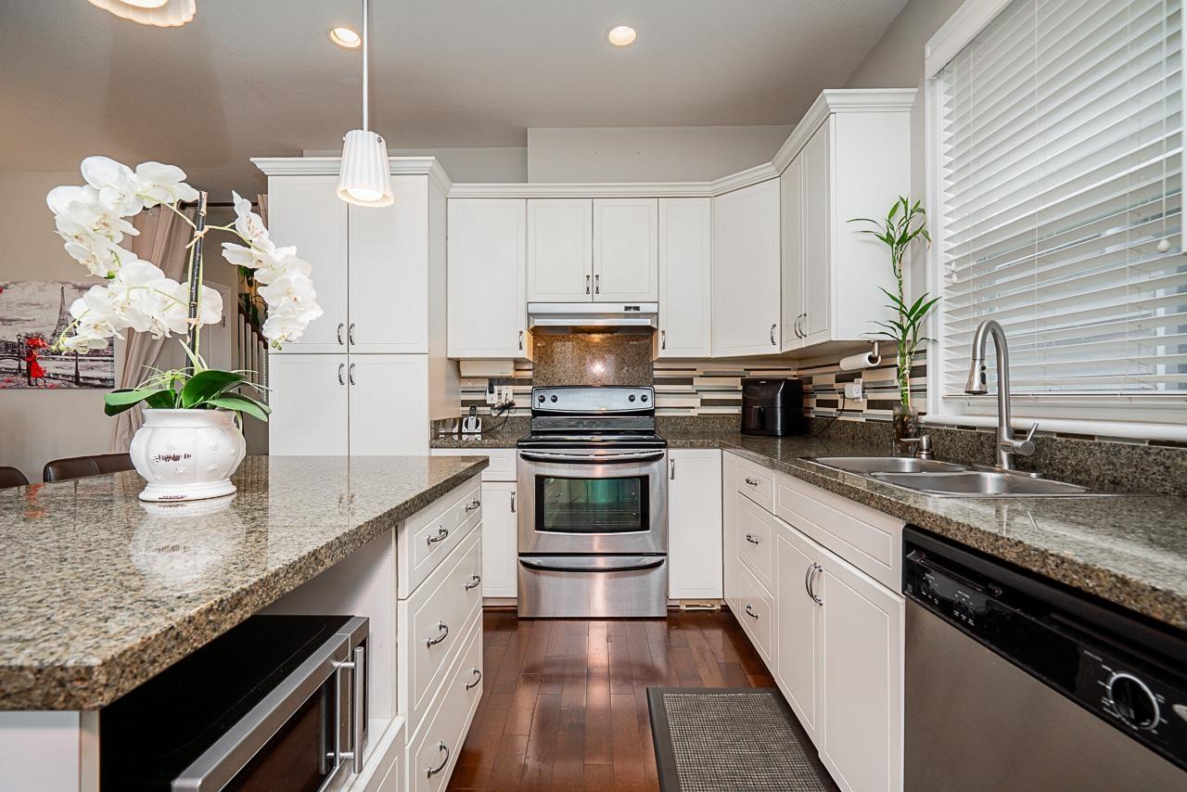
Great location on a quiet street. This well maintained 5 bedroom, 4 bathroom + den home features 9' ceilings, engineered hardwood, two cozy fireplaces, and an open-concept kitchen complete with granite counters, S/S appliances, and a large island ideal for everyday living and entertaining. The upper level offers a vaulted-ceiling primary bedroom with a large walk-in closet and ensuite, two additional bedrooms, a full-size laundry room, and a bright office/nook. The lower level includes a 2 bedroom in-law suite with its own entrance. Outside, enjoy the west facing, low maintenance fenced yard, a detached double garage with a storage loft, and a spacious parking pad. All conveniently located just steps from Katzie Elementary and Clayton Heights Secondary. OH Sat 3:30-4:40 and Sun 2-4pm (id:31684)
| 10 hours ago | Listing updated with changes from the MLS® | |
| 10 hours ago | Listing first seen on site |



The trademarks MLS®, Multiple Listing Service® and the associated logos are owned by The Canadian Real Estate Association (CREA) and identify the quality of services provided by real estate professionals who are members of CREA. Used under license.
The trademarks REALTOR®, REALTORS®, and the REALTOR® logo are controlled by The Canadian Real Estate Association (CREA) and identify real estate professionals who are members of CREA. These trademarks are owned or controlled by The Canadian Real Estate Association (CREA) and identify real estate professionals who are members of CREA (REALTOR®) and/or the quality of services they provide (MLS®).
This REALTOR.ca listing content is owned and licensed by REALTOR® members of The Canadian Real Estate Association.