





514 JORDAN WAYGibsons, BCV0N1V5
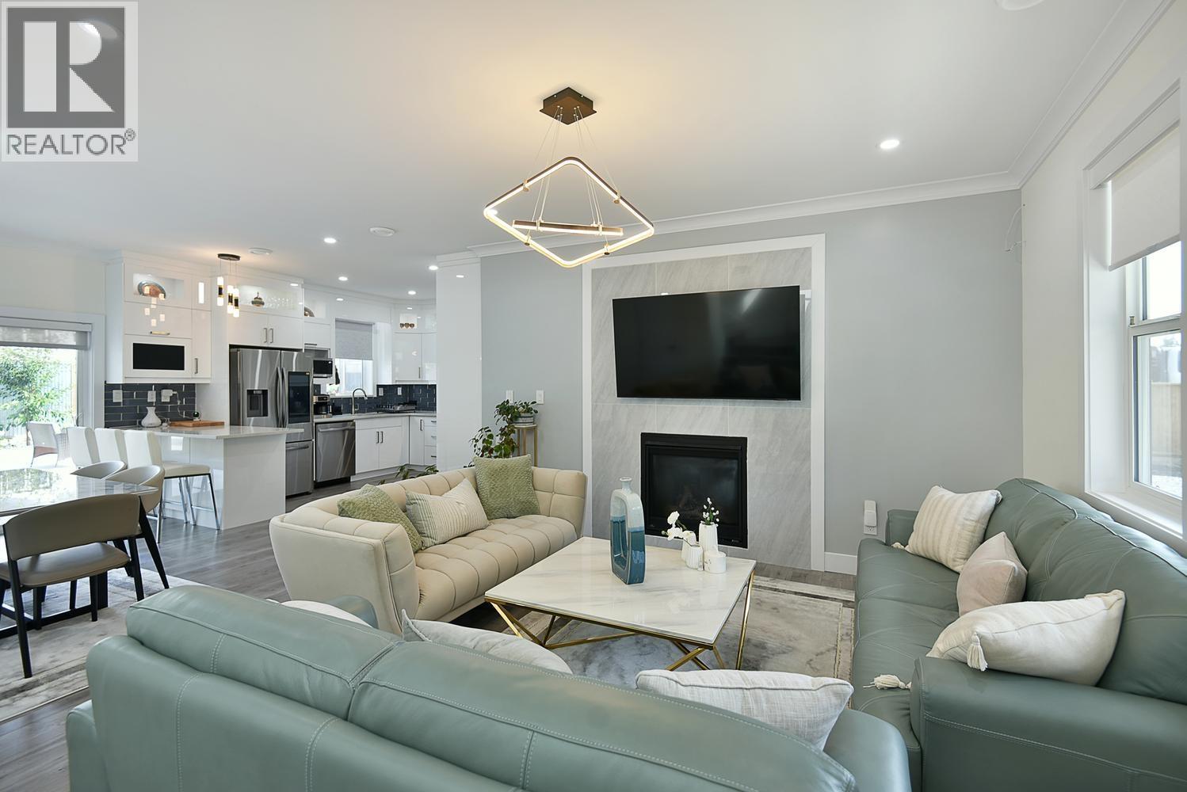
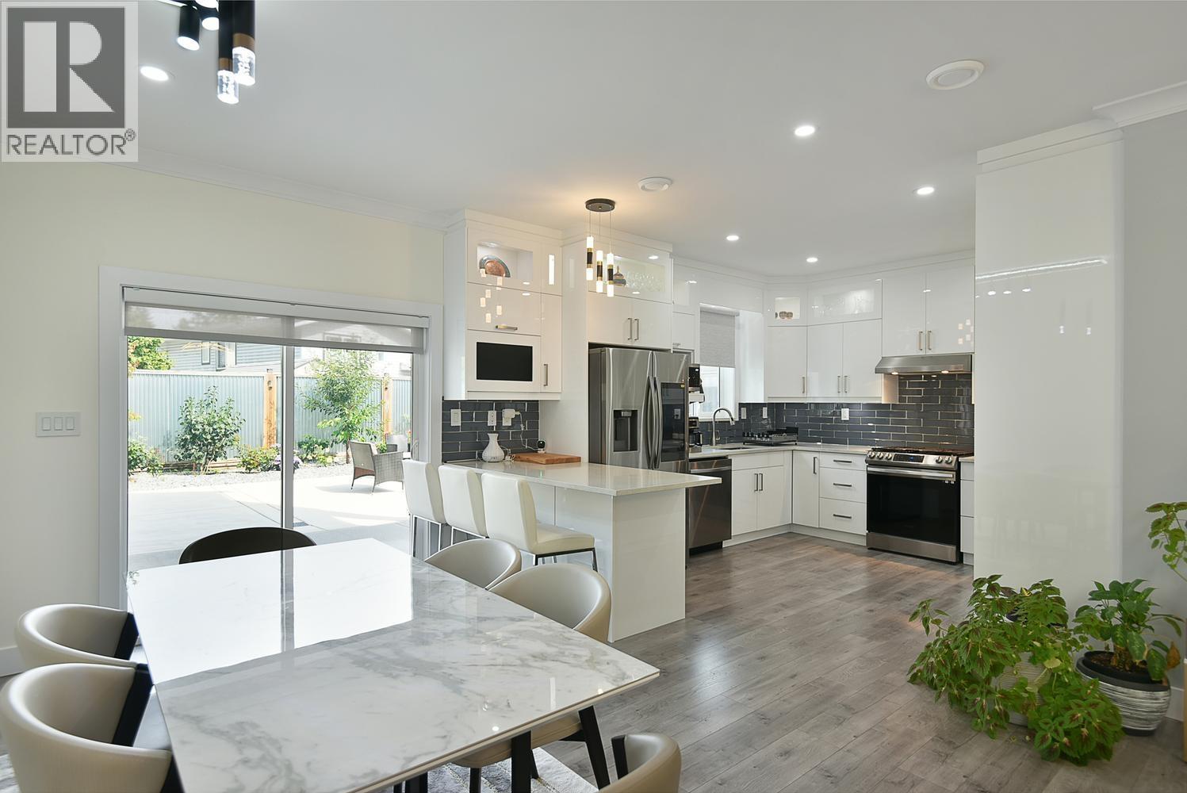
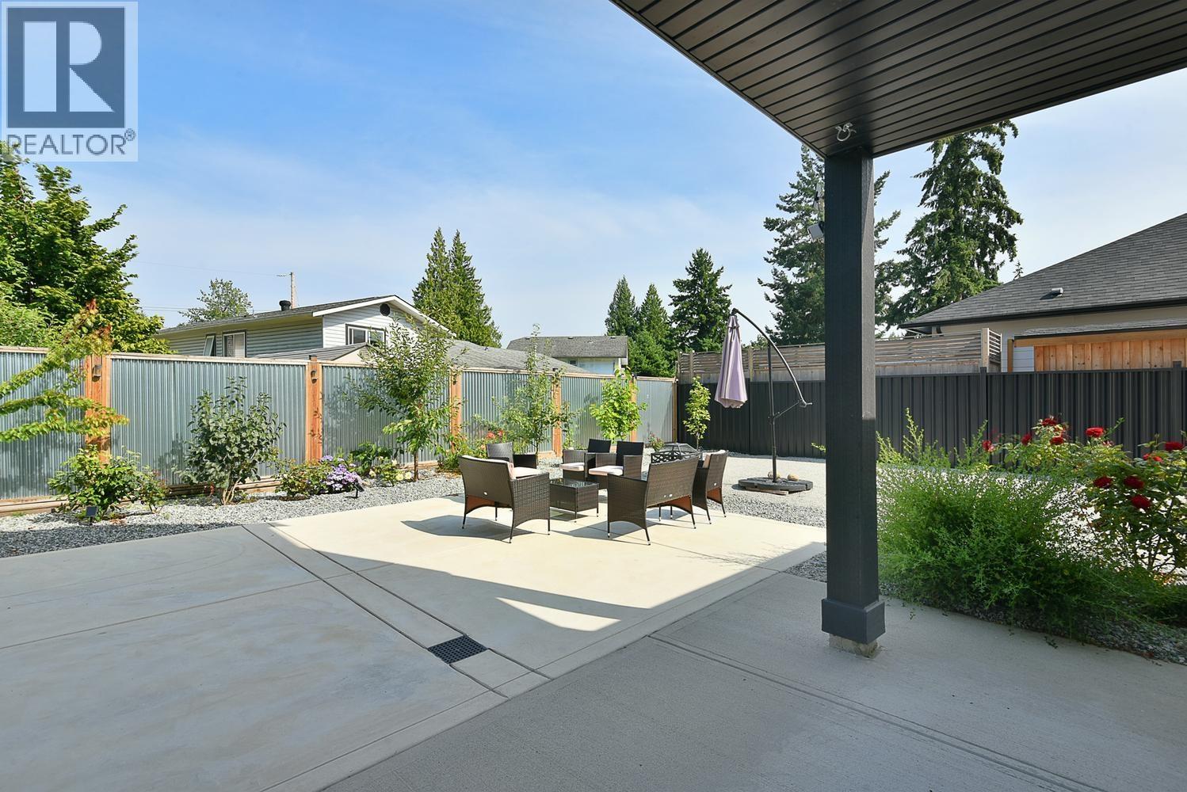
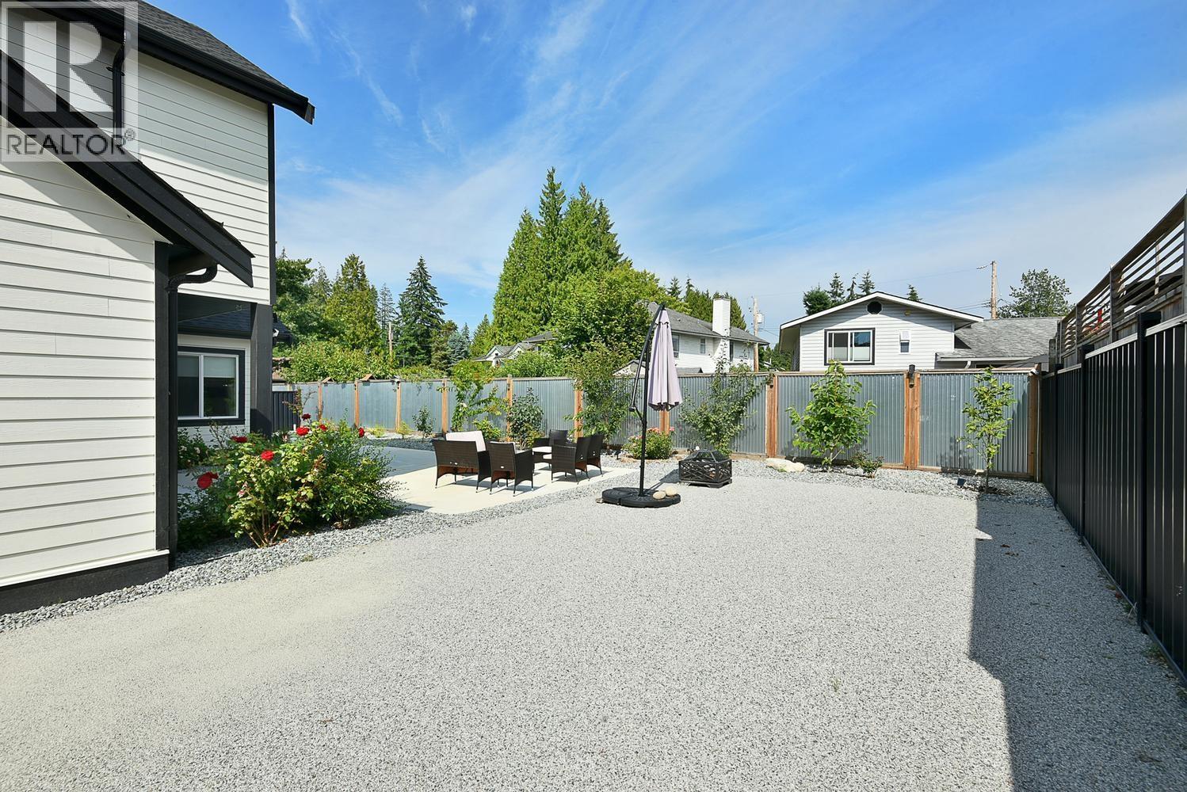
Built in 2023 & still under warranty, this 2,093 sq.ft. home + suite offers the perfect blend of modern comfort & thoughtful design. Immaculately maintained & tucked away on a quiet cul-de-sac, the home is filled with natural light & sunny exposure with a spacious open-concept layout. The gorgeous kitchen features quality finishes, a cozy NG fireplace anchors the main living area & the elegant primary suite provides a beautifully appointed ensuite & WI closet. Extensive low-maintenance landscaping & patios have recently been added, creating inviting outdoor spaces. The fully fenced yard is perfect for children, pets or gardening, and the double garage offers plenty of storage. The separate entrance 1 bed suite is ideal for revenue or guests. Close to shopping, recreation & the beach! (id:31684)
| 10 hours ago | Listing updated with changes from the MLS® | |
| 10 hours ago | Listing first seen on site |



The trademarks MLS®, Multiple Listing Service® and the associated logos are owned by The Canadian Real Estate Association (CREA) and identify the quality of services provided by real estate professionals who are members of CREA. Used under license.
The trademarks REALTOR®, REALTORS®, and the REALTOR® logo are controlled by The Canadian Real Estate Association (CREA) and identify real estate professionals who are members of CREA. These trademarks are owned or controlled by The Canadian Real Estate Association (CREA) and identify real estate professionals who are members of CREA (REALTOR®) and/or the quality of services they provide (MLS®).
This REALTOR.ca listing content is owned and licensed by REALTOR® members of The Canadian Real Estate Association.