





2231 CLIFF AVENUEBurnaby, BCV5A2L1
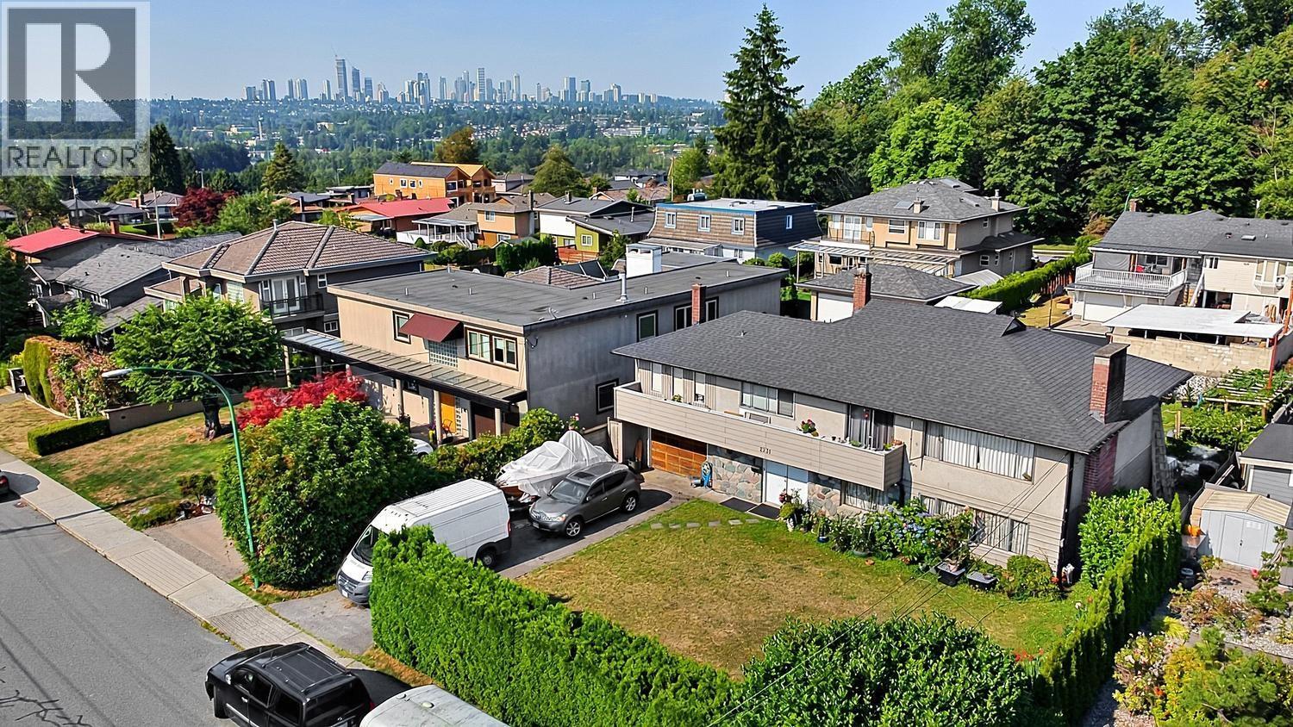
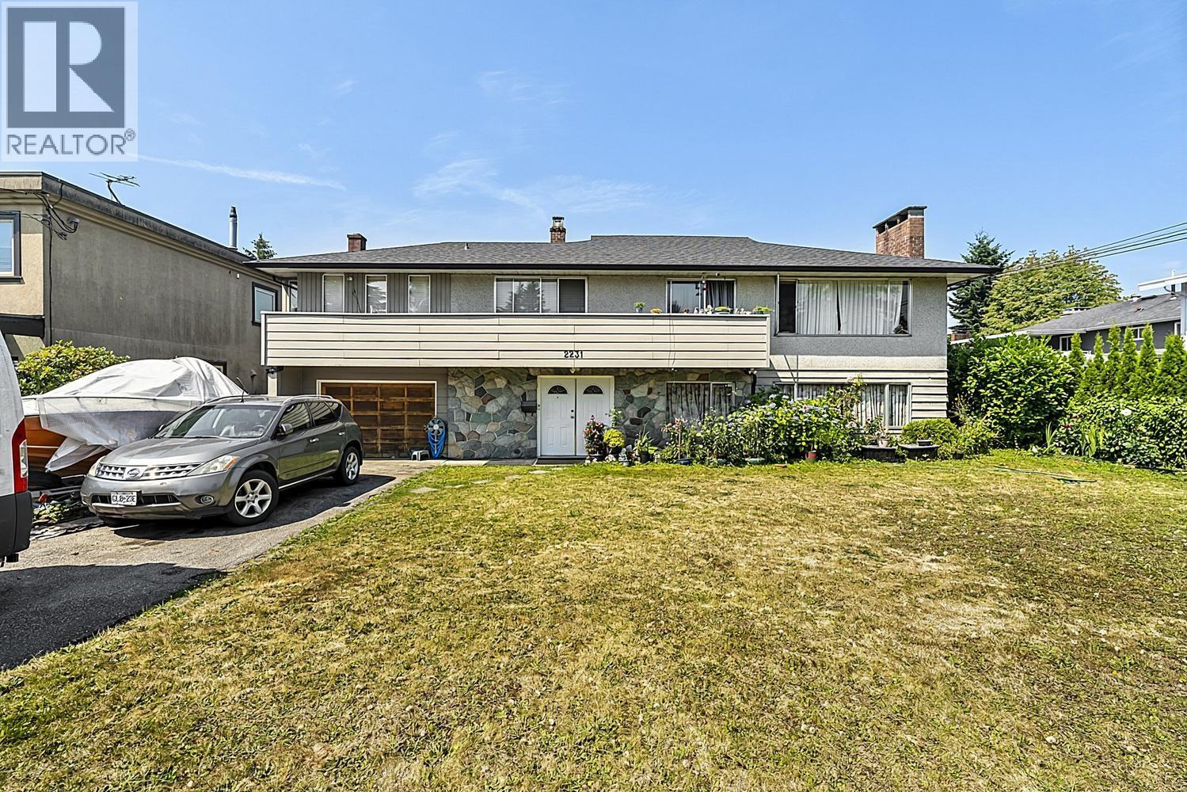
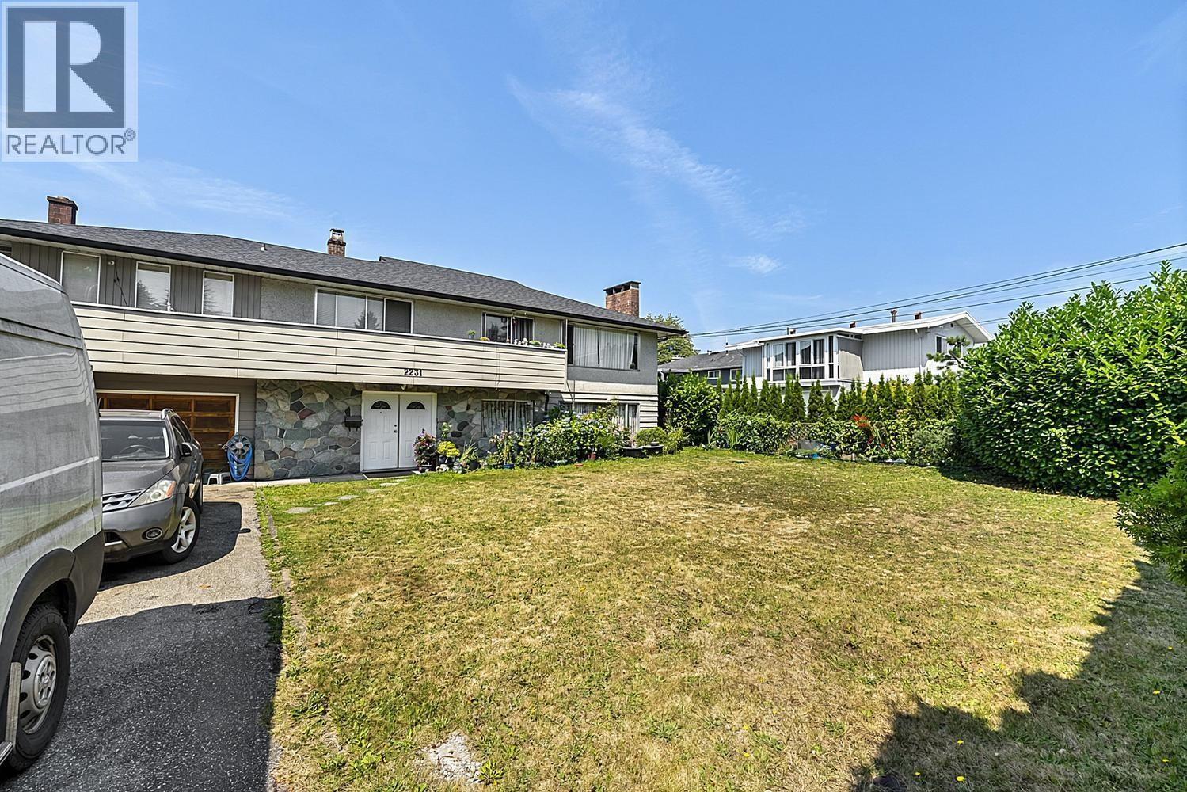
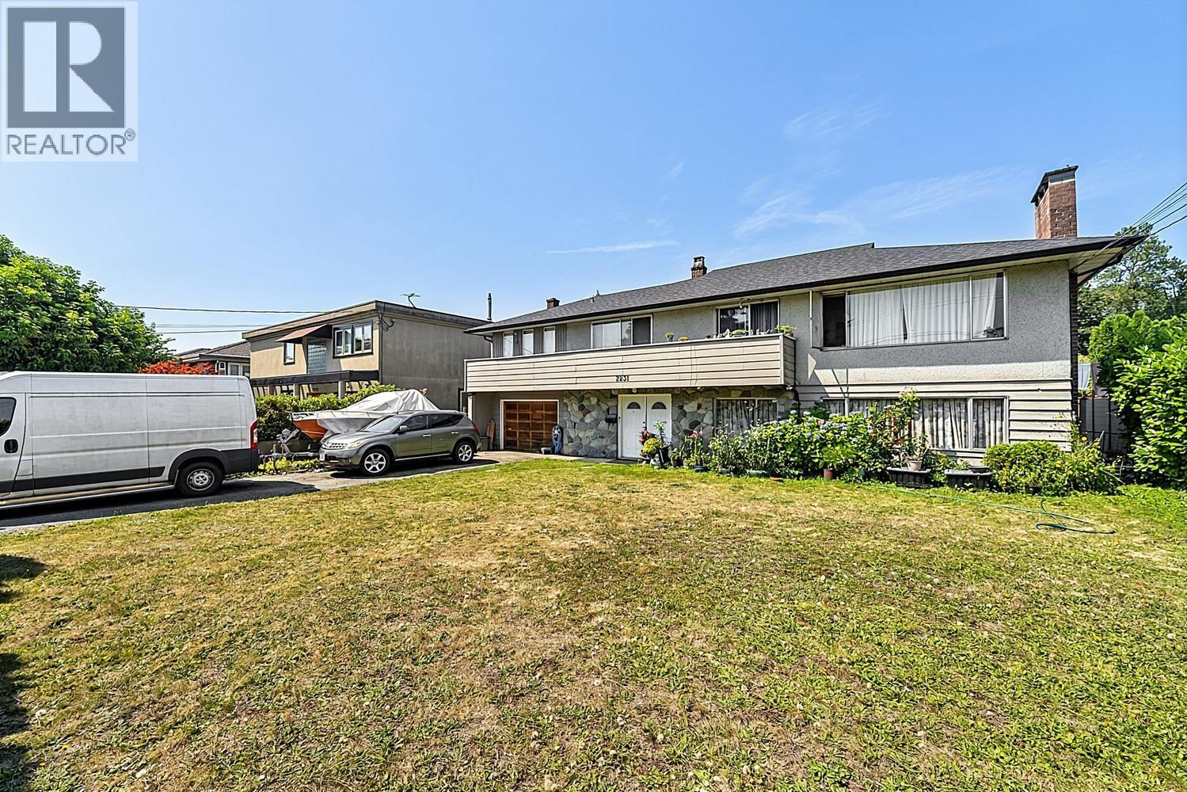
THIS HAS IT ALL! BEAUTIFUL piece of Land with SO MANY OPTIONS! These 70' X 120' PERFECTLY located, flat lots with a lane in the back and a driveway in the front do not come around so often! Good sized HOME with an EXCELLENT layout and so many options to be had and with an attached single garage (19'2 X 12'4) and a double detached garage (21'11 x 19'5) in the back or a developer's DREAM! Take your pick! With 3 bedrooms, 2 bathrooms, a MASSIVE rec room below and a TON of unfinished space, a MONSTEROUS 354 square ft solarium that's not included in the size and a list that goes on! Bus runs every 15 minutes during peak times and the stop is just 200 meters away! When a UNICORN like this one comes around, you need to ACT and make it yours! (id:31684)
| 10 hours ago | Listing updated with changes from the MLS® | |
| 10 hours ago | Listing first seen on site |



The trademarks MLS®, Multiple Listing Service® and the associated logos are owned by The Canadian Real Estate Association (CREA) and identify the quality of services provided by real estate professionals who are members of CREA. Used under license.
The trademarks REALTOR®, REALTORS®, and the REALTOR® logo are controlled by The Canadian Real Estate Association (CREA) and identify real estate professionals who are members of CREA. These trademarks are owned or controlled by The Canadian Real Estate Association (CREA) and identify real estate professionals who are members of CREA (REALTOR®) and/or the quality of services they provide (MLS®).
This REALTOR.ca listing content is owned and licensed by REALTOR® members of The Canadian Real Estate Association.