





2944 MEYER ROADPrince George, BCV2K1M4
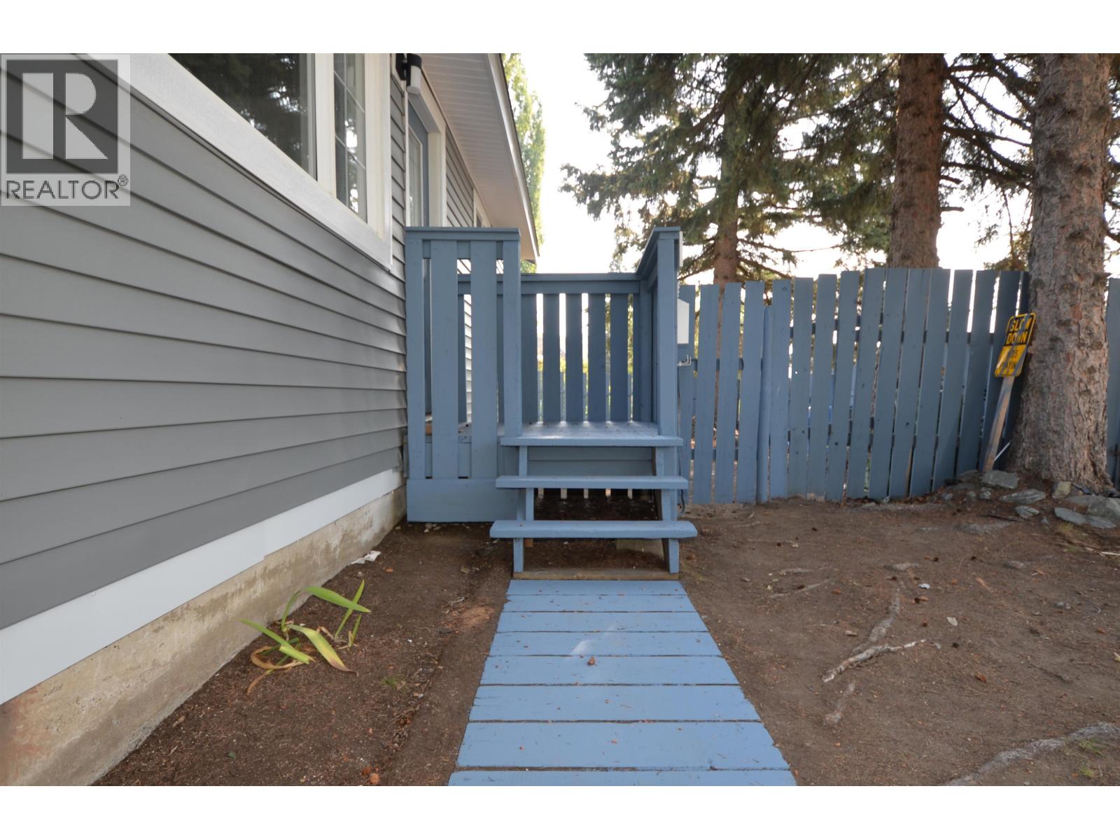
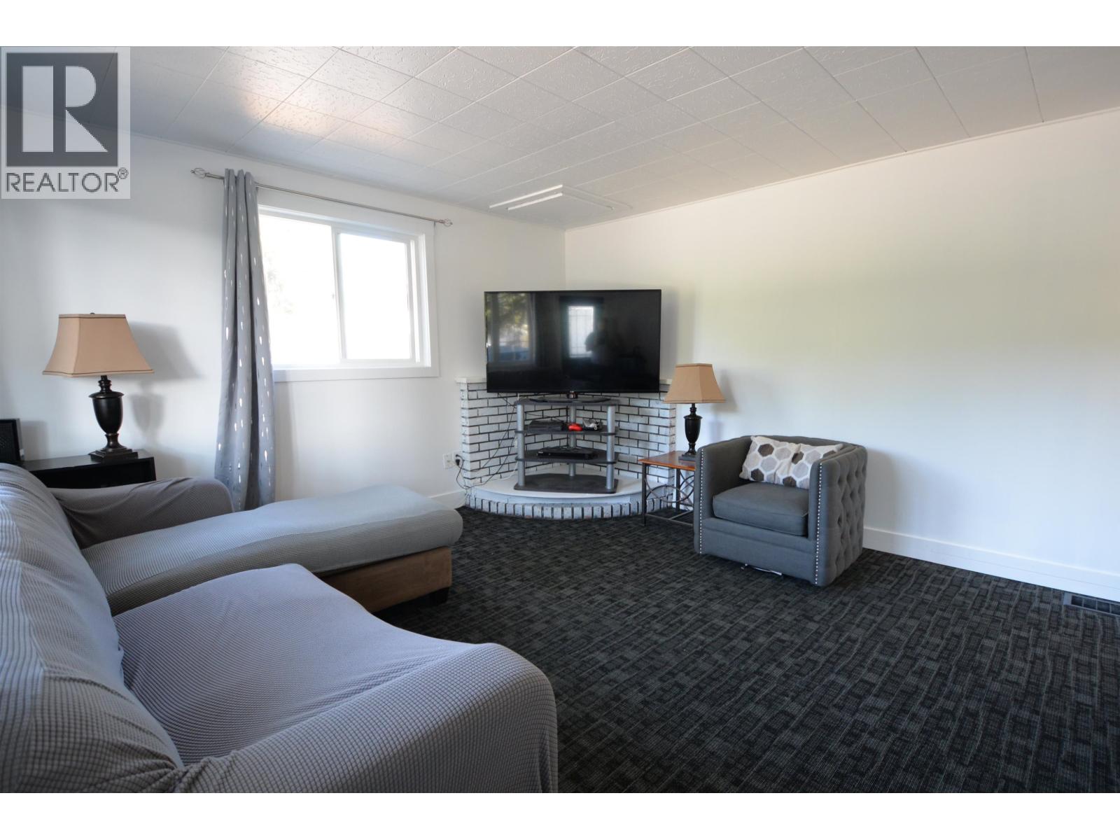
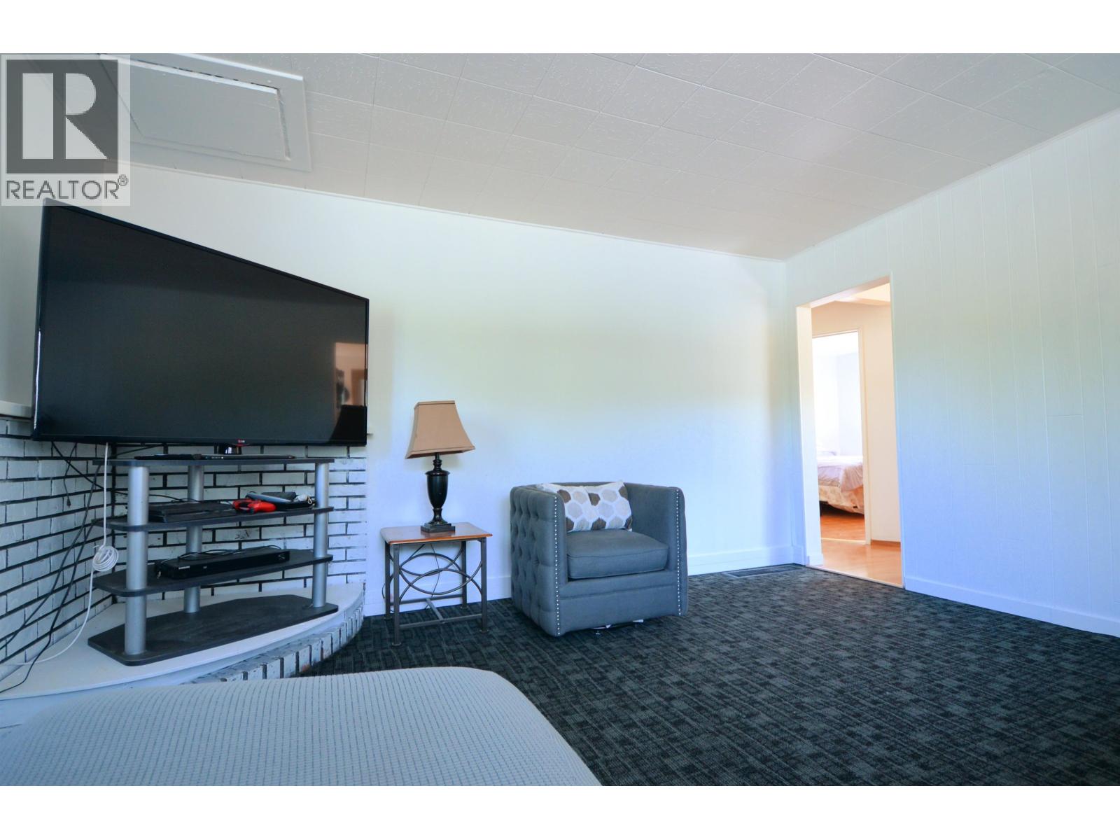
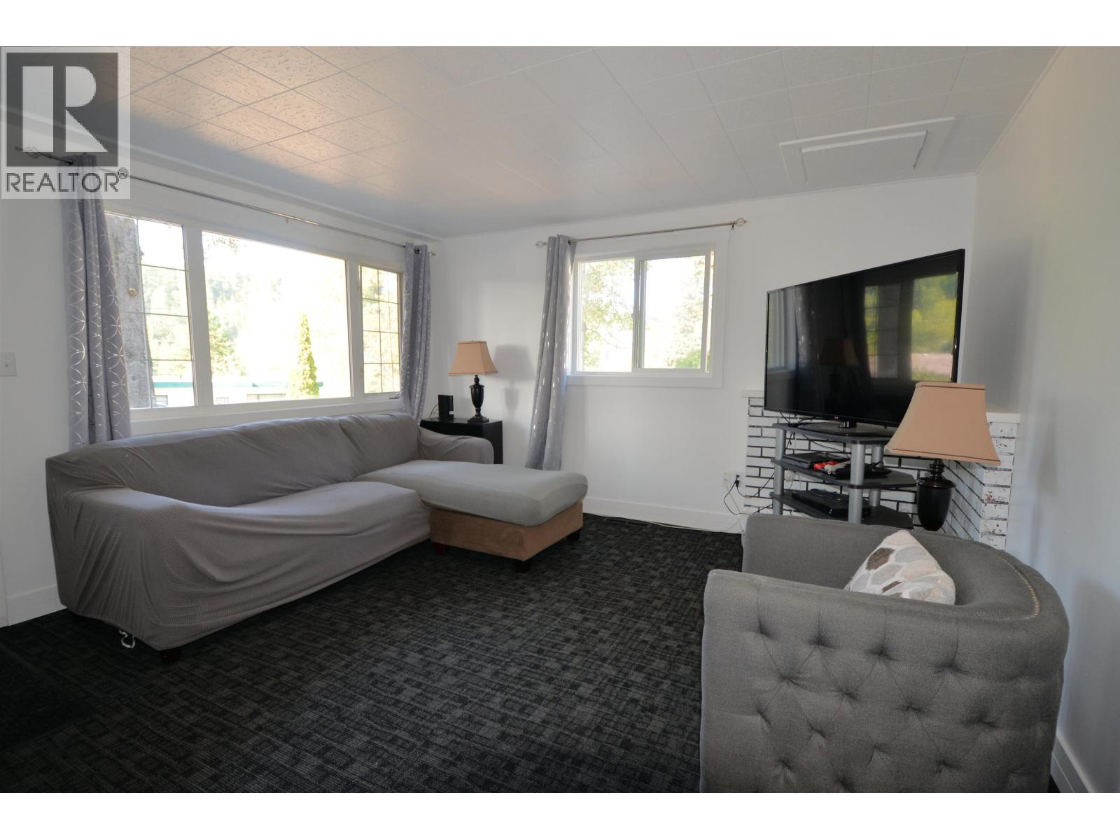
Step into this inviting starter home and discover a true gem that feels move-in ready. Inside, the main floor shines with thoughtful updates that make everyday living a pleasure: beautiful new low-E windows throughout that flood the space with natural light while boosting energy efficiency, fresh paint and stylish decor, plus an updated kitchen and bathroom that feel bright, modern, and functional. The real wow factor is outside. The expansive, private yard is an entertainer’s dream — complete with a stunning multi-tiered deck bathed in warm summer lighting, perfect for BBQs, morning coffee, or evening gatherings under the stars. Added bonuses are all new siding, brand-new roof, 2026 high efficient furnace and a hot water tank so new it makes you think wow thats a new hot water tank. (id:31684)
| 12 hours ago | Listing updated with changes from the MLS® | |
| 12 hours ago | Listing first seen on site |



The trademarks MLS®, Multiple Listing Service® and the associated logos are owned by The Canadian Real Estate Association (CREA) and identify the quality of services provided by real estate professionals who are members of CREA. Used under license.
The trademarks REALTOR®, REALTORS®, and the REALTOR® logo are controlled by The Canadian Real Estate Association (CREA) and identify real estate professionals who are members of CREA. These trademarks are owned or controlled by The Canadian Real Estate Association (CREA) and identify real estate professionals who are members of CREA (REALTOR®) and/or the quality of services they provide (MLS®).
This REALTOR.ca listing content is owned and licensed by REALTOR® members of The Canadian Real Estate Association.