





55 12180 189A STREETPitt Meadows, BCV3Y1V8
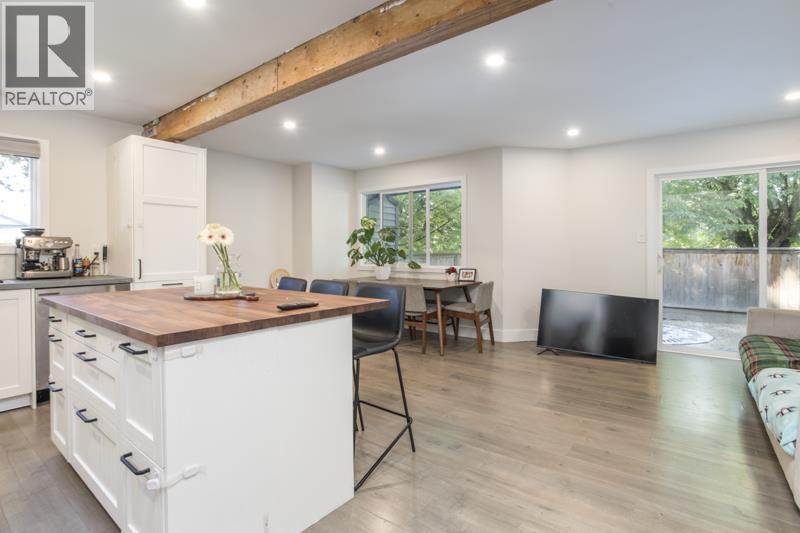
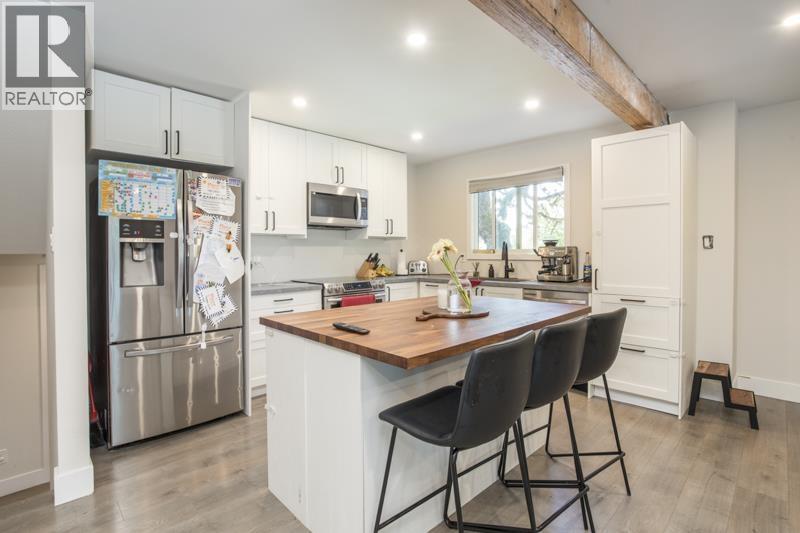
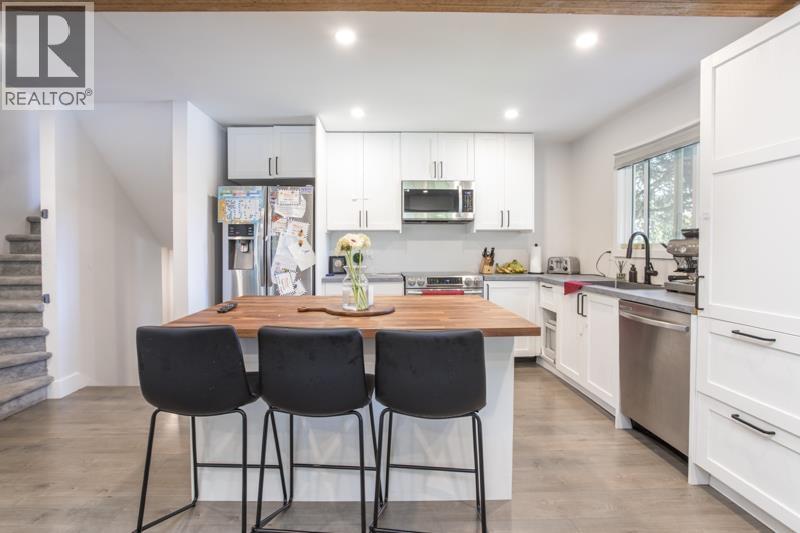
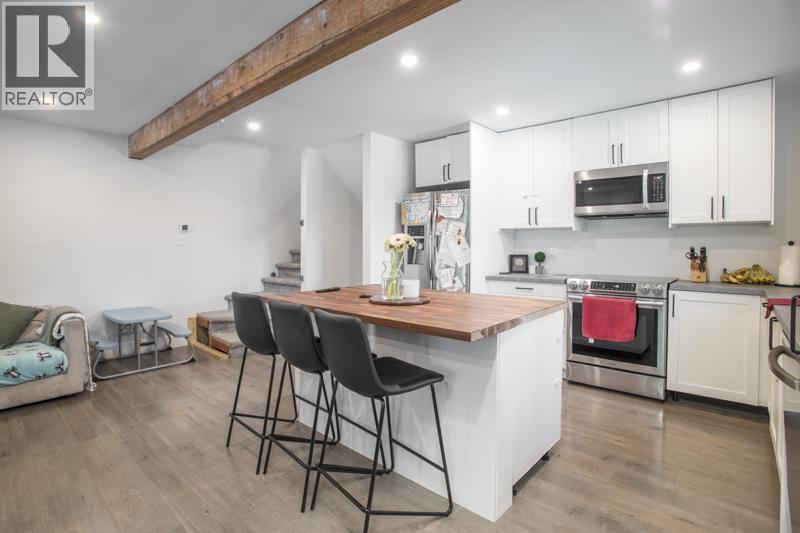
Bright and spacious 2 level townhome. Located in a nice family oriented well run complex. This home offers 3 bedrooms, 2 bathrooms, a nice big laundry/utility room, and a crawl space for extra storage. Wake up to a view of the mountains from the master bedroom. The kitchen features loads of cabinets and overlooks the dining area and living room. This corner unit comes with a fully fenced, private backyard, and 2 parking spots, one covered, right in front. Walking distance to schools, West Coast Express, shopping, parks, trails, pubs, and more. Pets and kids welcome. This complex underwent a full renovation to roofs, gutters, balconies, railings, siding, fences, windows. (id:31684)
| 13 hours ago | Listing updated with changes from the MLS® | |
| 13 hours ago | Listing first seen on site |



The trademarks MLS®, Multiple Listing Service® and the associated logos are owned by The Canadian Real Estate Association (CREA) and identify the quality of services provided by real estate professionals who are members of CREA. Used under license.
The trademarks REALTOR®, REALTORS®, and the REALTOR® logo are controlled by The Canadian Real Estate Association (CREA) and identify real estate professionals who are members of CREA. These trademarks are owned or controlled by The Canadian Real Estate Association (CREA) and identify real estate professionals who are members of CREA (REALTOR®) and/or the quality of services they provide (MLS®).
This REALTOR.ca listing content is owned and licensed by REALTOR® members of The Canadian Real Estate Association.