





12 3960 DRIVE IN ROADHouston, BCV0J1Z2
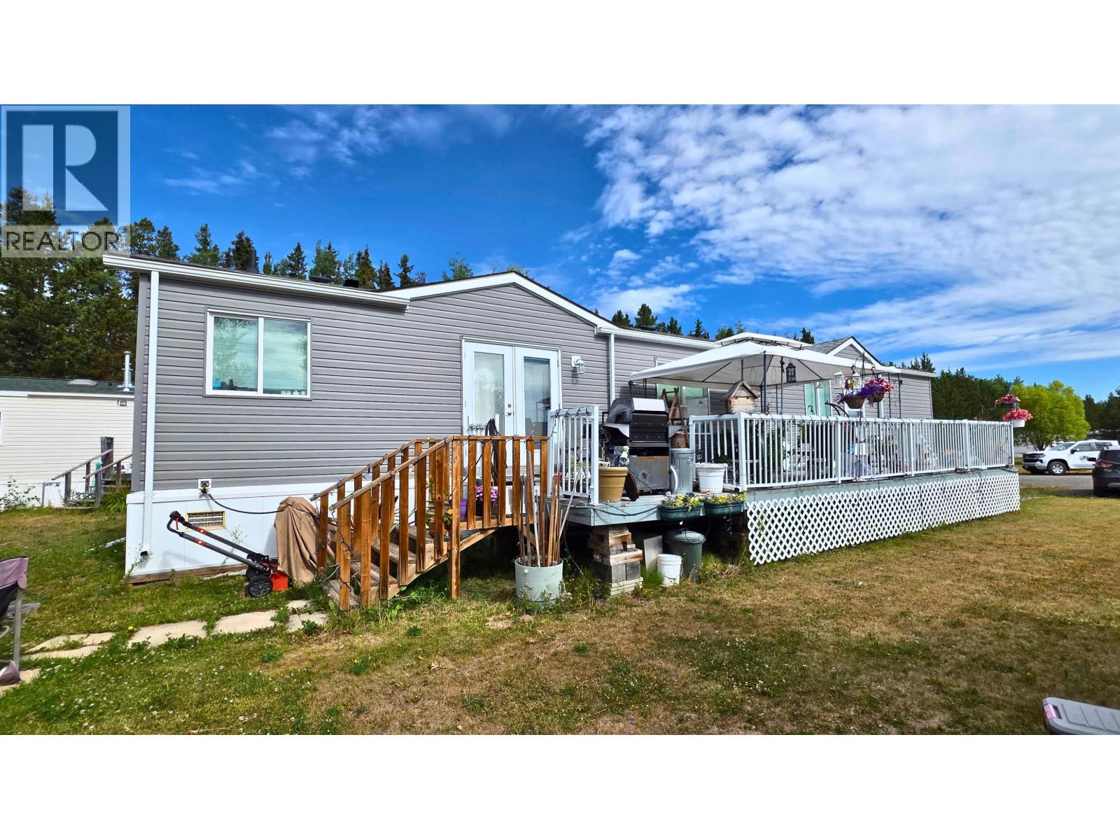
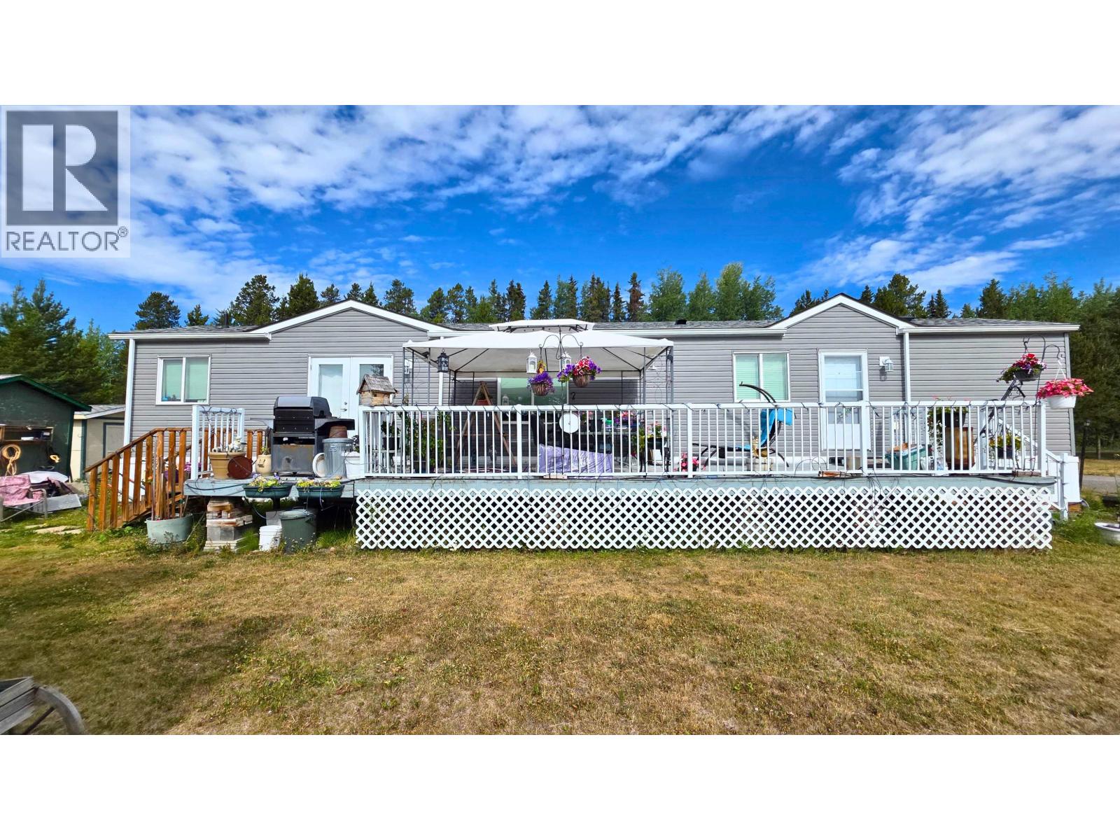
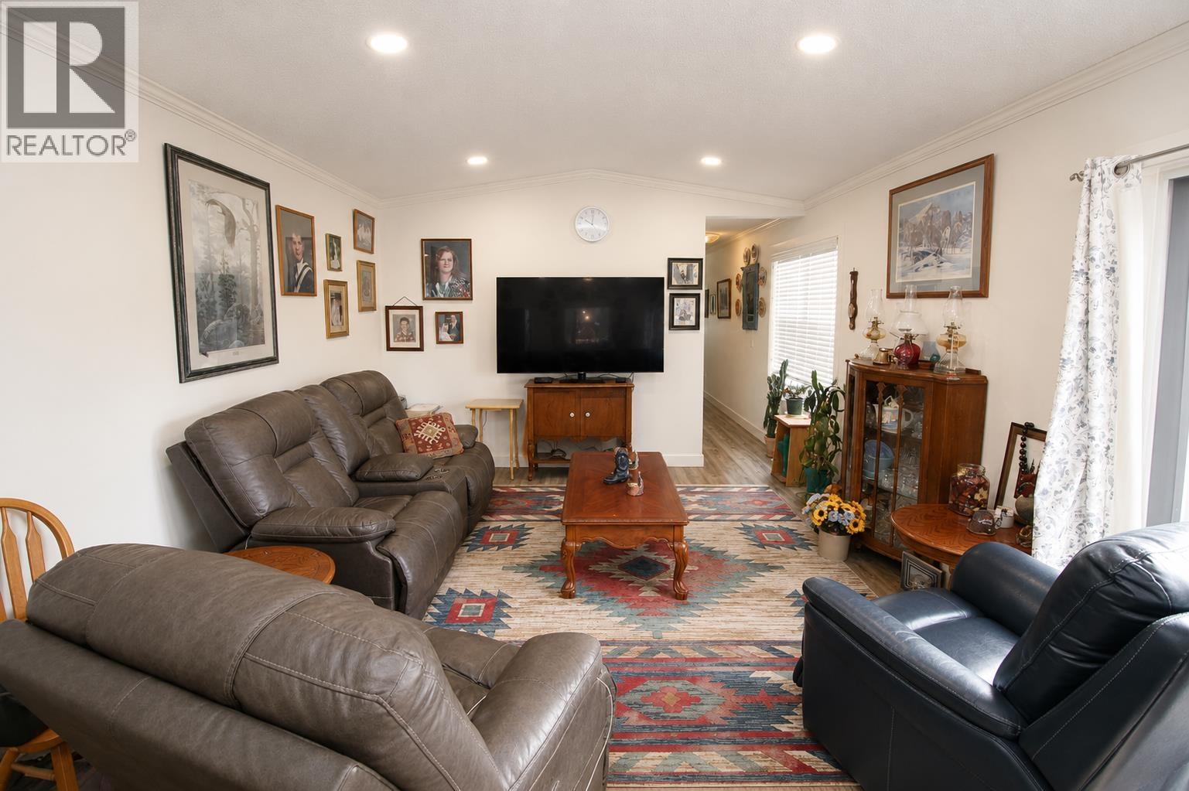
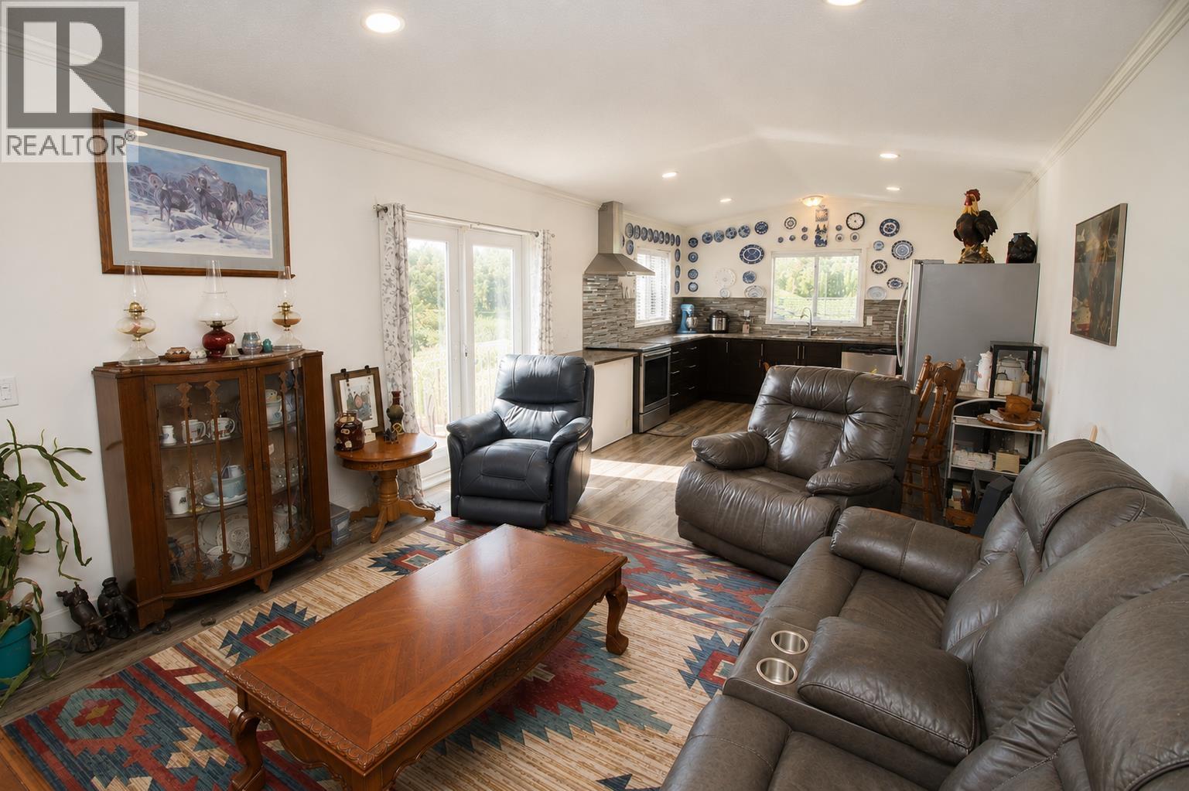
Newer than most! Move-in-ready 2020 built 2 bedroom/1 bath mobile home all set up in Shady Rest Park in Houston! Nice pad location, view of trees from large 10'x40' sundeck, handy storage shed. The main living area is very open concept and the vaulted ceilings make for a spacious feel. Soft close cabinets and tile back splash in kitchen. Patio doors from dining area to sundeck. Laundry in hall next to bathroom. Spacious primary bedroom with cheater ensuite door to 4 pc main bath. Insulated skirting, electric furnace, 200 amp panel. Green house & sea-can not included, negotiable. (id:31684)
| 11 hours ago | Listing updated with changes from the MLS® | |
| 12 hours ago | Listing first seen on site |



The trademarks MLS®, Multiple Listing Service® and the associated logos are owned by The Canadian Real Estate Association (CREA) and identify the quality of services provided by real estate professionals who are members of CREA. Used under license.
The trademarks REALTOR®, REALTORS®, and the REALTOR® logo are controlled by The Canadian Real Estate Association (CREA) and identify real estate professionals who are members of CREA. These trademarks are owned or controlled by The Canadian Real Estate Association (CREA) and identify real estate professionals who are members of CREA (REALTOR®) and/or the quality of services they provide (MLS®).
This REALTOR.ca listing content is owned and licensed by REALTOR® members of The Canadian Real Estate Association.